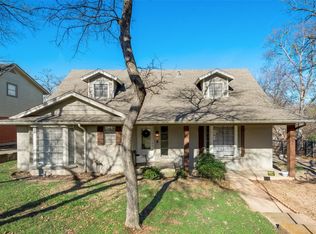
Remarkable 3 bedroom, 2 and a half bath, 2-story, in the heart of Arlington! Nestled amongst The Oaks, this family home offers an updated kitchen with granite counters, built-in appliances, and a walk-in pantry. Two spacious living areas are wonderful for entertaining with built-ins and a fireplace. The front living area seems very flexible. Do you need a study that's also a guest space since there is a half bath downstairs? Or maybe a dining and sitting area with a bar? Possibly a children's retreat? Do you home school? There's a 2nd primary suite on the 2nd level. It's a great floor plan and an excellent use of the space. The backyard is large and has an open patio. The HVAC system, electrical panel, main disconnect, and wiring are NEW as of March 2024. Additional updates include 6-panel interior doors, customized bedroom closets, and some fresh paint. The sewer line from the street to the house was also replaced in 2017. This beautiful home is in a great location and has been well maintained. Come see!
For sale
$315,000
900 N Bowen Rd, Arlington, TX 76012
3beds
1,910sqft
Single Family Residence
Built in 1964
7,448 Square Feet Lot
$307,400 Zestimate®
$165/sqft
$-- HOA
What's special
Fresh paintBuilt-in appliancesOpen patioCustomized bedroom closetsHalf bath downstairsWalk-in pantry
- 1 day
- 190
- 7
Likely to sell faster than
Zillow last checked:
Listing updated:
Listed by:
Sherry Leisure 0529459 817-715-1546,
Keller Williams Lonestar DFW 817-795-2500
Source: NTREIS,MLS#: 21391191
Facts & features
Interior
Bedrooms & bathrooms
- Bedrooms: 3
- Bathrooms: 3
- Full bathrooms: 2
- 1/2 bathrooms: 1
Primary bedroom
- Features: Closet Cabinetry, Ceiling Fan(s), En Suite Bathroom, Sitting Area in Primary, Walk-In Closet(s)
- Level: Second
- Dimensions: 21 x 12
Bedroom
- Features: Closet Cabinetry, Ceiling Fan(s)
- Level: Second
- Dimensions: 14 x 12
Bedroom
- Features: Built-in Features, Closet Cabinetry, Ceiling Fan(s), En Suite Bathroom
- Level: Second
- Dimensions: 16 x 11
Kitchen
- Features: Built-in Features, Eat-in Kitchen, Galley Kitchen, Granite Counters
- Level: First
- Dimensions: 10 x 9
Living room
- Features: Built-in Features, Ceiling Fan(s)
- Level: First
- Dimensions: 19 x 15
Living room
- Features: Ceiling Fan(s), Fireplace
- Level: First
- Dimensions: 16 x 12
Utility room
- Features: Utility Room
- Level: First
- Dimensions: 7 x 6
Heating
- Central, Natural Gas
Cooling
- Central Air, Ceiling Fan(s), Electric
Appliances
- Included: Dishwasher, Electric Cooktop, Electric Oven, Disposal, Gas Water Heater, Microwave, Vented Exhaust Fan
- Laundry: Washer Hookup, Electric Dryer Hookup, Laundry in Utility Room
Features
- Built-in Features, Decorative/Designer Lighting Fixtures, Eat-in Kitchen, Granite Counters, High Speed Internet, Multiple Master Suites, Cable TV, Walk-In Closet(s)
- Flooring: Carpet, Ceramic Tile, Wood
- Windows: Window Coverings
- Has basement: No
- Number of fireplaces: 1
- Fireplace features: Gas Starter, Wood Burning
Interior area
- Total interior livable area: 1,910 sqft
Video & virtual tour
Property
Parking
- Total spaces: 2
- Parking features: Door-Multi, Garage Faces Front, Garage, Garage Door Opener
- Attached garage spaces: 2
Features
- Levels: Two
- Stories: 2
- Patio & porch: Covered, Front Porch, Patio
- Pool features: None
- Fencing: Wood
Lot
- Size: 7,448 Square Feet
Details
- Parcel number: 03116735
Construction
Type & style
- Home type: SingleFamily
- Architectural style: Traditional,Detached
- Property subtype: Single Family Residence
Materials
- Brick, Wood Siding
- Foundation: Slab
- Roof: Composition
Condition
- Resale
- Year built: 1964
Utilities & green energy
- Sewer: Public Sewer
- Water: Public
- Utilities for property: Sewer Available, Water Available, Cable Available
Community & HOA
Community
- Subdivision: Oaks The Arlington
HOA
- Has HOA: No
Location
- Region: Arlington
Financial & listing details
- Price per square foot: $165/sqft
- Tax assessed value: $311,450
- Annual tax amount: $6,809
- Date on market: 9/26/2026
- Cumulative days on market: 9 days
- Listing terms: Cash,Conventional,FHA,VA Loan
Estimated market value
$307,400
$292,000 - $323,000
$3,272/mo
Price history
| Date | Event | Price |
|---|---|---|
| 9/26/2026 | Listed for sale | $315,000+110.1%$165/sqft |
Source: NTREIS #21391191 Report a problem | ||
| 4/11/2014 | Sold | -- |
Source: Agent Provided Report a problem | ||
| 1/30/2014 | Price change | $149,900-3.2%$78/sqft |
Source: Coldwell Banker Residential Brokerage - #12066021 Report a problem | ||
| 12/18/2013 | Listed for sale | $154,900+19.2%$81/sqft |
Source: Coldwell Banker Residential Brokerage - #12066021 Report a problem | ||
| 8/11/2010 | Listing removed | $129,900$68/sqft |
Source: Visual Tour #11373950 Report a problem | ||
| 6/17/2010 | Listed for sale | $129,900$68/sqft |
Source: Visual Tour #11373950 Report a problem | ||
| 5/17/2010 | Sold | -- |
Source: Agent Provided Report a problem | ||
| 4/1/2010 | Price change | $129,900-9.2%$68/sqft |
Source: KELLER WILLIAMS REALTY #11373950 Report a problem | ||
| 2/26/2010 | Price change | $143,000-3.4%$75/sqft |
Source: KELLER WILLIAMS REALTY #11373950 Report a problem | ||
| 9/17/2009 | Price change | $148,000+51.6%$77/sqft |
Source: Lacy Real Estate #11252944 Report a problem | ||
| 8/29/2009 | Price change | $97,600-34.1%$51/sqft |
Source: Lacy Real Estate #11252944 Report a problem | ||
| 8/8/2009 | Listed for sale | $148,000+51.6%$77/sqft |
Source: Lacy Real Estate #11252944 Report a problem | ||
| 6/27/2009 | Listing removed | $97,600$51/sqft |
Source: foreclosure.com Report a problem | ||
| 5/3/2009 | Price change | $97,600-11.1%$51/sqft |
Source: foreclosure.com Report a problem | ||
| 4/9/2009 | Price change | $109,800-10%$57/sqft |
Source: foreclosure.com Report a problem | ||
| 3/1/2009 | Listed for sale | $122,000$64/sqft |
Source: foreclosure.com Report a problem | ||
Public tax history
| Year | Property taxes | Tax assessment |
|---|---|---|
| 2025 | $4,662 +1.2% | $311,450 |
| 2024 | $4,609 +9% | $311,450 +8.1% |
| 2023 | $4,229 -17% | $288,177 +1.3% |
| 2022 | $5,093 +3.4% | $284,530 +18.2% |
| 2021 | $4,924 +9.3% | $240,811 +16.4% |
| 2020 | $4,504 +14.6% | $206,853 |
| 2019 | $3,930 +7.3% | $206,853 +27.6% |
| 2018 | $3,662 +10.2% | $162,063 -0.3% |
| 2017 | $3,325 +9.2% | $162,501 +21.3% |
| 2016 | $3,044 -6.8% | $133,936 +8.2% |
| 2015 | $3,265 | $123,800 |
| 2014 | $3,265 | $123,800 +2.9% |
| 2013 | -- | $120,300 +3.3% |
| 2012 | -- | $116,500 |
| 2011 | -- | $116,500 -0.6% |
| 2010 | -- | $117,200 -7.4% |
| 2009 | -- | $126,600 |
| 2008 | -- | $126,600 |
| 2007 | -- | $126,600 |
| 2006 | -- | $126,600 +5.9% |
| 2005 | -- | $119,600 -16.4% |
| 2004 | -- | $143,000 |
| 2003 | -- | $143,000 +9.7% |
| 2002 | -- | $130,400 +20.9% |
| 2001 | -- | $107,900 +16.8% |
| 2000 | -- | $92,400 |
Find assessor info on the county website
Monthly payment
Est. payment
Payment breakdown
Explore the cost of this home by adjusting the details. Changes won't be saved.Climate risks
Neighborhood: West
Nearby schools
Schools provided by the listing agent
- Elementary: Pope
- Middle: Shackelford
- High: Lamar
- District: Arlington ISD
Source: NTREIS. This data may not be complete. We recommend contacting the local school district to confirm school assignments for this home.
Similar homes
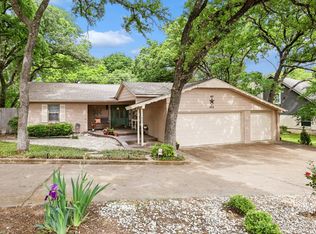
- $325,0003 bd2 ba2.6k sqft908 Chestnut Dr, Arlington, TX 76012For Sale
 MLS ID #21381848, Sonya Byrne. NTREIS
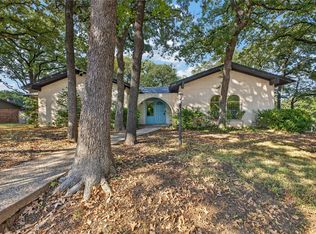
 - $297,2704 bd3 ba2.2k sqft1611 Park Ridge Ter, Arlington, TX 76012For Sale
 MLS ID #21378893, Kay Lee Cameron. NTREIS
 - $345,0003 bd2 ba1.7k sqft3115 Sandcastle Trl, Arlington, TX 76012For Sale
 MLS ID #21394751, Gabby Garcia. NTREIS
 - $--3 bd3 ba2.5k sqft2604 Oak Cliff Ln, Arlington, TX 76012AuctionXome
