Beautifully updated and full of comfortable living space, this 3-bedroom, 2-bath home offers a flexible layout in a convenient location. Mature trees frame the property and provide plenty of shade, while the large covered front porch creates a welcoming spot to relax and enjoy the outdoors. Inside, the main living room features a wood-burning fireplace that adds warmth and character to the space. A second living area adjoins the dining room, giving you extra room to spread out, entertain or create a setup that works for your lifestyle. Both spaces have been updated with laminate wood flooring for a clean, cohesive look. The galley-style kitchen combines function with attractive finishes, including granite countertops, stainless steel appliances and a decorative backsplash. Part of the garage has been converted into an additional room, offering plenty of possibilities as a fourth bedroom, home office, game room, hobby area or flexible bonus space. Two secondary bedrooms share the guest bath, while the generously sized primary suite includes its own private bath. Outside, the shaded backyard provides plenty of room for playing sports, gathering with friends and family or simply enjoying time outdoors, with ample parking adding to the home's everyday convenience. Located near Central Arlington, the home offers easy access to shopping, dining, schools, entertainment and many of the conveniences Arlington has to offer.
For sale
$280,000
1505 Terrace St, Arlington, TX 76012
4beds
1,902sqft
Single Family Residence
Built in 1968
8,755 Square Feet Lot
$273,600 Zestimate®
$147/sqft
$-- HOA
What's special
Beautifully updatedStainless steel appliancesComfortable living spaceGranite countertopsAmple parkingGalley-style kitchenDecorative backsplash
- 16 days
- 1,259
- 185
Likely to sell faster than
Zillow last checked:
Listing updated:
Listed by:
Deandre Sloan 0722809,
Path 817-576-1390,
Dennis Tuttle 0592703 817-821-8888,
Path
Source: NTREIS,MLS#: 21394178
Facts & features
Interior
Bedrooms & bathrooms
- Bedrooms: 4
- Bathrooms: 3
- Full bathrooms: 2
- 1/2 bathrooms: 1
Primary bedroom
- Level: First
- Dimensions: 15 x 11
Bedroom
- Level: First
- Dimensions: 16 x 10
Bedroom
- Level: First
- Dimensions: 15 x 10
Breakfast room nook
- Level: First
- Dimensions: 10 x 8
Dining room
- Level: First
- Dimensions: 12 x 11
Other
- Level: First
- Dimensions: 1 x 1
Kitchen
- Level: First
- Dimensions: 11 x 10
Living room
- Level: First
- Dimensions: 17 x 15
Living room
- Level: First
- Dimensions: 12 x 11
Utility room
- Level: First
- Dimensions: 9 x 3
Heating
- Active Solar, Central, Electric, Fireplace(s)
Cooling
- Central Air, Ceiling Fan(s), Electric
Appliances
- Included: Dishwasher, Electric Range, Electric Water Heater, Disposal, Microwave
- Laundry: Washer Hookup, Dryer Hookup, ElectricDryer Hookup, Laundry in Utility Room
Features
- Decorative/Designer Lighting Fixtures, Granite Counters, High Speed Internet, Cable TV, Walk-In Closet(s)
- Flooring: Carpet, Ceramic Tile, Laminate
- Has basement: No
- Number of fireplaces: 1
- Fireplace features: Masonry, Wood Burning
Interior area
- Total interior livable area: 1,902 sqft
Video & virtual tour
Property
Parking
- Total spaces: 1
- Parking features: Door-Single, Garage, Garage Faces Rear
- Attached garage spaces: 1
Features
- Levels: One
- Stories: 1
- Patio & porch: Front Porch, Covered
- Pool features: None
- Fencing: Back Yard,Wood
Lot
- Size: 8,755 Square Feet
Details
- Parcel number: 03101746
Construction
Type & style
- Home type: SingleFamily
- Architectural style: Traditional,Detached
- Property subtype: Single Family Residence
Materials
- Brick
- Foundation: Slab
- Roof: Composition
Condition
- Resale
- Year built: 1968
Utilities & green energy
- Sewer: Public Sewer
- Water: Public
- Utilities for property: Electricity Connected, Sewer Available, Water Available, Cable Available
Green energy
- Energy generation: Solar
Community & HOA
Community
- Features: Curbs, Sidewalks
- Security: Smoke Detector(s)
- Subdivision: Terrace Hill Estates Add
HOA
- Has HOA: No
Location
- Region: Arlington
Financial & listing details
- Price per square foot: $147/sqft
- Tax assessed value: $302,073
- Annual tax amount: $6,604
- Date on market: 9/28/2026
- Cumulative days on market: 16 days
- Listing terms: Cash,Conventional,FHA,VA Loan
- Exclusions: Washer, dryer, refrigerator
Estimated market value
$273,600
$260,000 - $287,000
$2,291/mo
Price history
| Date | Event | Price |
|---|---|---|
| 9/28/2026 | Listed for sale | $280,000$147/sqft |
Source: NTREIS #21394178 Report a problem | ||
Public tax history
| Year | Property taxes | Tax assessment |
|---|---|---|
| 2025 | $4,476 -8.8% | $302,073 |
| 2024 | $4,907 -4.5% | $302,073 -1.1% |
| 2023 | $5,138 -16.1% | $305,387 -0.4% |
| 2022 | $6,124 +4% | $306,728 +18.4% |
| 2021 | $5,890 +9.2% | $258,985 +10.3% |
| 2020 | $5,395 | $234,723 |
Find assessor info on the county website
Monthly payment
Est. payment
Payment breakdown
Explore the cost of this home by adjusting the details. Changes won't be saved.Climate risks
Neighborhood: Central
Nearby schools
Schools provided by the listing agent
- Elementary: Webb
- Middle: Shackelford
- High: Lamar
- District: Arlington ISD
Source: NTREIS. This data may not be complete. We recommend contacting the local school district to confirm school assignments for this home.
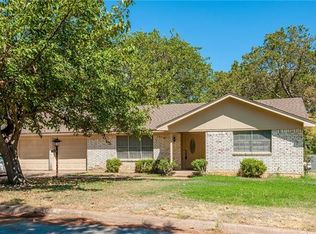

Similar homes
- $297,2704 bd3 ba2.2k sqft1611 Park Ridge Ter, Arlington, TX 76012For Sale
 MLS ID #21378893, Kay Lee Cameron. NTREIS
 - $--2 bd1 ba1.3k sqft1732 Sylvan Dr, Arlington, TX 76012Auction
 Auction.com 2
 - $--3 bd3 ba2.5k sqft2604 Oak Cliff Ln, Arlington, TX 76012Auction
 Xome
Xome - $285,0003 bd2 ba1.4k sqft1418 Tatum Dr, Arlington, TX 76012For Sale
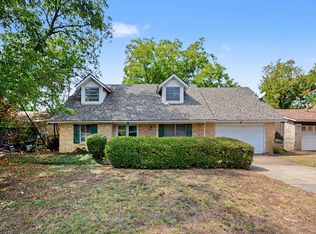 MLS ID #21397489, Sitra Seman. NTREIS
