Beautifully renovated 3-bedroom, 2-bath, 2-car garage home is not only the definition of move-in ready but offers a fresh Contemporary feeling. Every detail has been thoughtfully updated, blending modern style with a cozy, timeless feel. The bright, open kitchen is a standout, featuring white shaker cabinets, new appliances, a stunning backsplash, and natural light that makes the space feel fresh and inviting. Neutral designer colors throughout, fresh interior paint, and brand-new flooring create a clean, effortless look that works with any style. The living area offers a cozy fireplace and flexible layout, perfect for relaxing nights in or entertaining guests. Spacious bedrooms include walk-in closets, giving you comfort and storage without compromise. Step outside to a fully fenced backyard with a dedicated sitting area, ideal for morning coffee, weekend gatherings, or unwinding at the end of the day. The long driveway, mature trees, and established neighborhood add charm, privacy, and curb appeal you just can’t replicate. Conveniently located just 6 minutes from the University of Texas at Arlington, with easy access to a variety of shopping centers, restaurants, and entertainment, and only 7 minutes from Highway 30, making commuting a breeze. Don’t miss your chance to own this fantastic home in a prime area. Priced with condition in mind. Property is being sold AS-IS. Seller is not offering repairs or repair concessions. Please prepare offers astoundingly and discuss the property's condition with your buyers before submitting an offer. Buyers are welcome to perform inspections for informational purposes and within the terms of the contract.
For sale
Price cut: $15.1K (5/25)
$289,900
2105 Castle Oaks Dr, Arlington, TX 76012
3beds
1,815sqft
:
Get pre-qualified$2,154/mo
Single Family Residence
Built in 1975
7,710 Square Feet Lot
$288,800 Zestimate®
$160/sqft
$-- HOA
What's special
Cozy fireplaceFresh contemporary feelingNew appliancesFresh interior paintBrand-new flooringSpacious bedroomsFlexible layout
- 186 days |
- 605 |
- 61 |
Zillow last checked:
Listing updated:
Listed by:
Margarita Resto 0713556 512-788-9495,
Realty of America, LLC 512-788-9495,
Roxanne Ramirez 0760651 214-998-0139,
Realty of America, LLC
Source: NTREIS,MLS#: 21157599
Facts & features
Interior
Bedrooms & bathrooms
- Bedrooms: 3
- Bathrooms: 2
- Full bathrooms: 2
Primary bedroom
- Features: En Suite Bathroom, Walk-In Closet(s)
- Level: First
- Dimensions: 16 x 14
Bedroom
- Level: First
Bedroom
- Level: First
Dining room
- Level: First
Kitchen
- Features: Built-in Features, Eat-in Kitchen, Galley Kitchen, Granite Counters, Stone Counters
- Level: First
Laundry
- Level: First
Living room
- Features: Fireplace
- Level: First
Heating
- Central
Cooling
- Central Air
Appliances
- Included: Dishwasher, Electric Cooktop, Electric Oven, Microwave
- Laundry: Common Area, Dryer Hookup, ElectricDryer Hookup, Laundry in Utility Room, Stacked
Features
- Decorative/Designer Lighting Fixtures, Eat-in Kitchen, Granite Counters, High Speed Internet, Open Floorplan, Cable TV, Vaulted Ceiling(s), Walk-In Closet(s)
- Flooring: Carpet, Laminate
- Windows: Window Coverings
- Has basement: No
- Number of fireplaces: 1
- Fireplace features: Masonry, Wood Burning
Interior area
- Total interior livable area: 1,815 sqft
Video & virtual tour
Property
Parking
- Total spaces: 2
- Parking features: Concrete, Door-Multi, Driveway, Garage Faces Front, Garage, Garage Door Opener, Kitchen Level, Lighted, Off Street
- Attached garage spaces: 2
Features
- Levels: One
- Stories: 1
- Pool features: None
- Fencing: Back Yard,Fenced,Full,Gate,Wood
Lot
- Size: 7,710 Square Feet
Details
- Parcel number: 00460400
Construction
Type & style
- Home type: SingleFamily
- Architectural style: Traditional,Detached
- Property subtype: Single Family Residence
- Attached to another structure: Yes
Materials
- Brick
- Foundation: Slab
- Roof: Composition
Condition
- Year built: 1975
Utilities & green energy
- Sewer: Public Sewer
- Water: Public
- Utilities for property: Electricity Available, Phone Available, Sewer Available, Water Available, Cable Available
Community & HOA
Community
- Security: Fire Alarm
- Subdivision: Castle Oaks Add
HOA
- Has HOA: No
Location
- Region: Arlington
Financial & listing details
- Price per square foot: $160/sqft
- Tax assessed value: $298,494
- Annual tax amount: $6,524
- Date on market: 1/19/2026
- Cumulative days on market: 110 days
- Listing terms: Cash,Conventional,FHA,VA Loan
Estimated market value
$288,800
$274,000 - $303,000
$2,111/mo
Price history
| Date | Event | Price |
|---|---|---|
| 7/17/2026 | Listed for sale | $289,900$160/sqft |
Source: NTREIS #21157599 Report a problem | ||
| 7/6/2026 | Pending sale | $289,900$160/sqft |
Source: NTREIS #21157599 Report a problem | ||
| 6/17/2026 | Contingent | $289,900$160/sqft |
Source: NTREIS #21157599 Report a problem | ||
| 5/25/2026 | Price change | $289,900-5%$160/sqft |
Source: NTREIS #21157599 Report a problem | ||
| 5/8/2026 | Price change | $305,000+3.4%$168/sqft |
Source: NTREIS #21157599 Report a problem | ||
| 3/22/2026 | Pending sale | $295,000$163/sqft |
Source: NTREIS #21157599 Report a problem | ||
| 3/7/2026 | Contingent | $295,000$163/sqft |
Source: NTREIS #21157599 Report a problem | ||
| 2/26/2026 | Price change | $295,000-1.7%$163/sqft |
Source: NTREIS #21157599 Report a problem | ||
| 2/20/2026 | Price change | $300,000-4.8%$165/sqft |
Source: NTREIS #21157599 Report a problem | ||
| 1/19/2026 | Listed for sale | $315,000-6%$174/sqft |
Source: NTREIS #21157599 Report a problem | ||
| 10/4/2024 | Sold | -- |
Source: NTREIS #20567590 Report a problem | ||
| 8/16/2024 | Pending sale | $335,000$185/sqft |
Source: NTREIS #20567590 Report a problem | ||
| 8/9/2024 | Contingent | $335,000$185/sqft |
Source: NTREIS #20567590 Report a problem | ||
| 8/1/2024 | Price change | $335,000-1.5%$185/sqft |
Source: NTREIS #20567590 Report a problem | ||
| 7/18/2024 | Price change | $340,000-1.4%$187/sqft |
Source: NTREIS #20567590 Report a problem | ||
| 7/4/2024 | Price change | $345,000-1.4%$190/sqft |
Source: NTREIS #20567590 Report a problem | ||
| 6/13/2024 | Price change | $350,000-1.4%$193/sqft |
Source: NTREIS #20567590 Report a problem | ||
| 5/30/2024 | Price change | $355,000-1.4%$196/sqft |
Source: NTREIS #20567590 Report a problem | ||
| 5/16/2024 | Price change | $360,000-1.4%$198/sqft |
Source: NTREIS #20567590 Report a problem | ||
| 5/2/2024 | Price change | $365,000-1.4%$201/sqft |
Source: NTREIS #20567590 Report a problem | ||
| 4/22/2024 | Listed for sale | $370,000$204/sqft |
Source: NTREIS #20567590 Report a problem | ||
| 3/29/2024 | Contingent | $370,000$204/sqft |
Source: NTREIS #20567590 Report a problem | ||
| 3/22/2024 | Listed for sale | $370,000$204/sqft |
Source: NTREIS #20567590 Report a problem | ||
Public tax history
| Year | Property taxes | Tax assessment |
|---|---|---|
| 2025 | $5,465 -16.2% | $298,494 |
| 2024 | $6,524 +213.9% | $298,494 +6.6% |
| 2023 | $2,078 -2.3% | $280,000 +19.3% |
| 2022 | $2,128 +2% | $234,655 +26.8% |
| 2021 | $2,086 | $185,000 |
| 2020 | $2,086 +1.6% | $185,000 -5.1% |
| 2019 | $2,053 +1.7% | $195,000 +26% |
| 2018 | $2,019 +1.6% | $154,795 -11.3% |
| 2017 | $1,987 +1.5% | $174,492 +10.9% |
| 2016 | $1,958 +2.3% | $157,384 +35.3% |
| 2015 | $1,913 | $116,300 -1.4% |
| 2014 | $1,913 | $118,000 -3.6% |
| 2013 | -- | $122,400 -1.5% |
| 2012 | -- | $124,300 +18.4% |
| 2011 | -- | $105,000 -16.9% |
| 2010 | -- | $126,300 -2.5% |
| 2009 | -- | $129,500 -3.4% |
| 2008 | -- | $134,100 |
| 2007 | -- | $134,100 +4.1% |
| 2006 | -- | $128,800 +6.6% |
| 2005 | -- | $120,800 |
| 2004 | -- | $120,800 |
| 2003 | -- | $120,800 +3.5% |
| 2002 | -- | $116,700 +18.8% |
| 2001 | -- | $98,200 |
| 2000 | -- | $98,200 |
Find assessor info on the county website
Monthly payment
Est. payment
Payment breakdown
Explore the cost of this home by adjusting the details. Changes won't be saved.Climate risks
Neighborhood: West
Nearby schools
GreatSchools rating
- 3/10Pope Elementary SchoolGrades: PK-6Distance: 0.3 mi
- 5/10Shackelford Junior High SchoolGrades: 7-8Distance: 1.7 mi
- 2/10Lamar High SchoolGrades: 9-12Distance: 1.7 mi
Schools provided by the listing agent
- Elementary: Pope
- Middle: Shackelford
- High: Lamar
- District: Arlington ISD
Source: NTREIS. This data may not be complete. We recommend contacting the local school district to confirm school assignments for this home.
- $348,0004 bd2 ba2.7k sqft2103 Castle Oaks Dr, Arlington, TX 76012Off Market
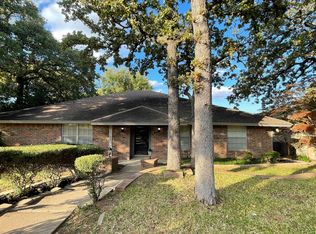
- $351,1003 bd2 ba2.4k sqft2107 Castle Oaks Dr, Arlington, TX 76012Off Market
- $294,5003 bd2 ba1.9k sqft801 Charter Oak Ct, Arlington, TX 76012Off Market
- $310,1003 bd2 ba1.8k sqft800 Charter Oak Ct, Arlington, TX 76012Off Market
- $321,5004 bd2 ba2.3k sqft2109 Castle Oaks Dr, Arlington, TX 76012Off Market
- $358,7004 bd3 ba2.2k sqft2101 Castle Oaks Dr, Arlington, TX 76012Off Market
- $287,2003 bd2 ba1.8k sqft803 Charter Oak Ct, Arlington, TX 76012Off Market
- $370,7003 bd2 ba2.4k sqft709 Castle Oak Ct, Arlington, TX 76012Off Market
A local agent can set up tours, give advice and negotiate with sellers.
A local lender can help you make sure your offer is ready when you are.
Similar homes
- $399,9004 bd2 ba2.2k sqft2703 Oak Cliff Ln, Arlington, TX 76012For Sale
 MLS ID #21263170, Mark Hixson. NTREIS
 - $359,0003 bd2 ba2.1k sqft1804 W Cedar Elm Dr, Arlington, TX 76012For Sale
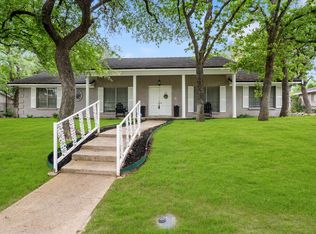 MLS ID #21245124, Lori Gentry. NTREIS
 - $305,0004 bd2 ba1.6k sqft6705 Greenfield Dr, Arlington, TX 76016For Sale
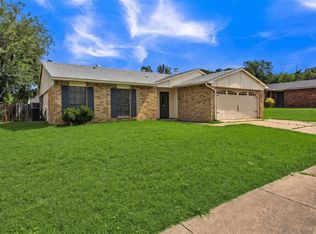 MLS ID #21335200, Celia Montano. NTREIS
 - $370,0005 bd3 ba2.1k sqft1708 Park Ridge Ter, Arlington, TX 76012For Sale
 MLS ID #21305450, Pedro Paz. NTREIS
 - $279,9003 bd2 ba1.2k sqft4804 Lemondrop Ct, Arlington, TX 76017For SaleMLS ID #21328120, Beth Kelly. NTREIS
- $310,0003 bd2 ba1.4k sqft24 Oakmont Ct, Pantego, TX 76013For SaleMLS ID #21313744, Garrett Lamb. NTREIS
- $295,0005 bd3 ba1.5k sqft1413 Lackland St, Arlington, TX 76010For SaleMLS ID #21242779, Jordan Davis. NTREIS
- $272,9993 bd2 ba1.5k sqft2117 Newbury Dr, Arlington, TX 76014For SaleMLS ID #21223436, David Garcia. NTREIS
- $344,9003 bd3 ba1.7k sqft537 Lochngreen Trl, Arlington, TX 76012For SaleMLS ID #21171543, Brandt Osborne. NTREIS
- $216,3003 bd1 ba1.1k sqft1503 Dale Dr, Arlington, TX 76010For SaleMLS ID #21336461, Lorene Viquez. NTREIS
- $245,0003 bd2 ba1.4k sqft2108 Skylark Dr, Arlington, TX 76010For SaleMLS ID #21295508, Rosario Garcia. NTREIS
- $345,0003 bd2 ba1.8k sqft2314 Charred Wood Dr, Arlington, TX 76016For SaleMLS ID #21322458, Nena Putnam. NTREIS
- $289,9004 bd3 ba2.1k sqft4801 Applewood Rd, Fort Worth, TX 76133For SaleMLS ID #21305792, Crystal Solensky. NTREIS
- $240,0003 bd2 ba1k sqft1304 Glynn Oaks Dr, Arlington, TX 76010For SaleMLS ID #21209134, Mariqus Alexander. NTREIS
- $430,0004 bd3 ba2.6k sqft1908 Scarlett Ct, Arlington, TX 76012For SaleMLS ID #21304147, Casey Shelander. NTREIS
- $264,9003 bd2 ba1.2k sqft7245 Van Natta Ln, Fort Worth, TX 76112For SaleMLS ID #21223188, Maria Vidal. NTREIS
- $335,0004 bd3 ba1.8k sqft2316 Gilbert Cir, Arlington, TX 76010For SaleMLS ID #21280440, Gina Floyd. NTREIS
- $294,0004 bd2 ba1.6k sqft1918 Proctor Dr, Grand Prairie, TX 75051For SaleMLS ID #21312337, Ana Ortiz. NTREIS
- $299,0003 bd2 ba1.7k sqft5105 Colorado Blvd, North Richland Hills, TX 76180For SaleMLS ID #21304270, Becca Davis. NTREIS
- $245,0003 bd1 ba1.1k sqft2125 Huntington Dr, Arlington, TX 76010For SaleMLS ID #21292648, Raquel Payne. NTREIS
