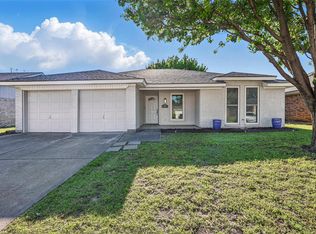
Charming, Move-In Ready Home in Watauga, TX
Discover the perfect blend of modern updates and everyday comfort in this beautifully renovated home, refreshed in 2022. Nestled in a welcoming Watauga neighborhood, this property invites you in with its bright, open layout and warm, inviting feel. Inside, you'll find stylish upgrades that bring a fresh, contemporary touch while still maintaining lived-in charm. The cozy living areas are ideal for both quiet nights at home and entertaining family and friends.
Step outside to a generously sized backyard?perfect for play, pets, gardening, or hosting gatherings under the Texas sky. Located in an established community, you?ll enjoy easy access to parks, shopping, dining, and all the conveniences of the DFW area.
Whether you're buying your first home or looking for more room to grow, this Watauga property offers comfort, style, and a true sense of home.
Keywords: Watauga TX home, renovated 2022, move-in ready, spacious backyard, DFW living, updated home, family-friendly neighborhood
For sale
$268,999
6524 Bernadine Dr, Fort Worth, TX 76148
3beds
1,126sqft
:
Get pre-qualified$1,999/mo
Single Family Residence
Built in 1971
7,666 Square Feet Lot
$268,200 Zestimate®
$239/sqft
$-- HOA
What's special
Warm welcoming atmosphere
- 239 days |
- 240 |
- 17 |
Zillow last checked:
Listing updated:
Listed by:
TJ Welch 0705213,
Better Homes & Gardens, Winans 972-774-9888
Source: NTREIS,MLS#: 21132016
Facts & features
Interior
Bedrooms & bathrooms
- Bedrooms: 3
- Bathrooms: 2
- Full bathrooms: 2
Primary bedroom
- Features: Ceiling Fan(s)
- Level: First
- Dimensions: 9 x 14
Living room
- Features: Ceiling Fan(s)
- Level: First
- Dimensions: 12 x 17
Heating
- Central, Electric
Cooling
- Electric
Appliances
- Included: Dishwasher, Electric Range, Disposal
- Laundry: Washer Hookup, Electric Dryer Hookup, In Kitchen
Features
- High Speed Internet, Cable TV
- Flooring: Carpet, Luxury Vinyl Plank
- Has basement: No
- Has fireplace: No
Interior area
- Total interior livable area: 1,126 sqft
Video & virtual tour
Property
Parking
- Total spaces: 2
- Parking features: Concrete, Direct Access, Garage, Garage Door Opener
- Attached garage spaces: 2
Features
- Levels: One
- Stories: 1
- Pool features: None
- Fencing: Chain Link
Lot
- Size: 7,666 Square Feet
Details
- Parcel number: 00094749
Construction
Type & style
- Home type: SingleFamily
- Architectural style: Traditional,Detached
- Property subtype: Single Family Residence
Materials
- Brick
- Foundation: Slab
- Roof: Composition
Condition
- Year built: 1971
Utilities & green energy
- Sewer: Public Sewer
- Utilities for property: Sewer Available, Cable Available
Community & HOA
Community
- Features: Curbs, Sidewalks
- Security: Security System, Fire Alarm, Wireless
- Subdivision: Astor Heights Add
HOA
- Has HOA: No
Location
- Region: Fort Worth
Financial & listing details
- Price per square foot: $239/sqft
- Annual tax amount: $6,956
- Date on market: 12/13/2025
- Cumulative days on market: 240 days
- Listing terms: Cash,Conventional,FHA,VA Loan
Estimated market value
$268,200
$255,000 - $282,000
$1,812/mo
Price history
| Date | Event | Price |
|---|---|---|
| 5/12/2026 | Price change | $268,9990%$239/sqft |
Source: NTREIS #21132016 Report a problem | ||
| 3/25/2026 | Listed for sale | $269,000$239/sqft |
Source: NTREIS #21132016 Report a problem | ||
| 3/20/2026 | Contingent | $269,000$239/sqft |
Source: NTREIS #21132016 Report a problem | ||
| 1/20/2026 | Price change | $269,000-5.3%$239/sqft |
Source: NTREIS #21132016 Report a problem | ||
| 1/8/2026 | Price change | $284,000-0.4%$252/sqft |
Source: NTREIS #21132016 Report a problem | ||
| 12/13/2025 | Listed for sale | $285,000-5%$253/sqft |
Source: NTREIS #21132016 Report a problem | ||
| 5/16/2022 | Sold | -- |
Source: NTREIS #20024511 Report a problem | ||
| 4/30/2022 | Pending sale | $300,000$266/sqft |
Source: NTREIS #20024511 Report a problem | ||
| 4/27/2022 | Contingent | $300,000$266/sqft |
Source: NTREIS #20024511 Report a problem | ||
| 4/26/2022 | Listed for sale | $300,000$266/sqft |
Source: NTREIS #20024511 Report a problem | ||
| 4/22/2022 | Contingent | $300,000$266/sqft |
Source: NTREIS #20024511 Report a problem | ||
| 4/8/2022 | Listed for sale | $300,000$266/sqft |
Source: NTREIS #20024511 Report a problem | ||
| 4/7/2022 | Contingent | $300,000$266/sqft |
Source: NTREIS #20024511 Report a problem | ||
| 4/5/2022 | Listed for sale | $300,000$266/sqft |
Source: NTREIS #20024511 Report a problem | ||
Public tax history
Tax history is unavailable.
Monthly payment
Est. payment
Payment breakdown
Explore the cost of this home by adjusting the details. Changes won't be saved.Climate risks
Neighborhood: Astor Heights
Nearby schools
GreatSchools rating
- 7/10Grace E Hardeman Elementary SchoolGrades: PK-5Distance: 0.2 mi
- 6/10Watauga Middle SchoolGrades: 6-8Distance: 0.3 mi
- 4/10Haltom High SchoolGrades: 9-12Distance: 2.3 mi
Schools provided by the listing agent
- Elementary: Hardeman
- Middle: Watauga
- High: Haltom
- District: Birdville ISD
Source: NTREIS. This data may not be complete. We recommend contacting the local school district to confirm school assignments for this home.
- $274,3003 bd2 ba1.5k sqft6524 Bernadine St, Fort Worth, TX 76148Off Market
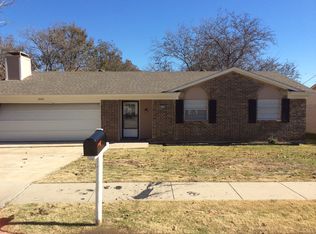
- $1,8453 bd2 ba1.1k sqft6528 Bernadine St, Watauga, TX 76148For Rent

- $251,5003 bd2 ba1.1k sqft6528 Bernadine Dr, Fort Worth, TX 76148Off Market
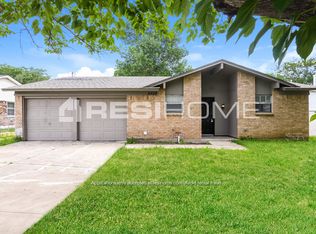
- $249,6003 bd2 ba1.1k sqft6520 Bernadine St, Fort Worth, TX 76148Off Market
- $263,9003 bd2 ba1.3k sqft6509 Memory Ln, Watauga, TX 76148Off Market
- $268,1003 bd2 ba1.4k sqft6513 Memory Ln, Watauga, TX 76148Off Market
- $246,6003 bd2 ba1.2k sqft6532 Bernadine St, Fort Worth, TX 76148Off Market
- $237,3003 bd2 ba1.1k sqft6516 Bernadine St, Fort Worth, TX 76148Off Market
A local agent can set up tours, give advice and negotiate with sellers.
Similar homes
- $274,9003 bd2 ba1.5k sqft6800 Echo Hill Dr, Watauga, TX 76148For Sale
 MLS ID #21345260, Eric LaMay. NTREIS
 - $275,0003 bd2 ba1.3k sqft6549 High Lawn Ter, Watauga, TX 76148For Sale
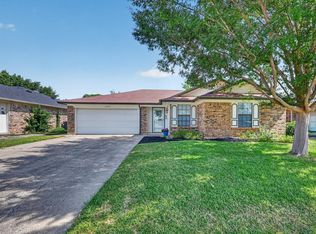 MLS ID #21328307, Hilarie Finfrock. NTREIS
 - $265,0003 bd2 ba1.5k sqft6505 Hughes Dr, Watauga, TX 76148For Sale
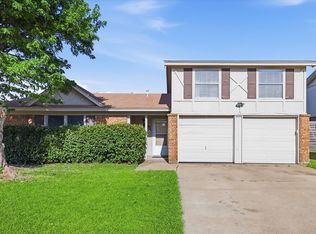 MLS ID #21321815, Julie Johnson. NTREIS
 - $320,0003 bd2 ba1.3k sqft7932 Berry Brook Dr, Watauga, TX 76148For Sale
 MLS ID #21266725, Bryann Owen. NTREIS
 - $282,0003 bd2 ba1.3k sqft7516 S College Cir, North Richland Hills, TX 76180For SaleMLS ID #21322030, John Pena. NTREIS
- $245,0003 bd2 ba1.1k sqft4756 Veronica Cir, Fort Worth, TX 76137For SaleMLS ID #21325700, Brittan Rojas. NTREIS
- $280,0003 bd2 ba1k sqft703 Whitener Rd, Euless, TX 76040For SaleMLS ID #21351540, Allyson McClurg. NTREIS
- $265,0003 bd2 ba1.2k sqft2308 Foxglen Ct, Fort Worth, TX 76131For SaleMLS ID #21179298, Jacob Langford. NTREIS
- $265,0003 bd2 ba1.4k sqft972 Mosaic Dr, Fort Worth, TX 76179For SaleMLS ID #21347382, Lori Brookshire. NTREIS
- $260,0003 bd2 ba1k sqft4208 Ocho Rios Dr, Fort Worth, TX 76137For SaleMLS ID #21257026, Luana Costa. NTREIS
- $269,0003 bd2 ba1.5k sqft245 Pimlico Way, Saginaw, TX 76179For SaleMLS ID #21333855, Mike Page. NTREIS
- $245,0003 bd2 ba1.2k sqft6733 Dandelion Dr, Fort Worth, TX 76137For SaleMLS ID #21298554, Justin Zamarippa. NTREIS
- $255,0003 bd2 ba1.4k sqft5821 Maiden Ln, Fort Worth, TX 76131For SaleMLS ID #21300248, Rebecca Rodriguez. NTREIS
- $275,0002 bd2 ba1.2k sqft2309 Aquaduct Dr, Bedford, TX 76022For SaleMLS ID #21345168, Rachel Wester. NTREIS
- $259,9003 bd2 ba1.3k sqft5001 Darrow Ln, Arlington, TX 76017For SaleMLS ID #21350106, Jimmy Vernor. NTREIS
- $260,0003 bd3 ba1.6k sqft1859 Oakwood St, Haltom City, TX 76117For SaleMLS ID #21345318, Daniel Caraveo. NTREIS
- $260,0003 bd2 ba1.1k sqft6617 Andora Ave, Fort Worth, TX 76133For SaleMLS ID #21349666, Margarita Garcia Martinez. NTREIS
- $275,0003 bd2 ba1.1k sqft840 Crosby Ave, Fort Worth, TX 76108For SaleMLS ID #21347167, Stacy Lee. NTREIS
- $312,0003 bd2 ba1.6k sqft7100 Lowery Ln, North Richland Hills, TX 76182For SaleMLS ID #21286637, Janice Dodson. NTREIS
- $270,0003 bd2 ba1.1k sqft5907 Cedar Ridge Dr, Arlington, TX 76017For SaleMLS ID #21341817, Rick Fruge. NTREIS
