Skip main navigation
Sold
  • Price Unknown

    7608 Amsterdam Ln, Arlington, TX 76002

    4beds
    2,086sqft
    Single Family Residence
    Built in 1996
    7,187 Square Feet Lot
    $353,600 Zestimate®
    $--/sqft
    $2,453 Estimated rent

    Home value

    $353,600

    $336,000 - $371,000

    $2,453/mo

    Zestimate® history
    Loading
    Loading...

    Owner options

    List your home for rent

    $2,453/mo

    Rent Zestimate®

    Find your next renter with Zillow Rental Manager. Plus, with online applications, you can quickly screen prospective tenants – for free.

    Learn more

    $2,453/mo

    Rent Zestimate®

    Refinance and save

    Refinancing to a lower rate could help reduce your monthly payments and save thousands over the life of the loan.

    See today's rates

    Explore your selling options

    Work with a Zillow partner agent

    Leverage their expertise and Zillow's premium Showcase listings to get your home seen by more buyers.

    Get started

    List with your own agent

    Get your home in front of millions of buyers by listing it on Zillow.

    Learn how to do it

    Sell it yourself

    Take full control of how buyers see your home on Zillow by listing For Sale by Owner (FSBO).

    List your home

    What's special

    Decorative flooringBeautiful flooringLarge kitchenShower comboDeep tub
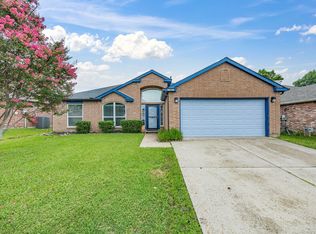
    Beautiful 4 bedroom 2 bath home in lovely neighborhood. The home boast pride in ownership and it shows with beautiful flooring and paint colors. Fourth bedroom is multifunctional as a bedroom or a dedicated office with a closet. A Large kitchen with 2 islands makes for tons of counter-space and storage. Two living rooms and two dinning rooms gives space for all your entertaining needs. Primary bedroom and bath have their own entrance which provides privacy from the other bedrooms. Newly renovated second bathroom with decorative flooring and deep tub and shower combo. Head outback and grill on the patio with a nice big backyard. The Custom built shed is a gardeners dream space and just waiting for your family. Back on the market after no faulty of the seller or the home, just wasn't the right fit for the previous buyer.

    Zillow last checked:

    Listing updated:

    Listed by:

    Mindy Carnahan 0719805 817-806-4100,

    BHHS Premier Properties 817-806-4100

    Bought with:

    Kaylan Baucom

    HomeSmart

    Source: NTREIS,MLS#: 20415814

    Facts & features

    Interior

    Bedrooms & bathrooms
    • Bedrooms: 4
    • Bathrooms: 2
    • Full bathrooms: 2
    Primary bedroom
    • Features: Dual Sinks, Separate Shower, Walk-In Closet(s)
    • Level: First
    Bedroom
    • Level: First
    Bedroom
    • Level: First
    Dining room
    • Level: First
    Dining room
    • Level: First
    Living room
    • Features: Fireplace
    • Level: First
    Living room
    • Level: First
    Office
    • Features: Other
    • Level: First
    Appliances
    • Included: Electric Cooktop, Gas Oven
    • Laundry: Electric Dryer Hookup, Laundry in Utility Room
    Features
    • Chandelier, Decorative/Designer Lighting Fixtures, Double Vanity, Eat-in Kitchen, High Speed Internet, Kitchen Island, Open Floorplan, Pantry, Cable TV, Walk-In Closet(s)
    • Flooring: Carpet, Ceramic Tile
    • Windows: Window Coverings
    • Has basement: No
    • Number of fireplaces: 1
    • Fireplace features: Gas, Gas Log, Living Room
    Interior area
    • Total interior livable area: 2,086 sqft

    Property

    Parking
    • Total spaces: 2
    • Parking features: Concrete, Door-Single, Driveway, Garage Faces Front, Garage, Garage Door Opener, Inside Entrance, Side By Side
    • Attached garage spaces: 2
    • Has uncovered spaces: Yes
    Features
    • Levels: One
    • Stories: 1
    • Patio & porch: Deck
    • Exterior features: Storage
    • Pool features: None
    • Fencing: Back Yard,Fenced,Wood
    Lot
    • Size: 7,187 Square Feet
    • Residential vegetation: Grassed
    Details
    • Additional structures: Shed(s), Storage
    • Parcel number: 06852955

    Construction

    Type & style
    • Home type: SingleFamily
    • Architectural style: Detached
    • Property subtype: Single Family Residence
    Materials
    • Brick
    • Foundation: Slab
    • Roof: Composition
    Condition
    • Year built: 1996

    Utilities & green energy

    • Sewer: Public Sewer
    • Water: Public
    • Utilities for property: Sewer Available, Water Available, Cable Available

    Community & HOA

    Community
    • Subdivision: Matlock Estates Add
    HOA
    • Has HOA: No
    Location
    • Region: Arlington

    Financial & listing details

    • Tax assessed value: $306,475
    • Annual tax amount: $6,714
    • Date on market: 8/24/2023
    • Cumulative days on market: 42 days
    • Listing terms: Cash,Conventional,1031 Exchange,FHA,VA Loan
    • Exclusions: Tv's, Shelves attached to walls, curtains & rods, patio furniture, furniture, fridge, personal belongings, metal shelves in garage

    Price history

    DateEventPrice
    10/20/2023Sold--
    Source: NTREIS #20415814 Report a problem
    10/9/2023Pending sale$360,000$173/sqft
    Source: NTREIS #20415814 Report a problem
    10/9/2023Contingent$360,000$173/sqft
    Source: NTREIS #20415814 Report a problem
    10/6/2023Pending sale$360,000$173/sqft
    Source: BHHS broker feed #20415814 Report a problem
    10/5/2023Contingent$360,000$173/sqft
    Source: NTREIS #20415814 Report a problem
    9/22/2023Listed for sale$360,000$173/sqft
    Source: NTREIS #20415814 Report a problem
    9/17/2023Pending sale$360,000$173/sqft
    Source: BHHS broker feed #20415814 Report a problem
    9/16/2023Contingent$360,000$173/sqft
    Source: NTREIS #20415814 Report a problem
    9/16/2023Price change$360,000-1.4%$173/sqft
    Source: NTREIS #20415814 Report a problem
    9/3/2023Price change$365,000-0.5%$175/sqft
    Source: NTREIS #20415814 Report a problem
    8/24/2023Listed for sale$367,000$176/sqft
    Source: NTREIS #20415814 Report a problem

    Public tax history

    YearProperty taxesTax assessment
    2025$4,653 -23.7%$306,475 -14%
    2024$6,100 +22.8%$356,367 +14.2%
    2023$4,968 -15.2%$312,089 +4.6%
    2022$5,860 +2.6%$298,358 +22.8%
    2021$5,712 +7.1%$242,895 +8%
    2020$5,335 +3.1%$224,885 -0.4%
    2019$5,174 +7%$225,784 +14.2%
    2018$4,838 +10.1%$197,654 +3.1%
    2017$4,395 +11.1%$191,645 +16.1%
    2016$3,955 +16.4%$165,051 +9.6%
    2015$3,398 $150,601 +11.6%
    2014$3,398 $135,000 +4.3%
    2013-- $129,400 +3.5%
    2012-- $125,000
    2011-- $125,000 -0.2%
    2010-- $125,200 -7.9%
    2009-- $136,000 -2.5%
    2008-- $139,500 -3.2%
    2007-- $144,100 +8.8%
    2006-- $132,500
    2005-- $132,500
    2004-- $132,500
    2003-- $132,500 -2.6%
    2002-- $136,000 +10.3%
    2001-- $123,300
    2000-- $123,300
    Find assessor info on the county website

    Neighborhood: Southeast

    Nearby schools

    GreatSchools rating
    Schools provided by the listing agent
    • Elementary: Gideon
    • Middle: James Coble
    • High: Timberview
    • District: Mansfield ISD

    Source: NTREIS. This data may not be complete. We recommend contacting the local school district to confirm school assignments for this home.

    Get a cash offer in 3 minutes
    Find out how much your home could sell for in as little as 3 minutes with a no-obligation cash offer.
    Estimated market value
    $353,600
    Get a cash offer in 3 minutes
    Find out how much your home could sell for in as little as 3 minutes with a no-obligation cash offer.
    Estimated market value
    $353,600