NO DOWN PAYMENT? NEED HELP WITH CLOSING COSTS? WE’VE GOT OPTIONS! Seller is highly motivated and open to making the right deal come together don’t hesitate to bring your offer. Ask about available lender programs, including a FREE 2-1 interest rate buydown to significantly reduce your payments in the first two years, creating immediate financial ease at today’s rates. This beautifully updated 4-bedroom, 3.5-bath home offers the perfect blend of comfort, space, and functionality, complete with a sparkling pool, expansive backyard, and a detached outbuilding ideal for storage, hobbies, or a private workshop. Designed for everyday living and entertaining, the home features a massive primary suite with dual closets, separate vanities, and abundant natural light. The kitchen has been thoughtfully refreshed with a brand-new range, microwave, and modern faucet, and is complemented by an oversized walk-in pantry, large enough to accommodate a full-size washer and dryer plus an additional refrigerator. Extensive updates include all new flooring, fresh interior paint throughout (walls, ceilings, trim, doors, and shelving), and newly installed carpet and ceramic tile in key areas including the kitchen, bathrooms, laundry, and pantry. The exterior has been fully repainted, with new sod and an upgraded sprinkler system to keep the yard looking its best year-round. Enjoy your own private outdoors, perfect for relaxing by the pool or hosting gatherings with plenty of space to entertain. Major systems have already been addressed for peace of mind, including foundation repairs with transferable warranty, a newer roof, and full HVAC updates. Conveniently located near shopping, dining, and entertainment, this home checks every box. This is an incredible opportunity to secure a move-in-ready home with flexibility built in. Schedule your private showing today. Give agent a call for more information on any offerings!
Sold
Price Unknown
7604 Amsterdam Ln, Arlington, TX 76002
4beds
2,531sqft
Single Family Residence
Built in 1997
0.47 Acres Lot
$354,300 Zestimate®
$--/sqft
$3,045 Estimated rent
Home value
$354,300
$329,000 - $379,000
$3,045/mo
Zestimate® history
Owner options
List your home for rent
$3,045/mo
Rent Zestimate®
Find your next renter with Zillow Rental Manager. Plus, with online applications, you can quickly screen prospective tenants – for free.
$3,045/mo
Rent Zestimate®
Refinance and save
Refinancing to a lower rate could help reduce your monthly payments and save thousands over the life of the loan.
Explore your selling options
Work with a Zillow partner agent
Leverage their expertise and Zillow's premium Showcase listings to get your home seen by more buyers.
Get startedList with your own agent
Get your home in front of millions of buyers by listing it on Zillow.
Learn how to do itSell it yourself
Take full control of how buyers see your home on Zillow by listing For Sale by Owner (FSBO).
List your homeWhat's special
Sparkling poolNew sodExpansive backyardAll new flooring
Zillow last checked:
Listing updated:
Listed by:
Jessie Rittenhouse 0749503 252-646-7012,
CENTURY 21 Judge Fite Co. 940-320-4355
Bought with:
Dezah Hubbard, 0835197
Ready Real Estate LLC
Source: NTREIS,MLS#: 21072242
Facts & features
Interior
Bedrooms & bathrooms
- Bedrooms: 4
- Bathrooms: 3
- Full bathrooms: 2
- 1/2 bathrooms: 1
Primary bedroom
- Features: Ceiling Fan(s), Dual Sinks
- Level: Second
- Dimensions: 20 x 18
Bedroom
- Features: Ceiling Fan(s), Split Bedrooms, Walk-In Closet(s)
- Level: Second
- Dimensions: 11 x 12
Bedroom
- Features: Ceiling Fan(s), Split Bedrooms, Walk-In Closet(s)
- Level: Second
- Dimensions: 12 x 12
Bedroom
- Features: Ceiling Fan(s), Split Bedrooms, Walk-In Closet(s)
- Level: Second
- Dimensions: 11 x 11
Primary bathroom
- Features: Built-in Features, Dual Sinks, Double Vanity, Linen Closet, Solid Surface Counters, Sink
- Level: Second
- Dimensions: 12 x 18
Breakfast room nook
- Features: Built-in Features, Eat-in Kitchen, Kitchen Island, Pantry
- Level: First
- Dimensions: 10 x 8
Dining room
- Level: First
- Dimensions: 15 x 17
Other
- Features: Built-in Features, Solid Surface Counters
- Level: Second
- Dimensions: 9 x 11
Half bath
- Level: First
- Dimensions: 5 x 5
Kitchen
- Features: Built-in Features, Eat-in Kitchen, Kitchen Island, Pantry, Walk-In Pantry
- Level: First
- Dimensions: 17 x 15
Living room
- Features: Ceiling Fan(s)
- Level: First
- Dimensions: 18 x 17
Utility room
- Level: First
- Dimensions: 11 x 9
Heating
- Central, Electric
Cooling
- Central Air, Ceiling Fan(s), Electric
Appliances
- Included: Dishwasher, Electric Oven, Disposal
- Laundry: Common Area, Washer Hookup, Dryer Hookup, Laundry in Utility Room
Features
- Decorative/Designer Lighting Fixtures, Eat-in Kitchen, High Speed Internet, Open Floorplan, Pantry, Cable TV, Walk-In Closet(s)
- Flooring: Carpet, Ceramic Tile, Vinyl
- Windows: Window Coverings
- Has basement: No
- Has fireplace: No
Interior area
- Total interior livable area: 2,531 sqft
Property
Parking
- Total spaces: 2
- Parking features: Door-Single, Garage Faces Front, Garage, Garage Door Opener, On Site, Off Street
- Attached garage spaces: 2
Features
- Levels: Two
- Stories: 2
- Patio & porch: Patio, Covered
- Exterior features: Rain Gutters, Storage
- Pool features: Gunite, In Ground, Pool
- Fencing: Fenced,Wood
Lot
- Size: 0.47 Acres
- Features: Cleared, Interior Lot, Landscaped, Sprinkler System
Details
- Additional structures: Shed(s)
- Parcel number: 06852971
- Other equipment: Other
Construction
Type & style
- Home type: SingleFamily
- Architectural style: Traditional,Detached
- Property subtype: Single Family Residence
Materials
- Brick
- Foundation: Slab
- Roof: Composition
Condition
- Year built: 1997
Utilities & green energy
- Sewer: Public Sewer
- Water: Public
- Utilities for property: Electricity Available, Electricity Connected, Phone Available, Sewer Available, Separate Meters, Water Available, Cable Available
Community & HOA
Community
- Features: Curbs
- Security: Carbon Monoxide Detector(s), Smoke Detector(s)
- Subdivision: Matlock Estates Add
HOA
- Has HOA: No
Location
- Region: Arlington
Financial & listing details
- Tax assessed value: $324,423
- Annual tax amount: $8,448
- Date on market: 10/28/2025
- Cumulative days on market: 251 days
- Listing terms: Cash,Conventional,1031 Exchange,FHA,USDA Loan,VA Loan
- Exclusions: Personal items.
Price history
| Date | Event | Price |
|---|---|---|
| 7/20/2026 | Sold | -- |
Source: NTREIS #21072242 Report a problem | ||
| 7/14/2026 | Pending sale | $359,900$142/sqft |
Source: NTREIS #21072242 Report a problem | ||
| 7/7/2026 | Contingent | $359,900$142/sqft |
Source: NTREIS #21072242 Report a problem | ||
| 6/30/2026 | Price change | $359,900-1.4%$142/sqft |
Source: NTREIS #21072242 Report a problem | ||
| 6/15/2026 | Price change | $365,000-1.4%$144/sqft |
Source: NTREIS #21072242 Report a problem | ||
| 5/21/2026 | Price change | $370,000-2.4%$146/sqft |
Source: NTREIS #21072242 Report a problem | ||
| 5/11/2026 | Price change | $379,000-1.6%$150/sqft |
Source: NTREIS #21072242 Report a problem | ||
| 4/29/2026 | Price change | $385,000-1.3%$152/sqft |
Source: NTREIS #21072242 Report a problem | ||
| 4/6/2026 | Price change | $389,900-6%$154/sqft |
Source: NTREIS #21072242 Report a problem | ||
| 3/4/2026 | Price change | $415,000+4%$164/sqft |
Source: NTREIS #21072242 Report a problem | ||
| 12/2/2025 | Price change | $399,000-2.7%$158/sqft |
Source: NTREIS #21072242 Report a problem | ||
| 11/18/2025 | Price change | $410,000-2.4%$162/sqft |
Source: NTREIS #21072242 Report a problem | ||
| 10/28/2025 | Listed for sale | $420,000$166/sqft |
Source: NTREIS #21072242 Report a problem | ||
| 8/7/2006 | Sold | -- |
Source: Public Record Report a problem | ||
Public tax history
| Year | Property taxes | Tax assessment |
|---|---|---|
| 2025 | $7,268 -14% | $324,423 -14.4% |
| 2024 | $8,448 +12.2% | $379,000 +12.8% |
| 2023 | $7,527 -11.5% | $336,000 -0.7% |
| 2022 | $8,505 +17% | $338,451 +22.1% |
| 2021 | $7,269 +6.3% | $277,257 +7.7% |
| 2020 | $6,840 -0.9% | $257,375 -0.4% |
| 2019 | $6,905 +4.7% | $258,356 +8.5% |
| 2018 | $6,593 +8% | $238,074 +8.7% |
| 2017 | $6,107 +16.1% | $219,019 +15.8% |
| 2016 | $5,260 +18.3% | $189,111 +12.1% |
| 2015 | $4,447 | $168,731 +6.9% |
| 2014 | $4,447 | $157,900 +4.2% |
| 2013 | -- | $151,600 +3.5% |
| 2012 | -- | $146,500 |
| 2011 | -- | $146,500 -0.1% |
| 2010 | -- | $146,700 -7.7% |
| 2009 | -- | $158,900 -2.5% |
| 2008 | -- | $162,900 -3.2% |
| 2007 | -- | $168,200 +8.6% |
| 2006 | -- | $154,900 |
| 2005 | -- | $154,900 |
| 2004 | -- | $154,900 |
| 2003 | -- | $154,900 -4.2% |
| 2002 | -- | $161,700 +10.4% |
| 2001 | -- | $146,500 |
| 2000 | -- | $146,500 |
Find assessor info on the county website
Neighborhood: Southeast
Nearby homes
- $310,7003 bd2 ba1.7k sqft7606 Amsterdam Ln, Arlington, TX 76002Off Market
- $325,0003 bd2 ba2.8k sqft7602 Amsterdam Ln, Arlington, TX 76002Off Market
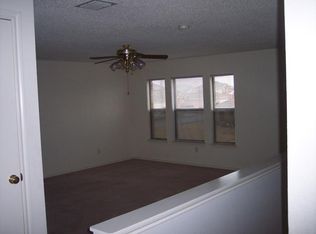
- $362,7004 bd2 ba2.8k sqft7605 Albany Ln, Arlington, TX 76002Off Market
- $347,4004 bd2 ba2k sqft7608 Amsterdam Ln, Arlington, TX 76002Off Market

- $321,4003 bd2 ba1.8k sqft7600 Amsterdam Ln, Arlington, TX 76002Off Market
- $328,1003 bd2 ba2k sqft7607 Albany Ln, Arlington, TX 76002Off Market
- $371,3004 bd2 ba2.8k sqft7603 Albany Ln, Arlington, TX 76002Off Market
- $330,0003 bd2 ba1.7k sqft7609 Albany Ln, Arlington, TX 76002For Sale
Nearby schools
GreatSchools rating
- 4/10Imogene Gideon Elementary SchoolGrades: K-4Distance: 1.3 mi
- 7/10James Coble Middle SchoolGrades: 7-8Distance: 1.5 mi
- 6/10Mansfield Timberview High SchoolGrades: 9-12Distance: 2.1 mi
Schools provided by the listing agent
- Elementary: Morris
- Middle: Howard
- High: Summit
- District: Mansfield ISD
Source: NTREIS. This data may not be complete. We recommend contacting the local school district to confirm school assignments for this home.
Get a cash offer in 3 minutes
Find out how much your home could sell for in as little as 3 minutes with a no-obligation cash offer.
Estimated market value
$354,300
Get a cash offer in 3 minutes
Find out how much your home could sell for in as little as 3 minutes with a no-obligation cash offer.
Estimated market value
$354,300
- Texas
- Tarrant County
- Arlington
- 76002
- Southeast
- 7604 Amsterdam Ln
