Don't miss out on this stunning home, surrounded by well-established trees that provide ample shade on those hot summer days. As you enter, you'll be welcomed by a formal dining area and a front living room, perfect for a cozy reading nook by the bay window. The see-through fireplace connects to the spacious family room, creating a warm and inviting atmosphere—an ideal space for entertaining, especially with the galley kitchen featuring a double oven, perfect for aspiring chefs. Adjacent to the kitchen is a charming breakfast nook.
The large flex room overlooks the generously sized yard, which includes a concreted play area near the rear entry garage and a delightful playhouse for your little ones. A split guest bedroom with an adjacent full bath makes it ideal for a mother-in-law suite, teenager, or office. On the opposite side of the home, you will find two additional bedrooms sharing a convenient Jack and Jill bathroom.
The generously sized master suite connects to a luxurious master bathroom, complete with a garden tub, a separate walk-in shower, dual vanities, and a spacious walk in closet to meet all your storage needs. This home truly has everything you could want, and at an ideal price point!
Additionally, the seller is offering to have the yard updated with fresh sod upon closing, ensuring a beautiful outdoor space for you and your family. Don’t miss your opportunity to make this house your next home!
Sold
Price Unknown
4509 Trowbridge Dr, Arlington, TX 76013
4beds
2,712sqft
Single Family Residence
Built in 1973
9,670 Square Feet Lot
$405,900 Zestimate®
$--/sqft
$3,102 Estimated rent
Home value
$405,900
$382,000 - $430,000
$3,102/mo
Zestimate® history
Owner options
List your home for rent
$3,102/mo
Rent Zestimate®
Find your next renter with Zillow Rental Manager. Plus, with online applications, you can quickly screen prospective tenants – for free.
$3,102/mo
Rent Zestimate®
Refinance and save
Refinancing to a lower rate could help reduce your monthly payments and save thousands over the life of the loan.
Explore your selling options
Work with a Zillow partner agent
Leverage their expertise and Zillow's premium Showcase listings to get your home seen by more buyers.
Get startedList with your own agent
Get your home in front of millions of buyers by listing it on Zillow.
Learn how to do itSell it yourself
Take full control of how buyers see your home on Zillow by listing For Sale by Owner (FSBO).
List your homeWhat's special
See through fireplaceFormal dining areaCharming breakfast nookSpacious family roomDelightful playhouseGreat size yardGalley kitchen
Zillow last checked:
Listing updated:
Listed by:
Stefanie Daugherty 0746094 817-774-9077,
Relo Radar 817-774-9077,
Josh Mills 0523527 817-300-7382,
Relo Radar
Bought with:
Lori Hinderliter
Coldwell Banker Apex, REALTORS
Source: NTREIS,MLS#: 20940235
Facts & features
Interior
Bedrooms & bathrooms
- Bedrooms: 4
- Bathrooms: 3
- Full bathrooms: 3
Primary bedroom
- Features: Dual Sinks, Double Vanity, Garden Tub/Roman Tub, Separate Shower, Walk-In Closet(s)
- Level: First
- Dimensions: 18 x 16
Bedroom
- Features: Walk-In Closet(s)
- Level: First
- Dimensions: 17 x 13
Bedroom
- Features: Split Bedrooms
- Level: First
- Dimensions: 15 x 13
Bedroom
- Level: First
- Dimensions: 13 x 12
Breakfast room nook
- Level: First
- Dimensions: 8 x 8
Dining room
- Level: First
- Dimensions: 16 x 14
Kitchen
- Features: Galley Kitchen
- Level: First
- Dimensions: 22 x 15
Living room
- Level: First
- Dimensions: 28 x 20
Living room
- Level: First
- Dimensions: 24 x 18
Living room
- Level: First
- Dimensions: 15 x 8
Heating
- Central, Electric
Cooling
- Central Air, Ceiling Fan(s), Electric
Appliances
- Included: Convection Oven, Double Oven, Dishwasher, Electric Cooktop, Electric Oven, Disposal, Gas Water Heater
Features
- High Speed Internet, Cable TV, Vaulted Ceiling(s)
- Flooring: Carpet, Ceramic Tile, Wood
- Windows: Bay Window(s), Window Coverings
- Has basement: No
- Number of fireplaces: 1
- Fireplace features: Gas Starter, Masonry, See Through, Wood Burning
Interior area
- Total interior livable area: 2,712 sqft
Property
Parking
- Total spaces: 2
- Parking features: Garage, Garage Door Opener, Garage Faces Rear
- Attached garage spaces: 2
Features
- Levels: One
- Stories: 1
- Patio & porch: Covered
- Pool features: None
Lot
- Size: 9,670 Square Feet
- Features: Interior Lot
Details
- Parcel number: 01982176
Construction
Type & style
- Home type: SingleFamily
- Architectural style: Traditional,Detached
- Property subtype: Single Family Residence
Materials
- Brick
- Foundation: Slab
- Roof: Composition
Condition
- Year built: 1973
Utilities & green energy
- Sewer: Public Sewer
- Water: Public
- Utilities for property: Sewer Available, Water Available, Cable Available
Community & HOA
Community
- Security: Security System, Other
- Subdivision: Oak Creek Estates
HOA
- Has HOA: No
Location
- Region: Arlington
Financial & listing details
- Tax assessed value: $402,593
- Annual tax amount: $8,799
- Date on market: 5/17/2025
- Cumulative days on market: 60 days
Price history
| Date | Event | Price |
|---|---|---|
| 8/17/2025 | Sold | -- |
Source: NTREIS #20940235 Report a problem | ||
| 7/29/2025 | Pending sale | $390,000$144/sqft |
Source: NTREIS #20940235 Report a problem | ||
| 7/16/2025 | Contingent | $390,000$144/sqft |
Source: NTREIS #20940235 Report a problem | ||
| 7/9/2025 | Price change | $390,000-2.5%$144/sqft |
Source: NTREIS #20940235 Report a problem | ||
| 6/18/2025 | Price change | $400,000-3.6%$147/sqft |
Source: NTREIS #20940235 Report a problem | ||
| 5/28/2025 | Price change | $415,000-2.4%$153/sqft |
Source: NTREIS #20940235 Report a problem | ||
| 5/17/2025 | Listed for sale | $425,000+39.4%$157/sqft |
Source: NTREIS #20940235 Report a problem | ||
| 9/30/2019 | Sold | -- |
Source: Agent Provided Report a problem | ||
| 9/17/2019 | Pending sale | $304,900$112/sqft |
Source: Ebby Halliday, REALTORS #14149803 Report a problem | ||
| 8/31/2019 | Price change | $304,900-3.1%$112/sqft |
Source: Ebby Halliday Realtors #14149803 Report a problem | ||
| 8/29/2019 | Price change | $314,500-1.6%$116/sqft |
Source: Ebby Halliday Realtors #14149803 Report a problem | ||
| 8/16/2019 | Price change | $319,500-0.1%$118/sqft |
Source: Ebby Halliday Realtors #14149803 Report a problem | ||
| 7/26/2019 | Price change | $319,900-3%$118/sqft |
Source: Ebby Halliday Realtors #14149803 Report a problem | ||
| 7/20/2019 | Price change | $329,900-1.5%$122/sqft |
Source: Ebby Halliday Realtors #14149803 Report a problem | ||
| 7/12/2019 | Price change | $334,900-2.9%$123/sqft |
Source: Ebby Halliday Realtors #14149803 Report a problem | ||
| 6/28/2019 | Listed for sale | $344,900+50%$127/sqft |
Source: Ebby Halliday, REALTORS #14126873 Report a problem | ||
| 12/1/2016 | Sold | -- |
Source: Agent Provided Report a problem | ||
| 11/4/2016 | Pending sale | $230,000$85/sqft |
Source: Ebby Halliday Realtors #13486540 Report a problem | ||
| 11/2/2016 | Listed for sale | $230,000$85/sqft |
Source: Ebby Halliday Realtors #13486540 Report a problem | ||
Public tax history
| Year | Property taxes | Tax assessment |
|---|---|---|
| 2025 | $6,476 -6.3% | $402,593 |
| 2024 | $6,909 +5.4% | $402,593 -8% |
| 2023 | $6,558 -13% | $437,388 +14.8% |
| 2022 | $7,539 +4.5% | $380,949 +14.4% |
| 2021 | $7,216 +9.1% | $333,113 +18.3% |
| 2020 | $6,616 +12% | $281,482 +7.8% |
| 2019 | $5,905 -10% | $261,037 +3.4% |
| 2018 | $6,562 +7.9% | $252,575 +8.7% |
| 2017 | $6,081 +64% | $232,354 +21.5% |
| 2016 | $3,709 +7.5% | $191,173 +31.3% |
| 2015 | $3,449 | $145,600 |
| 2014 | $3,449 | $145,600 +4% |
| 2013 | -- | $140,000 +0.4% |
| 2012 | -- | $139,500 |
| 2011 | -- | $139,500 -0.4% |
| 2010 | -- | $140,100 -6.7% |
| 2009 | -- | $150,100 |
| 2008 | -- | $150,100 |
| 2007 | -- | $150,100 |
| 2006 | -- | $150,100 +6.1% |
| 2005 | -- | $141,500 |
| 2004 | -- | $141,500 |
| 2003 | -- | $141,500 +2.6% |
| 2002 | -- | $137,900 +10.1% |
| 2001 | -- | $125,300 +14.4% |
| 2000 | -- | $109,500 |
Find assessor info on the county website
Neighborhood: West
Nearby homes
- $341,8003 bd2 ba2.3k sqft4505 Trowbridge Dr, Arlington, TX 76013Off Market
- $415,5004 bd3 ba2.9k sqft4601 Trowbridge Dr, Arlington, TX 76013Off Market
- $--4 bd3 ba2.6k sqft4508 Ramsgate Ct, Arlington, TX 76013Sold
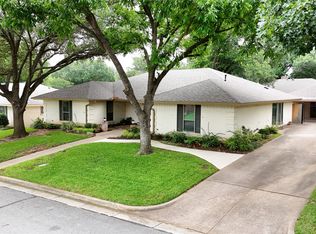
- $396,3004 bd3 ba2.3k sqft4504 Ramsgate Ct, Arlington, TX 76013Off Market
- $360,6003 bd2 ba2.3k sqft4600 Ramsgate Ct, Arlington, TX 76013Off Market
- $374,1003 bd2 ba2.4k sqft4508 Trowbridge Dr, Arlington, TX 76013Off Market
- $374,5003 bd2 ba2.6k sqft4603 Trowbridge Dr, Arlington, TX 76013Off Market
- $385,0004 bd3 ba2.3k sqft4501 Trowbridge Dr, Arlington, TX 76013For Sale
Nearby schools
GreatSchools rating
- 4/10Dunn Elementary SchoolGrades: PK-6Distance: 0.1 mi
- 5/10Bailey Junior High SchoolGrades: 7-8Distance: 1.9 mi
- 3/10Arlington High SchoolGrades: 9-12Distance: 3.7 mi
Schools provided by the listing agent
- Elementary: Dunn
- High: Arlington
- District: Arlington ISD
Source: NTREIS. This data may not be complete. We recommend contacting the local school district to confirm school assignments for this home.
Get a cash offer in 3 minutes
Find out how much your home could sell for in as little as 3 minutes with a no-obligation cash offer.
Estimated market value
$405,900
Get a cash offer in 3 minutes
Find out how much your home could sell for in as little as 3 minutes with a no-obligation cash offer.
Estimated market value
$405,900
- Texas
- Tarrant County
- Arlington
- 76013
- West
- 4509 Trowbridge Dr
Nearby cities
Nearby neighborhoods
Nearby zip codes
Other Arlington Topics
