Stunning 5-bedroom home in sought-after Prestonwood Estates! Nestled in a quiet, established neighborhood and zoned for highly desirable Butler Elementary, this beautifully renovated Arlington gem is perfect for your family. The open floorplan features soaring ceilings, abundant natural light, and luxury plank flooring. The bright, modern kitchen opens to spacious living area and offers an oversized versatile butlers pantry, quartz countertops, breakfast bar, stainless steel appliances, and a gas range. The private primary suite includes a spa-like bath with dual sinks and a separate shower. A split bedroom layout is ideal for large families or guests. Work from home in the dedicated office or enjoy year-round comfort in the sunroom. Step outside to a backyard oasis with a sparkling pool & several gathering areas, perfect for outdoor enjoyment, relaxing or entertaining. You’ll fall in love with this exceptional home and the peaceful, friendly neighborhood!
Sold
Price Unknown
2109 Prestonwood Dr, Arlington, TX 76012
5beds
3,223sqft
Single Family Residence
Built in 1975
8,145 Square Feet Lot
$592,100 Zestimate®
$--/sqft
$3,935 Estimated rent
Home value
$592,100
$545,000 - $639,000
$3,935/mo
Zestimate® history
Owner options
List your home for rent
$3,935/mo
Rent Zestimate®
Find your next renter with Zillow Rental Manager. Plus, with online applications, you can quickly screen prospective tenants – for free.
$3,935/mo
Rent Zestimate®
Refinance and save
Refinancing to a lower rate could help reduce your monthly payments and save thousands over the life of the loan.
Explore your selling options
Work with a Zillow partner agent
Leverage their expertise and Zillow's premium Showcase listings to get your home seen by more buyers.
Get startedList with your own agent
Get your home in front of millions of buyers by listing it on Zillow.
Learn how to do itSell it yourself
Take full control of how buyers see your home on Zillow by listing For Sale by Owner (FSBO).
List your homeWhat's special
Sparkling poolOpen floorplanBackyard oasisDedicated officeAbundant natural lightStainless steel appliancesQuiet established neighborhood
Zillow last checked:
Listing updated:
Listed by:
Michael Cunningham 0454524 817-654-3737,
Ebby Halliday, REALTORS 817-654-3737
Bought with:
Kelsey Hicks
ARC Realty DFW
Source: NTREIS,MLS#: 20875196
Facts & features
Interior
Bedrooms & bathrooms
- Bedrooms: 5
- Bathrooms: 4
- Full bathrooms: 3
- 1/2 bathrooms: 1
Primary bedroom
- Features: Ceiling Fan(s), Dual Sinks, En Suite Bathroom, Separate Shower, Walk-In Closet(s)
- Level: First
- Dimensions: 13 x 19
Bedroom
- Features: Ceiling Fan(s), Walk-In Closet(s)
- Level: First
- Dimensions: 11 x 12
Bedroom
- Features: Ceiling Fan(s), Walk-In Closet(s)
- Level: First
- Dimensions: 11 x 15
Bedroom
- Features: Ceiling Fan(s)
- Level: First
- Dimensions: 11 x 11
Bedroom
- Features: Ceiling Fan(s)
- Level: First
- Dimensions: 20 x 12
Breakfast room nook
- Level: First
- Dimensions: 11 x 9
Dining room
- Features: Butler's Pantry
- Level: First
- Dimensions: 11 x 10
Kitchen
- Features: Breakfast Bar, Built-in Features, Butler's Pantry, Eat-in Kitchen, Stone Counters
- Level: First
- Dimensions: 11 x 13
Laundry
- Features: Built-in Features, Utility Sink
- Level: First
- Dimensions: 10 x 9
Living room
- Features: Ceiling Fan(s), Fireplace
- Level: First
- Dimensions: 11 x 15
Office
- Features: Built-in Features
- Level: First
- Dimensions: 10 x 12
Sunroom
- Features: Ceiling Fan(s)
- Level: First
- Dimensions: 17 x 23
Heating
- Central, Natural Gas
Cooling
- Central Air, Ceiling Fan(s), Electric
Appliances
- Included: Some Gas Appliances, Dishwasher, Disposal, Gas Oven, Gas Range, Plumbed For Gas, Vented Exhaust Fan
- Laundry: Washer Hookup, Electric Dryer Hookup
Features
- Built-in Features, Decorative/Designer Lighting Fixtures, Double Vanity, Eat-in Kitchen, Granite Counters, High Speed Internet, Open Floorplan, Pantry, Cable TV, Vaulted Ceiling(s), Walk-In Closet(s)
- Flooring: Carpet, Luxury Vinyl Plank, Tile
- Windows: Skylight(s)
- Has basement: No
- Number of fireplaces: 1
- Fireplace features: Decorative, Electric, Family Room
Interior area
- Total interior livable area: 3,223 sqft
Property
Parking
- Total spaces: 2
- Parking features: Garage, Garage Door Opener, Garage Faces Side
- Attached garage spaces: 2
Features
- Levels: Two
- Stories: 2
- Patio & porch: Covered, Patio, Balcony
- Exterior features: Balcony, Rain Gutters
- Pool features: Gunite, In Ground, Pool
- Fencing: Wood
Lot
- Size: 8,145 Square Feet
- Features: Interior Lot, Landscaped, Many Trees, Subdivision, Sprinkler System
Details
- Parcel number: 02259192
Construction
Type & style
- Home type: SingleFamily
- Architectural style: Traditional,Detached
- Property subtype: Single Family Residence
Materials
- Brick
- Foundation: Slab
- Roof: Composition
Condition
- Year built: 1975
Utilities & green energy
- Sewer: Public Sewer
- Water: Public
- Utilities for property: Sewer Available, Water Available, Cable Available
Community & HOA
Community
- Subdivision: Prestonwood Estates Add
HOA
- Has HOA: No
Location
- Region: Arlington
Financial & listing details
- Tax assessed value: $501,127
- Annual tax amount: $10,953
- Date on market: 3/21/2025
- Cumulative days on market: 144 days
- Listing terms: Cash,Conventional
Price history
| Date | Event | Price |
|---|---|---|
| 9/5/2025 | Sold | -- |
Source: NTREIS #20875196 Report a problem | ||
| 8/25/2025 | Pending sale | $605,000$188/sqft |
Source: NTREIS #20875196 Report a problem | ||
| 8/12/2025 | Contingent | $605,000$188/sqft |
Source: NTREIS #20875196 Report a problem | ||
| 7/31/2025 | Price change | $605,000-1.6%$188/sqft |
Source: NTREIS #20875196 Report a problem | ||
| 5/28/2025 | Price change | $615,000-1.6%$191/sqft |
Source: NTREIS #20875196 Report a problem | ||
| 3/24/2025 | Listed for sale | $625,000$194/sqft |
Source: NTREIS #20875196 Report a problem | ||
| 3/24/2025 | Contingent | $625,000$194/sqft |
Source: NTREIS #20875196 Report a problem | ||
| 3/21/2025 | Listed for sale | $625,000+31.6%$194/sqft |
Source: NTREIS #20875196 Report a problem | ||
| 10/26/2022 | Sold | -- |
Source: NTREIS #20155985 Report a problem | ||
| 10/4/2022 | Pending sale | $474,900$147/sqft |
Source: NTREIS #20155985 Report a problem | ||
| 9/26/2022 | Contingent | $474,900$147/sqft |
Source: NTREIS #20155985 Report a problem | ||
| 9/22/2022 | Price change | $474,900-5%$147/sqft |
Source: NTREIS #20155985 Report a problem | ||
| 9/9/2022 | Listed for sale | $499,900$155/sqft |
Source: NTREIS #20155985 Report a problem | ||
Public tax history
| Year | Property taxes | Tax assessment |
|---|---|---|
| 2025 | $8,437 -4.9% | $501,127 |
| 2024 | $8,871 -19.6% | $501,127 +0.2% |
| 2023 | $11,035 +154.3% | $500,085 +12.8% |
| 2022 | $4,340 +2.1% | $443,514 +6.5% |
| 2021 | $4,251 +1.9% | $416,371 +16.2% |
| 2020 | $4,171 -1.2% | $358,194 -5.8% |
| 2019 | $4,221 +1.2% | $380,416 +6.2% |
| 2018 | $4,171 +1.8% | $358,087 +10% |
| 2017 | $4,098 +0.8% | $325,534 +6.3% |
| 2016 | $4,063 -0.6% | $306,277 +1.7% |
| 2015 | $4,089 | $301,251 +13.5% |
| 2014 | $4,089 | $265,400 +14.2% |
| 2013 | -- | $232,300 +3.5% |
| 2012 | -- | $224,500 |
| 2011 | -- | $224,500 -12.5% |
| 2010 | -- | $256,700 +2.6% |
| 2009 | -- | $250,200 |
| 2008 | -- | $250,200 +3.1% |
| 2007 | -- | $242,700 +4% |
| 2006 | -- | $233,300 |
| 2005 | -- | $233,300 |
| 2004 | -- | $233,300 |
| 2003 | -- | $233,300 -2.4% |
| 2002 | -- | $239,000 +12.1% |
| 2001 | -- | $213,200 +1.7% |
| 2000 | -- | $209,700 |
Find assessor info on the county website
Neighborhood: North
Nearby homes
- $471,1004 bd3 ba2.6k sqft2105 Prestonwood Dr, Arlington, TX 76012Off Market

- $545,3004 bd3 ba3.2k sqft2111 Prestonwood Dr, Arlington, TX 76012Off Market
- $458,4004 bd3 ba3.3k sqft1718 Autumn Ln, Arlington, TX 76012Off Market
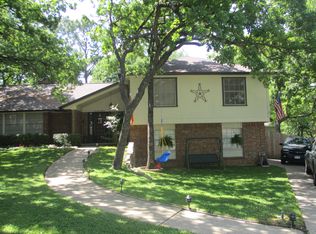
- $422,0004 bd4 ba2.8k sqft1719 Autumn Ln, Arlington, TX 76012For Sale
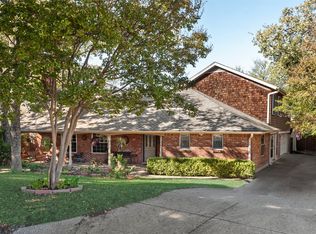
- $--5 bd4 ba3.8k sqft2101 Prestonwood Dr, Arlington, TX 76012Sold
- $491,1003 bd2 ba3.1k sqft2200 Shadydale Dr, Arlington, TX 76012Off Market
- $467,1003 bd2 ba3.7k sqft2115 Prestonwood Dr, Arlington, TX 76012Off Market
- $497,2005 bd4 ba3.7k sqft1716 Autumn Ln, Arlington, TX 76012Off Market
Nearby schools
GreatSchools rating
- 9/10Butler Elementary SchoolGrades: PK-6Distance: 0.9 mi
- 5/10Shackelford Junior High SchoolGrades: 7-8Distance: 0.1 mi
- 2/10Lamar High SchoolGrades: 9-12Distance: 0.8 mi
Schools provided by the listing agent
- Elementary: Butler
- High: Lamar
- District: Arlington ISD
Source: NTREIS. This data may not be complete. We recommend contacting the local school district to confirm school assignments for this home.
Get a cash offer in 3 minutes
Find out how much your home could sell for in as little as 3 minutes with a no-obligation cash offer.
Estimated market value
$592,100
Get a cash offer in 3 minutes
Find out how much your home could sell for in as little as 3 minutes with a no-obligation cash offer.
Estimated market value
$592,100
- Texas
- Tarrant County
- Arlington
- 76012
- North
- 2109 Prestonwood Dr
