NEW PRICE!! MOTIVATED SELLER! Prestonwood Estates, where luxury meets functionality in this spacious updated home which offers a perfect blend of modern living and timeless design. Situated on the second floor is a versatile multigenerational apartment, providing a private comfortable space for extended family or guests. First level offers four additional bedrooms. Three living areas and two dining areas create an open and inviting atmosphere, perfect for both casual family gatherings and entertaining. A large dining area with a fireplace adds a touch of warmth Step into the kitchen with all new appliances. Shady private backyard with hot tub and decking, an ideal oasis for relaxation and outdoor entertaining. The first level primary bedroom retreat, featuring separate vanities, a spa tub and separate shower. A flex space, perfect for an office completes the first level. Location! Location! ,this home delivers. Close to DFW airport, Rangers and Cowboy Stadiums, shopping and retail.
Sold
Price Unknown
2101 Prestonwood Dr, Arlington, TX 76012
5beds
3,869sqft
Single Family Residence
Built in 1975
7,361 Square Feet Lot
$545,100 Zestimate®
$--/sqft
$3,816 Estimated rent
Home value
$545,100
$501,000 - $594,000
$3,816/mo
Zestimate® history
Owner options
List your home for rent
$3,816/mo
Rent Zestimate®
Find your next renter with Zillow Rental Manager. Plus, with online applications, you can quickly screen prospective tenants – for free.
$3,816/mo
Rent Zestimate®
Refinance and save
Refinancing to a lower rate could help reduce your monthly payments and save thousands over the life of the loan.
Explore your selling options
Work with a Zillow partner agent
Leverage their expertise and Zillow's premium Showcase listings to get your home seen by more buyers.
Get startedList with your own agent
Get your home in front of millions of buyers by listing it on Zillow.
Learn how to do itSell it yourself
Take full control of how buyers see your home on Zillow by listing For Sale by Owner (FSBO).
List your homeWhat's special
Zillow last checked:
Listing updated:
Listed by:
Kimberly Ferguson 0635649 817-924-4144,
Coldwell Banker Realty 817-924-4144
Bought with:
Sheri Ossorio
Hightower REALTORS
Source: NTREIS,MLS#: 20503279
Facts & features
Interior
Bedrooms & bathrooms
- Bedrooms: 5
- Bathrooms: 4
- Full bathrooms: 4
Primary bedroom
- Features: Double Vanity, En Suite Bathroom, Garden Tub/Roman Tub, Separate Shower, Walk-In Closet(s)
- Level: First
- Dimensions: 18 x 13
Bedroom
- Features: Ceiling Fan(s), Walk-In Closet(s)
- Level: First
- Dimensions: 14 x 11
Bedroom
- Features: Ceiling Fan(s), Walk-In Closet(s)
- Level: First
- Dimensions: 12 x 11
Bedroom
- Features: Walk-In Closet(s)
- Level: First
- Dimensions: 11 x 10
Bedroom
- Level: Second
- Dimensions: 20 x 14
Bonus room
- Level: First
- Dimensions: 11 x 14
Dining room
- Features: Built-in Features, Fireplace
- Level: First
- Dimensions: 23 x 13
Exercise room
- Level: Second
- Dimensions: 14 x 12
Family room
- Level: First
- Dimensions: 19 x 19
Kitchen
- Features: Built-in Features, Eat-in Kitchen, Granite Counters, Pantry
- Level: First
- Dimensions: 21 x 13
Living room
- Level: Second
- Dimensions: 28 x 17
Utility room
- Features: Closet
- Level: First
Heating
- Natural Gas
Cooling
- Central Air, Ceiling Fan(s)
Appliances
- Included: Convection Oven, Double Oven, Dishwasher, Electric Cooktop, Electric Oven, Disposal, Vented Exhaust Fan
- Laundry: Washer Hookup, Electric Dryer Hookup, In Hall
Features
- Built-in Features, Decorative/Designer Lighting Fixtures, Double Vanity, Eat-in Kitchen, Granite Counters, High Speed Internet, Open Floorplan, Pantry, Paneling/Wainscoting, Cable TV, Walk-In Closet(s)
- Flooring: Carpet, Luxury Vinyl Plank, Tile, Wood
- Windows: Bay Window(s), Window Coverings
- Has basement: No
- Number of fireplaces: 1
- Fireplace features: Dining Room, Gas Starter, Masonry, Raised Hearth
Interior area
- Total interior livable area: 3,869 sqft
Property
Parking
- Total spaces: 2
- Parking features: Additional Parking, Circular Driveway, Door-Multi, Kitchen Level, Garage Faces Rear
- Attached garage spaces: 2
- Has uncovered spaces: Yes
Features
- Levels: Two
- Stories: 2
- Patio & porch: Deck, Front Porch, Patio
- Exterior features: Rain Gutters
- Pool features: None
- Has spa: Yes
- Spa features: Hot Tub
- Fencing: Wood
Lot
- Size: 7,361 Square Feet
- Features: Interior Lot, Landscaped, Sprinkler System, Few Trees
Details
- Parcel number: 02259176
Construction
Type & style
- Home type: SingleFamily
- Architectural style: Traditional,Detached
- Property subtype: Single Family Residence
Materials
- Brick
- Foundation: Slab
- Roof: Composition
Condition
- Year built: 1975
Utilities & green energy
- Sewer: Public Sewer
- Water: Public
- Utilities for property: Sewer Available, Water Available, Cable Available
Community & HOA
Community
- Security: Carbon Monoxide Detector(s), Smoke Detector(s)
- Subdivision: Prestonwood Estates Add
HOA
- Has HOA: No
Location
- Region: Arlington
Financial & listing details
- Tax assessed value: $504,555
- Annual tax amount: $9,836
- Date on market: 1/14/2024
- Cumulative days on market: 167 days
- Listing terms: Cash,Conventional,FHA,VA Loan
Price history
| Date | Event | Price |
|---|---|---|
| 8/2/2024 | Sold | -- |
Source: NTREIS #20503279 Report a problem | ||
| 7/4/2024 | Pending sale | $544,900$141/sqft |
Source: NTREIS #20503279 Report a problem | ||
| 6/20/2024 | Contingent | $544,900$141/sqft |
Source: NTREIS #20503279 Report a problem | ||
| 5/28/2024 | Price change | $544,900-0.9%$141/sqft |
Source: NTREIS #20503279 Report a problem | ||
| 3/22/2024 | Price change | $549,900-4.4%$142/sqft |
Source: NTREIS #20503279 Report a problem | ||
| 2/22/2024 | Price change | $575,000-2.5%$149/sqft |
Source: NTREIS #20503279 Report a problem | ||
| 2/6/2024 | Price change | $590,000-2.5%$152/sqft |
Source: NTREIS #20503279 Report a problem | ||
| 1/11/2024 | Price change | $605,000-1.6%$156/sqft |
Source: NTREIS #20503279 Report a problem | ||
| 1/5/2024 | Listed for sale | $615,000+3.4%$159/sqft |
Source: NTREIS #20503279 Report a problem | ||
| 7/15/2022 | Sold | -- |
Source: NTREIS #20010797 Report a problem | ||
| 4/12/2022 | Pending sale | $595,000$154/sqft |
Source: NTREIS #20010797 Report a problem | ||
| 3/31/2022 | Price change | $595,000-3.3%$154/sqft |
Source: NTREIS #20010797 Report a problem | ||
| 3/16/2022 | Listed for sale | $615,000+58.1%$159/sqft |
Source: NTREIS #20010797 Report a problem | ||
| 5/27/2020 | Sold | -- |
Source: Agent Provided Report a problem | ||
| 3/9/2020 | Listed for sale | $389,000+47.4%$101/sqft |
Source: Ebby Halliday, REALTORS #14297214 Report a problem | ||
| 3/4/2020 | Listing removed | $3,400$1/sqft |
Source: Coldwell Banker Realty - Southlake #14255323 Report a problem | ||
| 1/8/2020 | Listed for rent | $3,400+19.3%$1/sqft |
Source: Coldwell Banker Residential #14255323 Report a problem | ||
| 10/16/2018 | Listing removed | $2,850$1/sqft |
Source: CENTURY 21 Judge Fite Company #13942791 Report a problem | ||
| 10/10/2018 | Listed for rent | $2,850+23.9%$1/sqft |
Source: Century 21 Judge Fite Co. #13942791 Report a problem | ||
| 4/8/2014 | Listing removed | $2,300$1/sqft |
Source: CENTURY 21 Judge Fite Co. #12096188 Report a problem | ||
| 3/24/2014 | Listing removed | $263,900$68/sqft |
Source: CENTURY 21 Judge Fite Company #12078051 Report a problem | ||
| 2/21/2014 | Listed for sale | $263,900+5.6%$68/sqft |
Source: CENTURY 21 Judge Fite Company #12078051 Report a problem | ||
| 1/19/2014 | Listed for rent | $2,300$1/sqft |
Source: CENTURY 21 Judge Fite Co. #12015059 Report a problem | ||
| 11/6/2011 | Listing removed | $249,900$65/sqft |
Source: CENTURY 21 Judge Fite Co. #11663127 Report a problem | ||
| 9/25/2011 | Price change | $249,900-3.8%$65/sqft |
Source: CENTURY 21 Judge Fite Co. #11663127 Report a problem | ||
| 6/22/2011 | Listed for sale | $259,900-5.5%$67/sqft |
Source: Judge Fite Company #11435656 Report a problem | ||
| 4/29/2011 | Listing removed | $275,000$71/sqft |
Source: RE/MAX Masters II #11435656 Report a problem | ||
Public tax history
| Year | Property taxes | Tax assessment |
|---|---|---|
| 2025 | $8,505 -27.3% | $504,555 -5.7% |
| 2024 | $11,696 +45.9% | $535,123 -7.2% |
| 2023 | $8,016 -11.6% | $576,578 +38.3% |
| 2022 | $9,069 +4.8% | $417,000 +13.2% |
| 2021 | $8,650 +51.3% | $368,400 +67.5% |
| 2020 | $5,716 +3.5% | $220,000 |
| 2019 | $5,525 +3.7% | $220,000 +7.3% |
| 2018 | $5,326 -0.7% | $205,000 |
| 2017 | $5,365 +3.4% | $205,000 +5.1% |
| 2016 | $5,190 +2% | $195,000 +1% |
| 2015 | $5,090 | $193,000 -3.8% |
| 2014 | $5,090 | $200,700 +14.2% |
| 2013 | -- | $175,800 -1% |
| 2012 | -- | $177,525 |
| 2011 | -- | $177,525 |
| 2010 | -- | $177,525 -6.2% |
| 2009 | -- | $189,300 |
| 2008 | -- | $189,300 +3.1% |
| 2007 | -- | $183,600 +10.6% |
| 2006 | -- | $166,000 |
| 2005 | -- | $166,000 |
| 2004 | -- | $166,000 -5.9% |
| 2003 | -- | $176,500 +4.8% |
| 2002 | -- | $168,400 +12.1% |
| 2001 | -- | $150,200 +1.6% |
| 2000 | -- | $147,800 |
Find assessor info on the county website
Neighborhood: North
Nearby homes
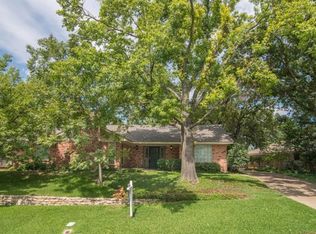
- $429,6004 bd3 ba2.9k sqft1723 Prestonwood Dr, Arlington, TX 76012Off Market
- $471,1004 bd3 ba2.6k sqft2105 Prestonwood Dr, Arlington, TX 76012Off Market

- $497,2005 bd4 ba3.7k sqft1716 Autumn Ln, Arlington, TX 76012Off Market
- $458,4004 bd3 ba3.3k sqft1718 Autumn Ln, Arlington, TX 76012Off Market
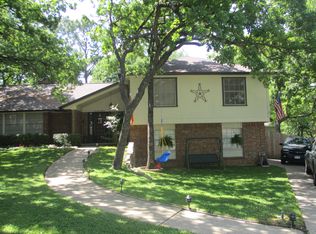
- $361,4003 bd2 ba2.5k sqft1721 Prestonwood Dr, Arlington, TX 76012Off Market
- $--5 bd4 ba3.2k sqft2109 Prestonwood Dr, Arlington, TX 76012Sold
- $422,0004 bd4 ba2.8k sqft1719 Autumn Ln, Arlington, TX 76012For Sale
- $448,1004 bd3 ba2.5k sqft1714 Autumn Ln, Arlington, TX 76012Off Market
Nearby schools
GreatSchools rating
- 9/10Butler Elementary SchoolGrades: PK-6Distance: 0.9 mi
- 5/10Shackelford Junior High SchoolGrades: 7-8Distance: 0.1 mi
- 2/10Lamar High SchoolGrades: 9-12Distance: 0.8 mi
Schools provided by the listing agent
- Elementary: Butler
- High: Lamar
- District: Arlington ISD
Source: NTREIS. This data may not be complete. We recommend contacting the local school district to confirm school assignments for this home.
Get a cash offer in 3 minutes
Find out how much your home could sell for in as little as 3 minutes with a no-obligation cash offer.
Estimated market value
$545,100
Get a cash offer in 3 minutes
Find out how much your home could sell for in as little as 3 minutes with a no-obligation cash offer.
Estimated market value
$545,100
- Texas
- Tarrant County
- Arlington
- 76012
- North
- 2101 Prestonwood Dr
