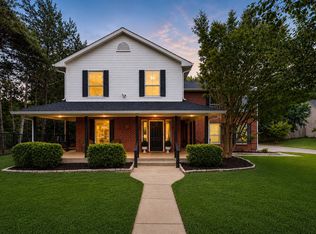
Welcome to your dream property, sitting on almost 2 acres! This beautifully maintained home, located in the sought after Ovilla Oaks neighborhood, boasts 3 bedrooms, 2.5 baths, 2 dining areas and 2 spacious living rooms. Enjoy entertaining in the larger family room, complete with a wet bar and plenty of custom, built-ins for storage. Speaking of entertaining, do not miss the circle drive and additional driveway parking for all of your gatherings. The kitchen was fully updated in 2017 with the chef in mind, featuring a double oven plus a large kitchen island for extra prep area and space. All throughout this home, you will find a generous amount of storage space, complete with a cedar closet in the hallway. As for outdoor living, look no further than this amazing backyard. When you will step out onto the extended, covered back patio, you will be met with breathtaking views of nature and peaceful serenity literally at your doorstep. This property has it all, including retail, restaurants, and a private school just minutes away for endless and convenient opportunities!
For sale
$574,900
602 Creek View Cir, Ovilla, TX 75154
3beds
2,640sqft
Single Family Residence
Built in 1990
1.96 Acres Lot
$558,300 Zestimate®
$218/sqft
$-- HOA
What's special
Extended covered back patioCustom built-ins for storageLarger family roomBreathtaking views of natureWet barCircle driveLarge kitchen island
- 50 days
- 379
- 33
Zillow last checked:
Listing updated:
Listed by:
Heather Weaver 0672255 469-517-0012,
Hi View Real Estate 469-517-0012
Source: NTREIS,MLS#: 21330965
Facts & features
Interior
Bedrooms & bathrooms
- Bedrooms: 3
- Bathrooms: 3
- Full bathrooms: 2
- 1/2 bathrooms: 1
Primary bedroom
- Features: Ceiling Fan(s), En Suite Bathroom
- Level: First
- Dimensions: 16 x 15
Bedroom
- Features: Ceiling Fan(s)
- Level: First
- Dimensions: 11 x 11
Bedroom
- Features: Ceiling Fan(s)
- Level: First
- Dimensions: 11 x 13
Primary bathroom
- Features: Built-in Features, Dual Sinks, En Suite Bathroom, Separate Shower
- Level: First
- Dimensions: 13 x 10
Breakfast room nook
- Features: Built-in Features
- Level: First
- Dimensions: 11 x 8
Dining room
- Level: First
- Dimensions: 14 x 11
Family room
- Features: Built-in Features, Ceiling Fan(s)
- Level: First
- Dimensions: 27 x 15
Half bath
- Level: First
- Dimensions: 6 x 6
Kitchen
- Features: Built-in Features, Kitchen Island, Pantry
- Level: First
- Dimensions: 15 x 10
Laundry
- Features: Built-in Features
- Level: First
- Dimensions: 6 x 5
Living room
- Features: Ceiling Fan(s), Fireplace
- Level: First
- Dimensions: 17 x 16
Heating
- Electric
Cooling
- Central Air
Appliances
- Included: Double Oven, Dishwasher, Electric Cooktop, Electric Oven, Disposal, Microwave, Refrigerator
- Laundry: Washer Hookup, Electric Dryer Hookup, Laundry in Utility Room
Features
- Wet Bar, Built-in Features, Cedar Closet(s), Decorative/Designer Lighting Fixtures, Eat-in Kitchen, High Speed Internet, Kitchen Island, Pantry, Cable TV, Walk-In Closet(s)
- Flooring: Carpet, Ceramic Tile, Engineered Hardwood
- Windows: Window Coverings
- Has basement: No
- Number of fireplaces: 1
- Fireplace features: Masonry, Wood Burning
Interior area
- Total interior livable area: 2,640 sqft
Video & virtual tour
Property
Parking
- Total spaces: 2
- Parking features: Additional Parking, Circular Driveway, Garage, Garage Door Opener, Oversized
- Attached garage spaces: 2
Features
- Levels: One
- Stories: 1
- Patio & porch: Covered
- Exterior features: Rain Gutters
- Pool features: None
Lot
- Size: 1.96 Acres
- Features: Acreage, Back Yard, Interior Lot, Lawn, Landscaped, Rolling Slope, Many Trees, Subdivision, Sprinkler System
- Residential vegetation: Wooded
Details
- Parcel number: 167623
Construction
Type & style
- Home type: SingleFamily
- Architectural style: Traditional,Detached
- Property subtype: Single Family Residence
Materials
- Brick
- Foundation: Slab
- Roof: Composition
Condition
- Year built: 1990
Utilities & green energy
- Sewer: Septic Tank
- Utilities for property: Septic Available, Cable Available
Community & HOA
Community
- Security: Security System Owned, Carbon Monoxide Detector(s), Smoke Detector(s)
- Subdivision: Ovilla Oaks
HOA
- Has HOA: No
Location
- Region: Ovilla
Financial & listing details
- Price per square foot: $218/sqft
- Tax assessed value: $551,240
- Annual tax amount: $10,769
- Date on market: 7/16/2026
- Cumulative days on market: 52 days
- Listing terms: Cash,Conventional,FHA,VA Loan
- Exclusions: back patio swing and boat
Estimated market value
$558,300
$530,000 - $586,000
$3,428/mo
Price history
| Date | Event | Price |
|---|---|---|
| 7/16/2026 | Listed for sale | $574,900+150.1%$218/sqft |
Source: NTREIS #21330965 Report a problem | ||
| 5/21/2010 | Listing removed | $229,900$87/sqft |
Source: NRT Dallas #11279354 Report a problem | ||
| 4/17/2010 | Price change | $229,900-2.1%$87/sqft |
Source: NRT Dallas #11279354 Report a problem | ||
| 3/6/2010 | Price change | $234,900-1.3%$89/sqft |
Source: NRT Dallas #11279354 Report a problem | ||
| 2/19/2010 | Price change | $238,000-0.8%$90/sqft |
Source: NRT Dallas #11279354 Report a problem | ||
| 1/14/2010 | Price change | $240,000-0.8%$91/sqft |
Source: NRT Dallas #11279354 Report a problem | ||
| 12/13/2009 | Price change | $241,900-0.4%$92/sqft |
Source: NRT Dallas #11279354 Report a problem | ||
| 10/10/2009 | Price change | $242,900-0.8%$92/sqft |
Source: NRT Dallas #11279354 Report a problem | ||
| 10/1/2009 | Price change | $244,900-10.9%$93/sqft |
Source: NRT Dallas #11279354 Report a problem | ||
| 9/27/2009 | Listed for sale | $275,000$104/sqft |
Source: NRT Dallas #11279354 Report a problem | ||
| 9/18/2009 | Listing removed | $275,000$104/sqft |
Source: Hall Powell #11089910 Report a problem | ||
| 7/18/2009 | Listed for sale | $275,000$104/sqft |
Source: Hall Powell #11089910 Report a problem | ||
Public tax history
| Year | Property taxes | Tax assessment |
|---|---|---|
| 2025 | $8,318 -20.5% | $551,240 +5.6% |
| 2024 | $10,460 -2.5% | $522,088 -2.5% |
| 2023 | $10,729 -3.3% | $535,276 +6.8% |
| 2022 | $11,091 | $501,140 +40.7% |
| 2021 | -- | $356,280 +5% |
| 2020 | -- | $339,400 -3.8% |
| 2019 | $8,672 +10.4% | $352,680 +5.5% |
| 2018 | $7,854 | $334,290 +11.2% |
| 2017 | $7,854 +17.1% | $300,510 +18.9% |
| 2016 | $6,709 +1.9% | $252,830 -0.7% |
| 2015 | $6,583 | $254,520 +1.5% |
| 2014 | $6,583 | $250,740 +3.6% |
| 2013 | -- | $242,110 -1.2% |
| 2012 | -- | $244,960 -0.8% |
| 2011 | -- | $246,960 -3.7% |
| 2010 | -- | $256,350 -2.2% |
| 2009 | -- | $262,060 -0.6% |
| 2008 | -- | $263,750 -0.9% |
| 2007 | -- | $266,250 +13.5% |
| 2006 | -- | $234,660 -0.1% |
| 2005 | -- | $234,880 -0.9% |
| 2004 | -- | $236,990 |
Find assessor info on the county website
Monthly payment
Est. payment
Payment breakdown
Explore the cost of this home by adjusting the details. Changes won't be saved.Climate risks
Neighborhood: 75154
Nearby schools
Schools provided by the listing agent
- Elementary: Russell Schupmann
- Middle: Red Oak
- High: Red Oak
- District: Red Oak ISD
Source: NTREIS. This data may not be complete. We recommend contacting the local school district to confirm school assignments for this home.


Similar homes
- $579,0004 bd3 ba3k sqft7030 Pecan Creek Cir, Midlothian, TX 76065For Sale
 MLS ID #21377238, Brandon Reichenau. NTREIS
 - $599,0004 bd3 ba3k sqft235 Williamsburg Ln, Ovilla, TX 75154For Sale
 MLS ID #21287015, Austin Holtzman. NTREIS
 - $619,9006 bd4 ba3.5k sqft107 Oak Creek Ln, Red Oak, TX 75154For Sale
 MLS ID #21289461, Logan Garrett. NTREIS
 - $635,0003 bd3 ba2.5k sqft1581 McFarland Dr, Waxahachie, TX 75167For Sale
 MLS ID #21379105, Sarah Hallum. NTREIS
