Nestled on a GORGEOUS treed acre with creek in highly sought after Ovilla Oaks Estates, this spacious 3474 sq ft, 4 (possible 5) bedrooms, 3.5 baths, 3 living areas, 2 dining, 3 car garage and THE MOST AMAZING POOL AND LANAI! Every room from the back of the home has beautiful pool and wooded views! The kitchen has been updated with granite and lovely glass tile backsplash, breakfast bar, center island with sink, wine frig, and has a kitchen sink window view. Cathedral in the first living area with incredible windows and a double-sided fireplace into the 2nd spacious living room - also with banks of windows. Primary bedroom is on the first floor with views of the pool and woods. Ensuite has double vanities, sep shower, walk-in closet. The office has a built in murphy bed and hidden closet. Up the elegant curved staircase are 2 bedrooms with a hall jack and jill bath and a bonus room that could be a bedroom or hobby room and a small craft and or storage room. There is also a storm closet under the stairs as well!! Matching exterior bonus brick building with electric being used as their gym could be a workshop, office or MIL suite. Piered beam slab with 48 piers. The property has Pecan, Fig, and Black Walnut trees. THIS COULD BE YOUR NEW HOME SWEET HOME!
Sold
Price Unknown
403 Ovilla Oaks Dr, Red Oak, TX 75154
4beds
3,429sqft
Single Family Residence
Built in 1991
1.19 Acres Lot
$673,100 Zestimate®
$--/sqft
$4,148 Estimated rent
Home value
$673,100
$613,000 - $740,000
$4,148/mo
Zestimate® history
Owner options
List your home for rent
$4,148/mo
Rent Zestimate®
Find your next renter with Zillow Rental Manager. Plus, with online applications, you can quickly screen prospective tenants – for free.
$4,148/mo
Rent Zestimate®
Refinance and save
Refinancing to a lower rate could help reduce your monthly payments and save thousands over the life of the loan.
Explore your selling options
Work with a Zillow partner agent
Leverage their expertise and Zillow's premium Showcase listings to get your home seen by more buyers.
Get startedList with your own agent
Get your home in front of millions of buyers by listing it on Zillow.
Learn how to do itSell it yourself
Take full control of how buyers see your home on Zillow by listing For Sale by Owner (FSBO).
List your homeWhat's special
Double-sided fireplaceTreed acreBonus roomIncredible windowsGlass tile backsplashStorm closetWine frig
Zillow last checked:
Listing updated:
Listed by:
Dawana Quintana 0565155 214-949-5993,
Keller Williams Realty 972-938-2222
Bought with:
Dawana Quintana
Keller Williams Realty
Source: NTREIS,MLS#: 20812307
Facts & features
Interior
Bedrooms & bathrooms
- Bedrooms: 4
- Bathrooms: 4
- Full bathrooms: 3
- 1/2 bathrooms: 1
Primary bedroom
- Features: Ceiling Fan(s), Dual Sinks, Double Vanity, En Suite Bathroom, Garden Tub/Roman Tub, Sitting Area in Primary, Separate Shower, Walk-In Closet(s)
- Level: First
Bedroom
- Features: Built-in Features, Ceiling Fan(s), En Suite Bathroom
- Level: First
Bedroom
- Features: Split Bedrooms
- Level: Second
Bedroom
- Features: Split Bedrooms, Walk-In Closet(s)
- Level: Second
Family room
- Features: Fireplace
- Level: First
Family room
- Features: Built-in Features, Fireplace
- Level: First
Game room
- Level: Second
Gym
- Level: First
Living room
- Level: First
Office
- Features: Built-in Features, Ceiling Fan(s), Other
- Level: First
Heating
- Electric
Cooling
- Central Air, Ceiling Fan(s)
Appliances
- Included: Dishwasher, Electric Oven, Electric Water Heater, Disposal, Microwave
- Laundry: Washer Hookup, Electric Dryer Hookup, Laundry in Utility Room
Features
- Cathedral Ceiling(s), Decorative/Designer Lighting Fixtures, Double Vanity, Eat-in Kitchen, Granite Counters, High Speed Internet, Kitchen Island, Pantry, Walk-In Closet(s)
- Flooring: Carpet, Ceramic Tile, Wood
- Windows: Skylight(s)
- Has basement: No
- Number of fireplaces: 2
- Fireplace features: Double Sided, Masonry, Wood Burning
Interior area
- Total interior livable area: 3,429 sqft
Property
Parking
- Total spaces: 3
- Parking features: Circular Driveway, Concrete, Driveway
- Attached garage spaces: 3
- Has uncovered spaces: Yes
Features
- Levels: Two
- Stories: 2
- Patio & porch: Awning(s), Enclosed, Other, Covered
- Exterior features: Outdoor Living Area
- Pool features: Heated, In Ground, Outdoor Pool, Pool Cover, Pool
Lot
- Size: 1.19 Acres
- Features: Back Yard, Hardwood Trees, Lawn, Landscaped, Many Trees, Subdivision, Wooded
- Residential vegetation: Pine
Details
- Additional structures: Other
- Parcel number: 167625
Construction
Type & style
- Home type: SingleFamily
- Architectural style: Traditional,Detached
- Property subtype: Single Family Residence
Materials
- Brick, Stone Veneer
- Foundation: Pillar/Post/Pier, Slab
- Roof: Composition
Condition
- Year built: 1991
Utilities & green energy
- Sewer: Septic Tank
- Water: Public
- Utilities for property: Septic Available, Water Available
Community & HOA
Community
- Subdivision: Ovilla Oaks
HOA
- Has HOA: No
Location
- Region: Red Oak
Financial & listing details
- Tax assessed value: $636,169
- Annual tax amount: $10,586
- Date on market: 1/10/2025
- Cumulative days on market: 9 days
- Listing terms: Cash,Conventional,FHA,VA Loan
- Exclusions: Stack of pavers in the yard, and valences in the office, safe in the office closet, plastic storage box in backyard, , wireless security system
Price history
| Date | Event | Price |
|---|---|---|
| 3/3/2025 | Sold | -- |
Source: NTREIS #20812307 Report a problem | ||
| 1/30/2025 | Pending sale | $665,000$194/sqft |
Source: NTREIS #20812307 Report a problem | ||
| 1/19/2025 | Contingent | $665,000$194/sqft |
Source: NTREIS #20812307 Report a problem | ||
| 1/10/2025 | Listed for sale | $665,000+73.9%$194/sqft |
Source: NTREIS #20812307 Report a problem | ||
| 3/2/2015 | Sold | -- |
Source: Public Record Report a problem | ||
| 2/10/2015 | Price change | $382,500+14.2%$112/sqft |
Source: RE/MAX BEST REALTY #12129376 Report a problem | ||
| 2/2/2015 | Pending sale | $335,000$98/sqft |
Source: RE/MAX BEST REALTY #12129376 Report a problem | ||
| 1/15/2015 | Price change | $335,000-2.9%$98/sqft |
Source: RE/MAX BEST REALTY #12129376 Report a problem | ||
| 12/19/2014 | Pending sale | $345,000$101/sqft |
Source: RE/MAX BEST REALTY #12129376 Report a problem | ||
| 10/4/2014 | Price change | $345,000-2.8%$101/sqft |
Source: RE/MAX BEST REALTY #12129376 Report a problem | ||
| 9/17/2014 | Price change | $355,000-2.7%$104/sqft |
Source: RE/MAX BEST REALTY #12129376 Report a problem | ||
| 8/12/2014 | Price change | $364,900-2.7%$106/sqft |
Source: RE/MAX BEST REALTY #12129376 Report a problem | ||
| 7/27/2014 | Price change | $374,999-2%$109/sqft |
Source: RE/MAX BEST REALTY #12129376 Report a problem | ||
| 4/25/2014 | Listed for sale | $382,500$112/sqft |
Source: RE/MAX BEST REALTY #12129376 Report a problem | ||
Public tax history
| Year | Property taxes | Tax assessment |
|---|---|---|
| 2025 | $10,586 +4.3% | $619,036 +10% |
| 2024 | $10,155 +11.2% | $562,760 +10% |
| 2023 | $9,131 -6.4% | $511,600 +10% |
| 2022 | $9,758 | $465,091 +10% |
| 2021 | -- | $422,810 +2.4% |
| 2020 | -- | $412,800 -3.7% |
| 2019 | $10,161 +15.9% | $428,625 +1.8% |
| 2018 | $8,764 | $421,252 +10.2% |
| 2017 | $8,764 +8.8% | $382,310 +19.9% |
| 2016 | $8,057 +41.7% | $318,960 -0.7% |
| 2015 | $5,687 | $321,200 +1.5% |
| 2014 | $5,687 | $316,300 +10.8% |
| 2013 | -- | $285,510 -1.6% |
| 2012 | -- | $290,170 -1.8% |
| 2011 | -- | $295,430 +0.3% |
| 2010 | -- | $294,670 -2.2% |
| 2009 | -- | $301,350 -1.8% |
| 2008 | -- | $306,860 |
| 2007 | -- | $306,860 +15.7% |
| 2006 | -- | $265,320 -0.1% |
| 2005 | -- | $265,470 |
| 2004 | -- | $265,470 |
Find assessor info on the county website
Neighborhood: 75154
Nearby homes
- $574,3003 bd3 ba2.7k sqft401 Ovilla Oaks Dr, Red Oak, TX 75154Off Market

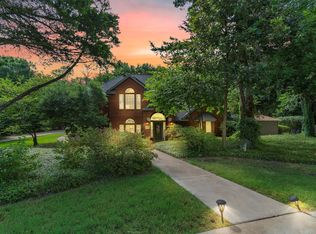
- $--4 bd3 ba3.1k sqft405 Ovilla Oaks Dr, Red Oak, TX 75154Sold
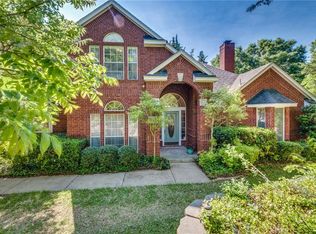
- $10,0003 bd3 ba2.8k sqft405 Ovilla Oaks Dr, Red Oak, TX 75154Off Market
- $716,100-- bd-- ba2.5k sqft922 Slippery Elm Dr, Ovilla, TX 75154Off Market
- $514,8004 bd2 ba2.2k sqft402 Ovilla Oaks Dr, Red Oak, TX 75154Off Market
- $585,2003 bd3 ba2.5k sqft404 Ovilla Oaks Dr, Ovilla, TX 75154Off Market
- $494,8004 bd-- ba2.5k sqft304 Ovilla Oaks Dr, Red Oak, TX 75154Off Market
- $574,9003 bd3 ba2.6k sqft602 Creek View Cir, Ovilla, TX 75154For Sale
Nearby schools
GreatSchools rating
- 8/10Shields Elementary SchoolGrades: PK-5Distance: 1.7 mi
- 4/10Red Oak Middle SchoolGrades: 6-8Distance: 4.5 mi
- 4/10Red Oak High SchoolGrades: 9-12Distance: 4.8 mi
Schools provided by the listing agent
- Elementary: Shields
- Middle: Red Oak
- High: Red Oak
- District: Red Oak ISD
Source: NTREIS. This data may not be complete. We recommend contacting the local school district to confirm school assignments for this home.
Get a cash offer in 3 minutes
Find out how much your home could sell for in as little as 3 minutes with a no-obligation cash offer.
Estimated market value
$673,100
Get a cash offer in 3 minutes
Find out how much your home could sell for in as little as 3 minutes with a no-obligation cash offer.
Estimated market value
$673,100
- Texas
- Ellis County
- Ovilla
- 75154
- 403 Ovilla Oaks Dr
Nearby cities
Nearby zip codes
Other Ovilla Topics
