***Open House Saturday Aug 23rd from 1 pm to 4 pm*** Are you looking for a Guest House? Look no more! Set in one of Waxahachie’s favorite neighborhoods, Pioneer Point, 120 Evening Fire has everything you need PLUS more! Sitting on over an acre of fenced land, with views of the neighborhood pond, this landscaped beauty is over 2200 sq.ft. of meticulously cared for and lovingly kept dream home! The main house has a bright and airy flex space that could be used as a study, dining room, sitting room or even a bedroom! It leads into a light drenched living room. The corner fireplace’s charming ornamental tile makes it the central feature of the living area. The kitchen overlooks both the living room and the breakfast nook. The expansive granite kitchen island has enough space for eating and food prep! The storage in the cabinets are enough to please even the most serious gourmand! The primary suite has an expansive bedroom, with an impressive ensuite bathroom. Garden tub, separate shower, separate sinks and a spacious walk in closet make this the perfect place to relax at the end of the day! The guest house is just off the garage of the home, far enough to have privacy and space, but close enough you’ll never have to worry! With one bedroom, a massive laundry room, bathroom with a walk in shower, living area and kitchenette, short or long term guests will be more than happy to stay here! 120 Evening Fire won’t last long, so schedule your showing today!
Sold
Price Unknown
120 Evening Fire Dr, Waxahachie, TX 75167
4beds
2,231sqft
Single Family Residence
Built in 2018
1.03 Acres Lot
$548,500 Zestimate®
$--/sqft
$2,838 Estimated rent
Home value
$548,500
$505,000 - $598,000
$2,838/mo
Zestimate® history
Owner options
List your home for rent
$2,838/mo
Rent Zestimate®
Find your next renter with Zillow Rental Manager. Plus, with online applications, you can quickly screen prospective tenants – for free.
$2,838/mo
Rent Zestimate®
Refinance and save
$395/mo
Est. payment
Refinancing to a lower rate could help reduce your monthly payments and save thousands over the life of the loan.
$395/mo
Est. payment
Explore your selling options
Work with a Zillow partner agent
Leverage their expertise and Zillow's premium Showcase listings to get your home seen by more buyers.
Get startedList with your own agent
Get your home in front of millions of buyers by listing it on Zillow.
Learn how to do itSell it yourself
Take full control of how buyers see your home on Zillow by listing For Sale by Owner (FSBO).
List your homeWhat's special
Corner fireplaceLandscaped beautyMassive laundry roomExpansive granite kitchen islandImpressive ensuite bathroomCharming ornamental tile
Zillow last checked:
Listing updated:
Listed by:
Jeremy Norman 0684066 817-798-1760,
Keller Williams Realty 972-938-2222,
Alexandra Rodriguez 0692503 469-285-3666,
Keller Williams Realty
Bought with:
Leslie Majors
Legacy Realty Group
Source: NTREIS,MLS#: 20980846
Facts & features
Interior
Bedrooms & bathrooms
- Bedrooms: 4
- Bathrooms: 3
- Full bathrooms: 3
Primary bedroom
- Features: Ceiling Fan(s), Dual Sinks, Double Vanity, En Suite Bathroom, Garden Tub/Roman Tub, Separate Shower, Walk-In Closet(s)
- Level: First
- Dimensions: 16 x 14
Bedroom
- Level: First
- Dimensions: 14 x 11
Bedroom
- Features: Ceiling Fan(s)
- Level: First
- Dimensions: 11 x 10
Bedroom
- Level: First
- Dimensions: 10 x 9
Primary bathroom
- Features: Dual Sinks, Double Vanity, En Suite Bathroom, Garden Tub/Roman Tub, Sink, Separate Shower
- Level: First
- Dimensions: 15 x 9
Breakfast room nook
- Level: First
- Dimensions: 11 x 9
Dining room
- Level: First
- Dimensions: 11 x 11
Other
- Level: First
- Dimensions: 8 x 5
Kitchen
- Features: Built-in Features, Granite Counters, Kitchen Island, Pantry, Walk-In Pantry
- Level: First
- Dimensions: 16 x 12
Kitchen
- Features: Built-in Features, Stone Counters
- Level: First
- Dimensions: 10 x 8
Laundry
- Level: First
- Dimensions: 9 x 7
Living room
- Features: Ceiling Fan(s), Fireplace
- Level: First
- Dimensions: 19 x 17
Living room
- Features: Ceiling Fan(s)
- Level: First
- Dimensions: 13 x 12
Office
- Features: Ceiling Fan(s)
- Level: First
- Dimensions: 13 x 11
Heating
- Central, Electric, Fireplace(s)
Cooling
- Central Air, Ceiling Fan(s), Electric
Appliances
- Included: Dishwasher, Disposal, Microwave
Features
- Decorative/Designer Lighting Fixtures, High Speed Internet, In-Law Floorplan, Pantry, Cable TV
- Flooring: Carpet, Ceramic Tile, Luxury Vinyl Plank, Tile
- Has basement: No
- Number of fireplaces: 1
- Fireplace features: Living Room
Interior area
- Total interior livable area: 2,231 sqft
Property
Parking
- Total spaces: 2
- Parking features: Concrete, Driveway, Garage, Garage Door Opener, Garage Faces Side
- Attached garage spaces: 2
- Has uncovered spaces: Yes
Features
- Levels: One
- Stories: 1
- Patio & porch: Covered
- Pool features: None
- Fencing: Chain Link
Lot
- Size: 1.03 Acres
- Features: Back Yard, Interior Lot, Lawn, Many Trees, Subdivision, Few Trees
Details
- Parcel number: 274015
Construction
Type & style
- Home type: SingleFamily
- Architectural style: Traditional,Detached
- Property subtype: Single Family Residence
Materials
- Brick
- Foundation: Slab
- Roof: Composition
Condition
- Year built: 2018
Utilities & green energy
- Sewer: Aerobic Septic
- Water: Community/Coop
- Utilities for property: Septic Available, Water Available, Cable Available
Community & HOA
Community
- Features: Community Mailbox
- Security: Prewired, Smoke Detector(s)
- Subdivision: Pioneer Point Ph 1 & 2
HOA
- Has HOA: Yes
- Services included: All Facilities
- HOA fee: $395 annually
- HOA name: Pioneer Point Homeowners Association - Associa Man
- HOA phone: 214-368-4030
Location
- Region: Waxahachie
Financial & listing details
- Tax assessed value: $538,139
- Annual tax amount: $6,176
- Date on market: 6/26/2025
- Cumulative days on market: 66 days
- Listing terms: Cash,Conventional,FHA,VA Loan
- Exclusions: Curtains in primary bedroom, valances in office and kid's room, bookcases in bedroom.
Price history
| Date | Event | Price |
|---|---|---|
| 10/3/2025 | Sold | -- |
Source: NTREIS #20980846 Report a problem | ||
| 9/1/2025 | Pending sale | $554,900$249/sqft |
Source: NTREIS #20980846 Report a problem | ||
| 7/30/2025 | Price change | $554,900-0.9%$249/sqft |
Source: NTREIS #20980846 Report a problem | ||
| 7/11/2025 | Price change | $559,900-0.9%$251/sqft |
Source: NTREIS #20980846 Report a problem | ||
| 6/26/2025 | Listed for sale | $565,000+1.1%$253/sqft |
Source: NTREIS #20980846 Report a problem | ||
| 9/27/2024 | Sold | -- |
Source: NTREIS #20702441 Report a problem | ||
| 9/5/2024 | Pending sale | $559,000$251/sqft |
Source: NTREIS #20702441 Report a problem | ||
| 8/27/2024 | Listing removed | -- |
Source: NTREIS #20702441 Report a problem | ||
| 8/27/2024 | Contingent | $559,000$251/sqft |
Source: NTREIS #20702441 Report a problem | ||
| 8/15/2024 | Listed for sale | $559,000$251/sqft |
Source: NTREIS #20702441 Report a problem | ||
Public tax history
| Year | Property taxes | Tax assessment |
|---|---|---|
| 2025 | $6,516 +70.1% | $538,139 +18.9% |
| 2024 | $3,832 +3.2% | $452,540 +10% |
| 2023 | $3,713 -30% | $411,400 +10% |
| 2022 | $5,303 | $374,000 +10% |
| 2021 | -- | $340,000 +3% |
| 2020 | -- | $330,170 +91.5% |
| 2019 | $3,254 | $172,380 |
Find assessor info on the county website
Neighborhood: 75167
Nearby homes
- $621,4004 bd-- ba2.8k sqft121 Evening Fire Dr, Waxahachie, TX 75167Off Market
- $549,9003 bd3 ba2.4k sqft130 Evening Fire Dr, Waxahachie, TX 75167For Sale
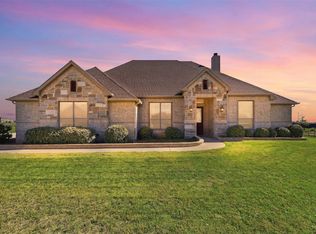
- $540,9004 bd3 ba2.6k sqft110 Evening Fire Dr, Waxahachie, TX 75167Off Market

- $564,1003 bd-- ba2.7k sqft140 Evening Fire Dr, Waxahachie, TX 75167Off Market
- $753,8004 bd-- ba4.3k sqft111 Evening Fire Dr, Waxahachie, TX 75167Off Market
- $539,4004 bd3 ba2.4k sqft150 Evening Fire Dr, Waxahachie, TX 75167Off Market
- $404,94310.518 Acres3750 Fm 66, Waxahachie, TX 75167Off Market
- $--4 bd3 ba2.3k sqft200 Evening Fire Dr, Waxahachie, TX 75167Sold
Nearby schools
GreatSchools rating
- 6/10Dunaway Elementary SchoolGrades: K-5Distance: 4.6 mi
- 5/10Eddie Finley Sr Junior High SchoolGrades: 6-8Distance: 7.9 mi
- 5/10Waxahachie High SchoolGrades: 9-12Distance: 6 mi
Schools provided by the listing agent
- Elementary: Dunaway
- High: Waxahachie
- District: Waxahachie ISD
Source: NTREIS. This data may not be complete. We recommend contacting the local school district to confirm school assignments for this home.
Get a cash offer in 3 minutes
Find out how much your home could sell for in as little as 3 minutes with a no-obligation cash offer.
Estimated market value
$548,500
Get a cash offer in 3 minutes
Find out how much your home could sell for in as little as 3 minutes with a no-obligation cash offer.
Estimated market value
$548,500
- Texas
- Ellis County
- Waxahachie
- 75167
- 120 Evening Fire Dr
Nearby cities
Nearby neighborhoods
Nearby zip codes
Other Waxahachie Topics
