Experience The Allure Of This Pristine, Like-New Home Nestled In The Highly Sought-After Autumn Run Community, Completed In 2022 And Set On A Spacious .264-Acre Corner Lot. The Exterior Boasts Upgraded Brick And Stone Accents With Front Up-Lighting, Complemented By Stunning Landscaping That Creates An Inviting Curb Appeal. Step Onto The Expansive Porch And Enter Through The Solid Wood Front Door Into A Lavish Circular Foyer. Inside, You'll Be Greeted By Gorgeous Hand-Scraped Hardwood Floors And Sophisticated Decorative Lighting. The Spacious Formal Dining Room Is Perfect For Entertaining, Seamlessly Flowing Into An Open-Concept Living Area Designed For Gatherings.This Area Features A Magnificent Stone Fireplace And Custom Cabinetry, Granite Countertops, Along With A Walk-In Pantry That Showcases A Chic Glass Door. The Primary Bedroom Offers A Serene Seating Area, Double Sinks, And A Spa-Like Shower Complete With A Granite Seat And Dual Shower Heads, Including A Luxurious Ceiling Waterfall Feature.Upstairs, You’ll Find A Generous Family Room, A Full Bath, And A Sizable Bedroom, Perfect For Family Or Guests. The Backyard Is Truly An Entertainer's Paradise, Complete With A Private Cabana, A Stunning Pool Waterfall, Bubblers, Six Jetted Spa, And An Inviting Sunning Area. Additional Features Include A Full Home Generator, 2 HVAC Units, Pool Heater, Chiller, And Mineral Filter. Don’t Miss The Opportunity To Make This Exceptional Property Your Own!
Sold
Price Unknown
602 Dusty Glen Trl, Midlothian, TX 76065
5beds
3,139sqft
Single Family Residence
Built in 2022
0.26 Acres Lot
$583,600 Zestimate®
$--/sqft
$4,447 Estimated rent
Home value
$583,600
$549,000 - $619,000
$4,447/mo
Zestimate® history
Owner options
List your home for rent
$4,447/mo
Rent Zestimate®
Find your next renter with Zillow Rental Manager. Plus, with online applications, you can quickly screen prospective tenants – for free.
$4,447/mo
Rent Zestimate®
Refinance and save
$492/mo
Est. payment
Refinancing to a lower rate could help reduce your monthly payments and save thousands over the life of the loan.
$492/mo
Est. payment
Explore your selling options
Work with a Zillow partner agent
Leverage their expertise and Zillow's premium Showcase listings to get your home seen by more buyers.
Get startedList with your own agent
Get your home in front of millions of buyers by listing it on Zillow.
Learn how to do itSell it yourself
Take full control of how buyers see your home on Zillow by listing For Sale by Owner (FSBO).
List your homeWhat's special
Magnificent stone fireplaceStunning pool waterfallExpansive porchHand-scraped hardwood floorsSophisticated decorative lightingFormal dining roomGenerous family room
Zillow last checked:
Listing updated:
Listed by:
Gina Farrell 0641064 817-890-7325,
TDRealty 817-890-7325
Bought with:
Maratrisa Kirby
Keller Williams Dallas Midtown
Source: NTREIS,MLS#: 20867395
Facts & features
Interior
Bedrooms & bathrooms
- Bedrooms: 5
- Bathrooms: 3
- Full bathrooms: 3
Primary bedroom
- Features: Ceiling Fan(s), Dual Sinks, Double Vanity
- Level: First
- Dimensions: 24 x 14
Breakfast room nook
- Features: Built-in Features
- Level: First
- Dimensions: 16 x 15
Dining room
- Level: First
- Dimensions: 15 x 14
Family room
- Level: Second
- Dimensions: 18 x 18
Kitchen
- Features: Breakfast Bar, Built-in Features, Eat-in Kitchen, Kitchen Island, Stone Counters, Walk-In Pantry
- Level: First
- Dimensions: 11 x 11
Living room
- Features: Fireplace
- Level: First
- Dimensions: 18 x 16
Heating
- Central, Electric
Cooling
- Central Air, Ceiling Fan(s), Electric
Appliances
- Included: Dishwasher, Electric Cooktop, Electric Oven, Electric Water Heater, Disposal, Microwave
- Laundry: Washer Hookup, Electric Dryer Hookup, Laundry in Utility Room
Features
- Decorative/Designer Lighting Fixtures, Double Vanity, Granite Counters, High Speed Internet, Kitchen Island, Open Floorplan, Pantry, Walk-In Closet(s)
- Flooring: Carpet, Ceramic Tile, Hardwood
- Windows: Bay Window(s), Window Coverings
- Has basement: No
- Number of fireplaces: 1
- Fireplace features: Living Room, Raised Hearth, Stone, Wood Burning
Interior area
- Total interior livable area: 3,139 sqft
Property
Parking
- Total spaces: 2
- Parking features: Concrete, Driveway, Garage Faces Front, Garage, Garage Door Opener, Oversized
- Attached garage spaces: 2
- Has uncovered spaces: Yes
Features
- Levels: Two
- Stories: 2
- Patio & porch: Rear Porch, Front Porch, Covered
- Has private pool: Yes
- Pool features: Cabana, Fenced, Heated, In Ground, Pool, Private, Pool Sweep, Pool/Spa Combo, Waterfall, Water Feature
- Fencing: Full,Wood
Lot
- Size: 0.26 Acres
- Features: Corner Lot, Landscaped, Subdivision, Sprinkler System
Details
- Additional structures: Gazebo
- Parcel number: 283716
- Other equipment: Generator, Irrigation Equipment
Construction
Type & style
- Home type: SingleFamily
- Architectural style: Traditional,Detached
- Property subtype: Single Family Residence
Materials
- Brick, Rock, Stone
- Foundation: Slab
- Roof: Shingle
Condition
- Year built: 2022
Utilities & green energy
- Sewer: Public Sewer
- Water: Public
- Utilities for property: Sewer Available, Water Available
Community & HOA
Community
- Features: Playground, Sidewalks, Community Mailbox
- Security: Carbon Monoxide Detector(s), Smoke Detector(s)
- Subdivision: Autumn Run Ph 4
HOA
- Has HOA: Yes
- Services included: Maintenance Grounds
- HOA fee: $492 annually
- HOA name: Goodwin & Company
- HOA phone: 214-520-0099
Location
- Region: Midlothian
Financial & listing details
- Tax assessed value: $536,831
- Annual tax amount: $10,449
- Date on market: 3/13/2025
- Cumulative days on market: 109 days
- Listing terms: Cash,Conventional,FHA,VA Loan
- Exclusions: Security Cameras, BBQ Grill
Price history
| Date | Event | Price |
|---|---|---|
| 5/12/2025 | Sold | -- |
Source: NTREIS #20867395 Report a problem | ||
| 4/13/2025 | Pending sale | $585,000$186/sqft |
Source: NTREIS #20867395 Report a problem | ||
| 4/7/2025 | Contingent | $585,000$186/sqft |
Source: NTREIS #20867395 Report a problem | ||
| 3/31/2025 | Price change | $585,000-2.5%$186/sqft |
Source: NTREIS #20867395 Report a problem | ||
| 3/13/2025 | Listed for sale | $600,000+0%$191/sqft |
Source: NTREIS #20867395 Report a problem | ||
| 3/3/2025 | Listing removed | $599,999$191/sqft |
Source: NTREIS #20790797 Report a problem | ||
| 2/24/2025 | Price change | $599,999-1.6%$191/sqft |
Source: NTREIS #20790797 Report a problem | ||
| 2/20/2025 | Price change | $609,9990%$194/sqft |
Source: NTREIS #20790797 Report a problem | ||
| 1/24/2025 | Price change | $610,000-1.6%$194/sqft |
Source: NTREIS #20790797 Report a problem | ||
| 1/8/2025 | Price change | $620,000-1.6%$198/sqft |
Source: NTREIS #20790797 Report a problem | ||
| 12/7/2024 | Listed for sale | $630,000+5%$201/sqft |
Source: NTREIS #20790797 Report a problem | ||
| 10/16/2024 | Sold | -- |
Source: NTREIS #20716966 Report a problem | ||
| 9/30/2024 | Pending sale | $600,000$191/sqft |
Source: NTREIS #20716966 Report a problem | ||
| 9/20/2024 | Listing removed | $600,000$191/sqft |
Source: NTREIS #20716966 Report a problem | ||
| 9/15/2024 | Contingent | $600,000$191/sqft |
Source: NTREIS #20716966 Report a problem | ||
| 9/3/2024 | Listed for sale | $600,000-0.8%$191/sqft |
Source: NTREIS #20716966 Report a problem | ||
| 7/30/2024 | Listing removed | -- |
Source: NTREIS #20514167 Report a problem | ||
| 7/22/2024 | Pending sale | $605,000$193/sqft |
Source: NTREIS #20514167 Report a problem | ||
| 7/15/2024 | Contingent | $605,000$193/sqft |
Source: NTREIS #20514167 Report a problem | ||
| 6/28/2024 | Price change | $605,000-3.8%$193/sqft |
Source: NTREIS #20514167 Report a problem | ||
| 6/25/2024 | Listed for sale | $629,000$200/sqft |
Source: NTREIS #20514167 Report a problem | ||
| 4/26/2024 | Contingent | $629,000$200/sqft |
Source: NTREIS #20514167 Report a problem | ||
| 4/18/2024 | Listed for sale | $629,000$200/sqft |
Source: NTREIS #20514167 Report a problem | ||
| 4/15/2024 | Contingent | $629,000$200/sqft |
Source: NTREIS #20514167 Report a problem | ||
| 4/7/2024 | Listed for sale | $629,000$200/sqft |
Source: NTREIS #20514167 Report a problem | ||
| 3/29/2024 | Listing removed | -- |
Source: NTREIS #20514167 Report a problem | ||
| 2/3/2024 | Listed for sale | $629,000$200/sqft |
Source: NTREIS #20514167 Report a problem | ||
| 3/11/2022 | Sold | -- |
Source: NTREIS #14715867 Report a problem | ||
Public tax history
| Year | Property taxes | Tax assessment |
|---|---|---|
| 2025 | $10,709 +31.9% | $536,831 +2.8% |
| 2024 | $8,119 +9.8% | $522,210 +9.5% |
| 2023 | $7,394 -8.6% | $477,108 +20% |
| 2022 | $8,087 | $397,726 +7418.4% |
| 2021 | -- | $5,290 |
Find assessor info on the county website
Neighborhood: 76065
Nearby homes
- $512,3003 bd3 ba2.7k sqft606 Dusty Glen Trl, Midlothian, TX 76065Off Market
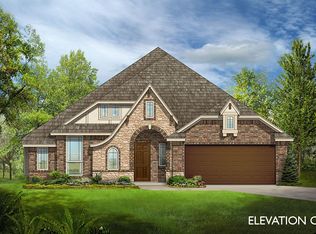
- $522,600-- bd-- ba3k sqft2418 Byrd Ranch Rd, Midlothian, TX 76065Off Market
- $467,3003 bd2 ba2.3k sqft2429 Byrd Ranch Rd, Midlothian, TX 76065Off Market
- $507,100-- bd-- ba1.8k sqft601 Dusty Glen Trl, Midlothian, TX 76065Off Market
- $416,600-- bd-- ba2k sqft2422 Byrd Ranch Rd, Midlothian, TX 76065Off Market
- $500,0004 bd3 ba2.8k sqft605 Dusty Glen Trl, Midlothian, TX 76065For Sale
- $493,2004 bd2 ba2k sqft2409 Byrd Ranch Rd, Midlothian, TX 76065Off Market
- $--4 bd2 ba2.2k sqft2413 Byrd Ranch Rd, Midlothian, TX 76065Sold
Nearby schools
GreatSchools rating
- 8/10Jean Coleman Elementary SchoolGrades: PK-5Distance: 0.7 mi
- 7/10Earl & Marthalu Dieterich MiddleGrades: 6-8Distance: 1.9 mi
- 7/10Midlothian High SchoolGrades: 9-12Distance: 1.1 mi
Schools provided by the listing agent
- Elementary: Jean Coleman
- Middle: Frank Seale
- High: Midlothian
- District: Midlothian ISD
Source: NTREIS. This data may not be complete. We recommend contacting the local school district to confirm school assignments for this home.
Get a cash offer in 3 minutes
Find out how much your home could sell for in as little as 3 minutes with a no-obligation cash offer.
Estimated market value
$583,600
Get a cash offer in 3 minutes
Find out how much your home could sell for in as little as 3 minutes with a no-obligation cash offer.
Estimated market value
$583,600
- Texas
- Ellis County
- Midlothian
- 76065
- 602 Dusty Glen Trl
Nearby cities
Nearby neighborhoods
Nearby zip codes
Other Midlothian Topics
