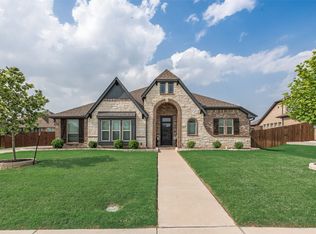
Welcome to 609 Dusty Glen Trail, a beautifully designed, move-in ready home offering more than 4,000 sq ft of living space on close to a half acre. This expansive and flexible floorplan can live as 6 bedrooms or 5 bedrooms plus a dedicated office, making it ideal for multigenerational living, work-from-home lifestyles, or families who simply want room to grow. Soaring ceilings, designer finishes, and an abundance of natural light in the main living room which includes a sleek electric fireplace, and a wall of windows overlooking the spacious backyard. A second sitting room near the entry is perfect for formal entertaining, a playroom, or a cozy lounge. The kitchen includes a large island with farmhouse sink, travertine tile backsplash, electric cooktop, double ovens, built-in microwave, a corner pantry and coffee bar in the breakfast area. Enjoy three secondary bedrooms downstairs—one with a walk-in closet—along with the luxurious primary suite. The primary retreat includes space for a sitting area, dual sinks, a deep soaking tub, separate shower, and generous closet space. Upstairs, the home continues to impress with a large family-game room, and two additional bedrooms, each featuring its own walk-in closet and ensuite bath—an ideal layout for older children, guests, or extended family. The home gym is really handy, or you could turn it into a media room. With both a two-car garage and a separate one-car garage, plus an oversized driveway, parking is never a problem. The massive backyard has endless possibilities—build a pool, add a garden, outdoor kitchen, sports court, or create the playground of your dreams. On nearly half an acre, you have room to design your perfect lifestyle. Located just off HWY 287 and HWY 67, the commute to both Fort Worth and Dallas is simple and convenient, while still enjoying the peace and privacy of a quiet, upscale neighborhood. A rare combination of luxury, space, and versatility—this home is ready to welcome its next owner.
Sold
Price Unknown
609 Dusty Glen Trl, Midlothian, TX 76065
6beds
4,043sqft
Single Family Residence
Built in 2021
0.47 Acres Lot
$604,200 Zestimate®
$--/sqft
$4,605 Estimated rent
Home value
$604,200
$562,000 - $653,000
$4,605/mo
Zestimate® history
Owner options
List your home for rent
$4,605/mo
Rent Zestimate®
Find your next renter with Zillow Rental Manager. Plus, with online applications, you can quickly screen prospective tenants – for free.
$4,605/mo
Rent Zestimate®
Refinance and save
$410/mo
Est. payment
Refinancing to a lower rate could help reduce your monthly payments and save thousands over the life of the loan.
$410/mo
Est. payment
Explore your selling options
Work with a Zillow partner agent
Leverage their expertise and Zillow's premium Showcase listings to get your home seen by more buyers.
Get startedList with your own agent
Get your home in front of millions of buyers by listing it on Zillow.
Learn how to do itSell it yourself
Take full control of how buyers see your home on Zillow by listing For Sale by Owner (FSBO).
List your homeWhat's special
Sleek electric fireplaceDesigner finishesMassive backyardQuiet upscale neighborhoodBuilt-in microwaveHome gymDeep soaking tub
Zillow last checked:
Listing updated:
Listed by:
Chad Smith 0523001 8172646621,
Realty Of America, LLC 512-788-9495,
Brooks Sommer 0627799 817-793-2295,
Realty Of America, LLC
Bought with:
Edith Sohna
Fathom Realty
Source: NTREIS,MLS#: 21121406
Facts & features
Interior
Bedrooms & bathrooms
- Bedrooms: 6
- Bathrooms: 5
- Full bathrooms: 4
- 1/2 bathrooms: 1
Primary bedroom
- Features: Ceiling Fan(s), Dual Sinks, En Suite Bathroom, Garden Tub/Roman Tub, Sitting Area in Primary, Separate Shower, Walk-In Closet(s)
- Level: First
- Dimensions: 17 x 17
Bedroom
- Features: Ceiling Fan(s), En Suite Bathroom, Walk-In Closet(s)
- Level: Second
- Dimensions: 17 x 13
Bedroom
- Features: Ceiling Fan(s), En Suite Bathroom, Walk-In Closet(s)
- Level: Second
- Dimensions: 13 x 13
Bedroom
- Features: Ceiling Fan(s), Walk-In Closet(s)
- Level: First
- Dimensions: 11 x 12
Bedroom
- Features: Ceiling Fan(s)
- Level: First
- Dimensions: 11 x 12
Bedroom
- Features: Ceiling Fan(s)
- Level: First
- Dimensions: 11 x 11
Breakfast room nook
- Level: First
- Dimensions: 14 x 8
Exercise room
- Level: Second
- Dimensions: 16 x 11
Family room
- Features: Ceiling Fan(s)
- Level: Second
- Dimensions: 20 x 15
Kitchen
- Features: Breakfast Bar, Built-in Features, Eat-in Kitchen, Kitchen Island, Pantry, Stone Counters, Walk-In Pantry
- Level: First
- Dimensions: 14 x 13
Living room
- Features: Ceiling Fan(s), Fireplace
- Level: First
- Dimensions: 20 x 18
Living room
- Level: First
- Dimensions: 20 x 25
Utility room
- Features: Built-in Features, Utility Room, Utility Sink
- Level: First
- Dimensions: 9 x 7
Heating
- Central, Electric
Cooling
- Central Air, Electric
Appliances
- Included: Double Oven, Dishwasher, Electric Cooktop, Electric Oven, Disposal, Microwave
- Laundry: Laundry in Utility Room
Features
- Dry Bar, Decorative/Designer Lighting Fixtures, Double Vanity, Eat-in Kitchen, High Speed Internet, Kitchen Island, Multiple Master Suites, Open Floorplan, Pantry, Cable TV, Walk-In Closet(s)
- Windows: Bay Window(s), Window Coverings
- Has basement: No
- Number of fireplaces: 1
- Fireplace features: Electric, Living Room
Interior area
- Total interior livable area: 4,043 sqft
Property
Parking
- Total spaces: 3
- Parking features: Oversized, Garage Faces Side
- Attached garage spaces: 3
Features
- Levels: Two
- Stories: 2
- Patio & porch: Covered
- Exterior features: Rain Gutters
- Pool features: None
- Fencing: Back Yard
Lot
- Size: 0.47 Acres
- Features: Back Yard, Interior Lot, Irregular Lot, Lawn, Landscaped, Subdivision, Sprinkler System
Details
- Parcel number: 283706
Construction
Type & style
- Home type: SingleFamily
- Architectural style: Traditional,Detached
- Property subtype: Single Family Residence
Materials
- Brick, Rock, Stone
- Foundation: Slab
- Roof: Composition
Condition
- Year built: 2021
Utilities & green energy
- Sewer: Public Sewer
- Water: Public
- Utilities for property: Sewer Available, Water Available, Cable Available
Green energy
- Energy efficient items: Water Heater
Community & HOA
Community
- Subdivision: Autumn Run Ph 4
HOA
- Has HOA: Yes
- Services included: All Facilities, Association Management
- HOA fee: $410 annually
- HOA name: Goodwin And Company
- HOA phone: 855-289-6006
Location
- Region: Midlothian
Financial & listing details
- Tax assessed value: $611,980
- Annual tax amount: $12,039
- Date on market: 12/2/2025
- Cumulative days on market: 24 days
- Listing terms: Cash,Conventional,FHA,VA Loan
- Exclusions: Electric car chargers
Price history
| Date | Event | Price |
|---|---|---|
| 2/5/2026 | Sold | -- |
Source: NTREIS #21121406 Report a problem | ||
| 1/5/2026 | Pending sale | $615,000$152/sqft |
Source: NTREIS #21121406 Report a problem | ||
| 12/27/2025 | Contingent | $615,000$152/sqft |
Source: NTREIS #21121406 Report a problem | ||
| 12/2/2025 | Listed for sale | $615,000$152/sqft |
Source: NTREIS #21121406 Report a problem | ||
Public tax history
| Year | Property taxes | Tax assessment |
|---|---|---|
| 2025 | $9,071 +5.7% | $603,511 +10% |
| 2024 | $8,581 -6.6% | $548,646 -3.6% |
| 2023 | $9,191 -11.5% | $568,998 +10% |
| 2022 | $10,386 | $517,271 +5420.5% |
| 2021 | -- | $9,370 |
Find assessor info on the county website
Neighborhood: 76065
Nearby homes
- $514,6003 bd-- ba2.5k sqft610 Autumn Run Dr, Midlothian, TX 76065Off Market
- $500,0004 bd3 ba2.8k sqft605 Dusty Glen Trl, Midlothian, TX 76065For Sale
- $582,1003 bd-- ba3.3k sqft614 Autumn Run Dr, Midlothian, TX 76065Off Market
- $493,2004 bd2 ba2k sqft2409 Byrd Ranch Rd, Midlothian, TX 76065Off Market
- $470,6003 bd-- ba2.4k sqft606 Autumn Run Dr, Midlothian, TX 76065Off Market
- $507,100-- bd-- ba1.8k sqft601 Dusty Glen Trl, Midlothian, TX 76065Off Market
- $--4 bd4 ba3.7k sqft2406 Moon Dance Ln, Midlothian, TX 76065Sold
- $--4 bd2 ba2.2k sqft2413 Byrd Ranch Rd, Midlothian, TX 76065Sold
Nearby schools
GreatSchools rating
- 8/10Jean Coleman Elementary SchoolGrades: PK-5Distance: 0.8 mi
- 7/10Earl & Marthalu Dieterich MiddleGrades: 6-8Distance: 1.9 mi
- 7/10Midlothian High SchoolGrades: 9-12Distance: 1 mi
Schools provided by the listing agent
- Elementary: Irvin
- Middle: Frank Seale
- High: Midlothian
- District: Midlothian ISD
Source: NTREIS. This data may not be complete. We recommend contacting the local school district to confirm school assignments for this home.
Get a cash offer in 3 minutes
Find out how much your home could sell for in as little as 3 minutes with a no-obligation cash offer.
Estimated market value
$604,200
Get a cash offer in 3 minutes
Find out how much your home could sell for in as little as 3 minutes with a no-obligation cash offer.
Estimated market value
$604,200
- Texas
- Ellis County
- Midlothian
- 76065
- 609 Dusty Glen Trl
Nearby cities
Nearby neighborhoods
Nearby zip codes
Other Midlothian Topics
