Very upgraded Killian Custom Home. Spared no expense on this beautiful Ella plan. The millworker, finishes and personal touches elevate this home above most. Elevated appliance package and well appointed, oversized butlers pantry are just a few amazing features in this home. Come see us today, and lets dream about what Killian can build for you.
Sold
Price Unknown
6460 McChesney Dr, Midlothian, TX 76065
4beds
3,386sqft
Single Family Residence
Built in 2025
1.02 Acres Lot
$874,200 Zestimate®
$--/sqft
$4,260 Estimated rent
Home value
$874,200
$804,000 - $953,000
$4,260/mo
Zestimate® history
Owner options
List your home for rent
$4,260/mo
Rent Zestimate®
Find your next renter with Zillow Rental Manager. Plus, with online applications, you can quickly screen prospective tenants – for free.
$4,260/mo
Rent Zestimate®
Refinance and save
$650/mo
Est. payment
Refinancing to a lower rate could help reduce your monthly payments and save thousands over the life of the loan.
$650/mo
Est. payment
Explore your selling options
Work with a Zillow partner agent
Leverage their expertise and Zillow's premium Showcase listings to get your home seen by more buyers.
Get startedList with your own agent
Get your home in front of millions of buyers by listing it on Zillow.
Learn how to do itSell it yourself
Take full control of how buyers see your home on Zillow by listing For Sale by Owner (FSBO).
List your homeWhat's special
Personal touchesElevated appliance package
Zillow last checked:
Listing updated:
Listed by:
Melanie Brewer 0592217 972-905-6333,
Legacy Realty Group 972-905-6333
Bought with:
Krissy Mireles
eXp Realty LLC
Estrella Cortinas, 0770776
eXp Realty LLC
Source: NTREIS,MLS#: 21065160
Facts & features
Interior
Bedrooms & bathrooms
- Bedrooms: 4
- Bathrooms: 3
- Full bathrooms: 3
Primary bedroom
- Features: Closet Cabinetry, Ceiling Fan(s), Double Vanity, En Suite Bathroom, Linen Closet, Walk-In Closet(s)
- Level: First
- Dimensions: 15 x 17
Game room
- Features: Built-in Features, Ceiling Fan(s)
- Level: First
- Dimensions: 15 x 15
Kitchen
- Features: Breakfast Bar
- Level: First
- Dimensions: 24 x 13
Living room
- Features: Built-in Features, Ceiling Fan(s), Fireplace
- Level: First
- Dimensions: 29 x 20
Office
- Features: Built-in Features, Ceiling Fan(s), Other
- Level: First
- Dimensions: 11 x 12
Appliances
- Included: Some Gas Appliances, Built-In Gas Range, Built-In Refrigerator, Dishwasher, Disposal, Gas Water Heater, Microwave, Plumbed For Gas, Range, Some Commercial Grade, Vented Exhaust Fan, Wine Cooler
Features
- Wet Bar, Built-in Features, Chandelier, Decorative/Designer Lighting Fixtures, Double Vanity, Eat-in Kitchen, High Speed Internet, Kitchen Island, Open Floorplan, Pantry, Paneling/Wainscoting, Smart Home, Walk-In Closet(s), Wired for Sound
- Has basement: No
- Number of fireplaces: 2
- Fireplace features: Gas Starter, Wood Burning
Interior area
- Total interior livable area: 3,386 sqft
Property
Parking
- Total spaces: 6
- Parking features: Concrete
- Attached garage spaces: 3
- Carport spaces: 3
- Covered spaces: 6
Features
- Levels: One
- Stories: 1
- Pool features: None
Lot
- Size: 1.02 Acres
Details
- Parcel number: 307490
Construction
Type & style
- Home type: SingleFamily
- Architectural style: Detached
- Property subtype: Single Family Residence
Condition
- Year built: 2025
Utilities & green energy
- Sewer: Aerobic Septic
- Water: Community/Coop
- Utilities for property: Septic Available, Water Available
Community & HOA
Community
- Features: Community Mailbox
- Subdivision: Hartson Estates
HOA
- Has HOA: Yes
- Services included: Association Management
- HOA fee: $650 annually
- HOA name: Goodwin Management
- HOA phone: 214-445-2714
Location
- Region: Midlothian
Financial & listing details
- Date on market: 9/19/2025
Price history
| Date | Event | Price |
|---|---|---|
| 10/10/2025 | Sold | -- |
Source: NTREIS #21065160 Report a problem | ||
| 9/19/2025 | Pending sale | $880,000$260/sqft |
Source: NTREIS #21065160 Report a problem | ||
| 9/19/2025 | Listed for sale | $880,000$260/sqft |
Source: NTREIS #21065160 Report a problem | ||
Public tax history
Tax history is unavailable.
Neighborhood: 76065
Nearby homes
- $734,0004 bd4 ba3.1k sqft6450 McChesney Dr, Midlothian, TX 76065For Sale

- $--4 bd4 ba3.2k sqft6471 Cedar Elm Rd, Midlothian, TX 76065Sold

- $880,0004 bd4 ba3.4k sqft6440 McChesney Dr, Midlothian, TX 76065For Sale
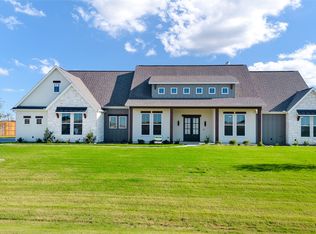
- $657,9904 bd4 ba2.9k sqft6471 McChesney Dr, Midlothian, TX 76065For Sale
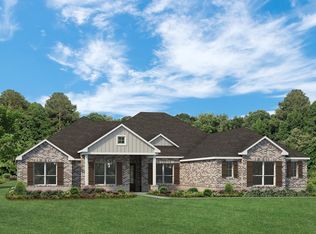
- $325,0002 bd1 ba1.1k sqft3801 E Fm 875, Midlothian, TX 76065For Sale
- $628,3003 bd2 ba1.9k sqft3855 E Fm 875, Midlothian, TX 76065Off Market
- $--4 bd4 ba3.1k sqft6461 Cedar Elm Rd, Midlothian, TX 76065Sold
- $--4 bd4 ba3.2k sqft6431 McChesney Dr, Midlothian, TX 76065Sold
Nearby schools
GreatSchools rating
- 5/10Wedgeworth Elementary SchoolGrades: K-5Distance: 5.5 mi
- 7/10Evelyn Love Coleman Junior High SchoolGrades: 6-8Distance: 6.3 mi
- 5/10Waxahachie High SchoolGrades: 9-12Distance: 3.2 mi
Schools provided by the listing agent
- Elementary: Wedgeworth
- High: Waxahachie
- District: Waxahachie ISD
Source: NTREIS. This data may not be complete. We recommend contacting the local school district to confirm school assignments for this home.
Get a cash offer in 3 minutes
Find out how much your home could sell for in as little as 3 minutes with a no-obligation cash offer.
Estimated market value
$874,200
Get a cash offer in 3 minutes
Find out how much your home could sell for in as little as 3 minutes with a no-obligation cash offer.
Estimated market value
$874,200
- Texas
- Ellis County
- Midlothian
- 76065
- 6460 McChesney Dr
