Stunning new construction by AGC Custom Homes situated on a spacious 1-acre lot in the desirable Hartson Estates community of Midlothian. This thoughtfully designed one-story home offers 3,223 sq ft of living space with 4 bedrooms, 3.5 baths, a dedicated study, and a versatile game room. The open-concept layout features soaring ceilings, stained wood beams, and a dramatic vaulted living room with a wood-burning fireplace. The gourmet kitchen is equipped with a propane cooktop, double ovens, walk-in pantry, and oversized island—perfect for entertaining. Retreat to the private primary suite with spa-inspired bath, vessel tub, rain shower, and expansive walk-in closet. Enjoy outdoor living on the covered back porch with vaulted tongue-and-groove ceiling. Additional highlights include foam insulation, tankless propane water heater, three-car garage, and beautiful masonry and cedar exterior details. A rare blend of luxury, space, and quality craftsmanship. Completion Scheduled for August 2026. Photo is an example of a previously built home.
For sale
$759,900
6420 McChesney Dr, Midlothian, TX 76065
4beds
3,223sqft
:
Get pre-qualified$5,441/mo
Single Family Residence
Built in 2026
1.01 Acres Lot
$747,700 Zestimate®
$236/sqft
$46/mo HOA
What's special
Wood-burning fireplaceDedicated studyExpansive walk-in closetThree-car garageVessel tubSoaring ceilingsVersatile game room
- 49 days |
- 371 |
- 10 |
Zillow last checked:
Listing updated:
Listed by:
Chris Oliver 0562685 972-921-5797,
Oliver Realty 972-921-5797
Source: NTREIS,MLS#: 21295975
Facts & features
Interior
Bedrooms & bathrooms
- Bedrooms: 4
- Bathrooms: 4
- Full bathrooms: 3
- 1/2 bathrooms: 1
Primary bedroom
- Features: Ceiling Fan(s), Walk-In Closet(s)
- Level: First
- Dimensions: 16 x 16
Bedroom
- Features: Ceiling Fan(s), Walk-In Closet(s)
- Level: First
- Dimensions: 11 x 12
Bedroom
- Features: Ceiling Fan(s), Walk-In Closet(s)
- Level: First
- Dimensions: 11 x 12
Bedroom
- Features: Ceiling Fan(s), Walk-In Closet(s)
- Level: First
- Dimensions: 11 x 13
Dining room
- Level: First
- Dimensions: 11 x 14
Game room
- Features: Ceiling Fan(s)
- Level: First
- Dimensions: 16 x 16
Kitchen
- Features: Built-in Features, Kitchen Island, Walk-In Pantry
- Level: First
- Dimensions: 14 x 17
Living room
- Features: Ceiling Fan(s), Fireplace
- Level: First
- Dimensions: 21 x 19
Office
- Level: First
- Dimensions: 11 x 10
Utility room
- Features: Built-in Features
- Level: First
- Dimensions: 8 x 8
Heating
- Central
Cooling
- Central Air, Ceiling Fan(s)
Appliances
- Included: Double Oven, Dishwasher, Disposal
- Laundry: Washer Hookup, Electric Dryer Hookup
Features
- Cathedral Ceiling(s), Decorative/Designer Lighting Fixtures
- Flooring: Carpet, Ceramic Tile, Wood
- Has basement: No
- Number of fireplaces: 2
- Fireplace features: Masonry, Wood Burning
Interior area
- Total interior livable area: 3,223 sqft
Property
Parking
- Total spaces: 3
- Parking features: Garage
- Attached garage spaces: 3
Features
- Levels: One
- Stories: 1
- Patio & porch: Covered
- Pool features: None
- Fencing: None
Lot
- Size: 1.01 Acres
- Features: Landscaped, Many Trees
Details
- Parcel number: 307494
Construction
Type & style
- Home type: SingleFamily
- Architectural style: Detached
- Property subtype: Single Family Residence
- Attached to another structure: Yes
Materials
- Foundation: Slab
- Roof: Composition
Condition
- Year built: 2026
Utilities & green energy
- Sewer: Aerobic Septic
- Utilities for property: Septic Available
Community & HOA
Community
- Security: Prewired
- Subdivision: Hartson Estates
HOA
- Has HOA: Yes
- Services included: Association Management
- HOA fee: $550 annually
- HOA name: Goodwin
- HOA phone: 972-546-4801
Location
- Region: Midlothian
Financial & listing details
- Price per square foot: $236/sqft
- Date on market: 6/9/2026
- Listing terms: Cash,Conventional,VA Loan
Estimated market value
$747,700
$710,000 - $785,000
$4,100/mo
Price history
| Date | Event | Price |
|---|---|---|
| 6/9/2026 | Listed for sale | $759,900+462.9%$236/sqft |
Source: NTREIS #21295975 Report a problem | ||
| 3/27/2026 | Sold | -- |
Source: NTREIS #21198715 Report a problem | ||
| 3/7/2026 | Pending sale | $135,000$42/sqft |
Source: NTREIS #21198715 Report a problem | ||
| 3/5/2026 | Listed for sale | $135,000$42/sqft |
Source: NTREIS #21198715 Report a problem | ||
Public tax history
Tax history is unavailable.
Monthly payment
Est. payment
Payment breakdown
Explore the cost of this home by adjusting the details. Changes won't be saved.Climate risks
Neighborhood: 76065
Nearby schools
GreatSchools rating
- 5/10Wedgeworth Elementary SchoolGrades: K-5Distance: 5.6 mi
- 7/10Evelyn Love Coleman Junior High SchoolGrades: 6-8Distance: 6.4 mi
- 5/10Waxahachie High SchoolGrades: 9-12Distance: 3.3 mi
Schools provided by the listing agent
- Elementary: Wedgeworth
- Middle: Evelyn Love Coleman
- High: Waxahachie
- District: Waxahachie ISD
Source: NTREIS. This data may not be complete. We recommend contacting the local school district to confirm school assignments for this home.
- $880,0004 bd4 ba3.4k sqft6440 McChesney Dr, Midlothian, TX 76065For Sale
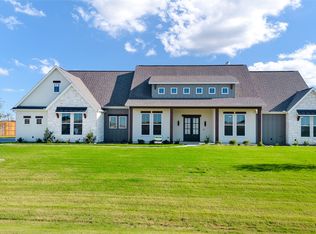
- $--4 bd4 ba3.2k sqft6431 McChesney Dr, Midlothian, TX 76065Sold
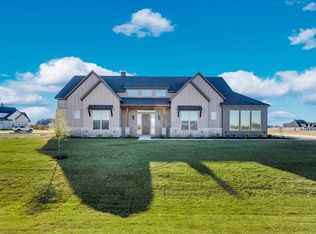
- $---- bd-- ba-- sqftHomes Available Soon, Hartson Estates, Midlothian, TX 76065New Construction
- $734,0004 bd4 ba3.1k sqft6450 McChesney Dr, Midlothian, TX 76065For Sale

- $--4 bd4 ba3.2k sqft6471 Cedar Elm Rd, Midlothian, TX 76065Sold
- $634,8003 bd2 ba1.9k sqft3855 E Fm 875, Midlothian, TX 76065Off Market
- $749,9004 bd3 ba3.1k sqft6451 Cedar Elm Rd, Midlothian, TX 76065For Sale
- $--4 bd4 ba3.1k sqft6461 Cedar Elm Rd, Midlothian, TX 76065Sold
A local agent can set up tours, give advice and negotiate with sellers.
A local lender can help you make sure your offer is ready when you are.
Similar homes
- $734,0004 bd4 ba3.1k sqft6450 McChesney Dr, Midlothian, TX 76065For SaleMLS ID #21321665, Chris Oliver. NTREIS
- $880,0004 bd4 ba3.4k sqft6440 McChesney Dr, Midlothian, TX 76065For SaleMLS ID #21339596, Melanie Brewer. NTREIS
- $870,0004 bd4 ba3.4k sqft6250 McChesney Dr, Midlothian, TX 76065For Sale
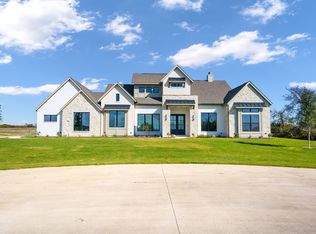 MLS ID #21255927, Melanie Brewer. NTREIS
 - $667,9904 bd4 ba2.9k sqft6471 McChesney Dr, Midlothian, TX 76065For Sale
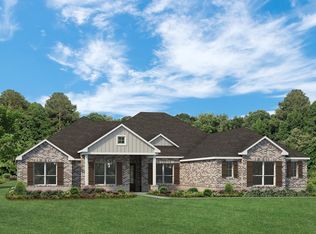 MLS ID #21147551, Ben Caballero. NTREIS
 - $670,9905 bd5 ba3k sqft6451 Dalyn Dr, Midlothian, TX 76065For SaleMLS ID #21147714, Ben Caballero. NTREIS
- $759,0004 bd4 ba3.2k sqft6040 Lindenwood Dr, Midlothian, TX 76065For SaleMLS ID #21297471, Chris Oliver. NTREIS
- $769,0004 bd4 ba3.2k sqft1590 Springer Rd, Midlothian, TX 76065For SaleMLS ID #21321394, Chris Oliver. NTREIS
- $729,0004 bd4 ba3.2k sqft1141 Hayfield Dr, Midlothian, TX 76065For SaleMLS ID #21239867, Chris Oliver. NTREIS
- $899,0004 bd4 ba3.2k sqft6610 Waggoner Way, Midlothian, TX 76065For SaleMLS ID #21285459, Lauryn Kirby. NTREIS
- $568,9904 bd4 ba2.4k sqft6460 Dalyn Dr, Midlothian, TX 76065For SaleMLS ID #21147704, Ben Caballero. NTREIS
- $685,0004 bd3 ba2.5k sqft1370 Carroll Moran Trl, Midlothian, TX 76065For SaleMLS ID #21326298, Jason Kramer. NTREIS
- $629,9004 bd4 ba3.3k sqft2834 Midlake Dr, Midlothian, TX 76065For SaleMLS ID #21281318, Wayne Barnes. NTREIS
- from $727,9004 bd4 ba3.4k sqft3430W Plan, Bridgewater 70'/80', Midlothian, TX 76065New ConstructionPerry Homes
- from $721,9004 bd4 ba3.3k sqft3334W Plan, Bridgewater 70'/80', Midlothian, TX 76065New ConstructionPerry Homes
- $769,9904 bd3 ba2.8k sqft213 Samir Ln, Waxahachie, TX 75165New ConstructionMLS ID #21323956, Katie Taylor. NTREIS
- from $717,9004 bd4 ba3.2k sqft3236W Plan, Bridgewater 70'/80', Midlothian, TX 76065New ConstructionPerry Homes
- from $679,9904 bd4 ba3.1k sqftThe Cedarcrest Plan, Oak Creek Ranch, Midlothian, TX 76065New ConstructionLillian Homes
- from $664,9904 bd3 ba3k sqftThe Quartz Plan, Oak Creek Ranch, Midlothian, TX 76065New ConstructionLillian Homes
- from $754,9905 bd5 ba4.4k sqftThe Carmelita Plan, Oak Creek Ranch, Midlothian, TX 76065New ConstructionLillian Homes
- from $689,9904 bd4 ba3.3k sqftThe Everest Plan, Oak Creek Ranch, Midlothian, TX 76065New ConstructionLillian Homes
