Welcome to this beautiful, meticulously maintained, and fully renovated home in the heart of the well-established Willowstone Estates in Mansfield. This precious home features 5 bedrooms, 3 full bathrooms, 2 living areas, a large dining area, a spacious kitchen with 2 pantries, upgraded tile and granite countertops, and a breakfast nook. This open concept home also features hardwood flooring throughout the house. The first floor features a large suite connecting to a large bathroom with double vanities, separate shower, and a jetted tub. The 1st floor also features a large room that connects to a separate full bathroom that is ideal for guests or can be used as an office or den. Adding to the warmth of this home is a large, covered patio and oversized yard that is ideal for entertaining family and friends and for relaxation. The 2nd floor features a large media or game room to splurge with loved ones, and 3 large bedrooms. This community also offers 2 pools and a large pond to its residents. Its school ranking is among the highest in the surrounding cities and in the nation. Driving to restaurants, hospitals, shopping and entertainment centers are just a few minutes away. You will fall in love with this home and what it has to offer in this highly sought after neighborhood and city. Come and show and find out. This dream home awaits you!
Sold
Price Unknown
602 Dover Park Trl, Mansfield, TX 76063
5beds
3,087sqft
Single Family Residence
Built in 2004
7,971 Square Feet Lot
$439,800 Zestimate®
$--/sqft
$3,387 Estimated rent
Home value
$439,800
$409,000 - $475,000
$3,387/mo
Zestimate® history
Owner options
List your home for rent
$3,387/mo
Rent Zestimate®
Find your next renter with Zillow Rental Manager. Plus, with online applications, you can quickly screen prospective tenants – for free.
$3,387/mo
Rent Zestimate®
Refinance and save
$360/mo
Est. payment
Refinancing to a lower rate could help reduce your monthly payments and save thousands over the life of the loan.
$360/mo
Est. payment
Explore your selling options
Work with a Zillow partner agent
Leverage their expertise and Zillow's premium Showcase listings to get your home seen by more buyers.
Get startedList with your own agent
Get your home in front of millions of buyers by listing it on Zillow.
Learn how to do itSell it yourself
Take full control of how buyers see your home on Zillow by listing For Sale by Owner (FSBO).
List your homeWhat's special
Hardwood flooringLarge covered patioLarge dining areaLarge suiteJetted tubSpacious kitchenOpen concept
Zillow last checked:
Listing updated:
Listed by:
Raphael Perez 0564298 817-739-1222,
Straitgate Realty, LLC 817-739-1222
Bought with:
Jesus Hernandez
eXp Realty, LLC
Source: NTREIS,MLS#: 20978847
Facts & features
Interior
Bedrooms & bathrooms
- Bedrooms: 5
- Bathrooms: 3
- Full bathrooms: 3
Primary bedroom
- Features: Built-in Features, Closet Cabinetry, Dual Sinks, Double Vanity, En Suite Bathroom, Jetted Tub, Linen Closet, Separate Shower, Walk-In Closet(s)
- Level: First
- Dimensions: 17 x 15
Bedroom
- Features: Ceiling Fan(s), Walk-In Closet(s)
- Level: First
- Dimensions: 12 x 11
Bedroom
- Features: Ceiling Fan(s)
- Level: Second
- Dimensions: 12 x 11
Bedroom
- Features: Walk-In Closet(s)
- Level: Second
- Dimensions: 12 x 11
Bedroom
- Features: Walk-In Closet(s)
- Level: Second
- Dimensions: 12 x 11
Dining room
- Level: Second
- Dimensions: 12 x 11
Family room
- Features: Fireplace
- Level: First
- Dimensions: 21 x 20
Game room
- Features: Ceiling Fan(s)
- Level: Second
- Dimensions: 18 x 15
Kitchen
- Features: Built-in Features, Granite Counters, Pantry, Stone Counters
- Level: First
- Dimensions: 14 x 12
Living room
- Level: First
- Dimensions: 13 x 11
Heating
- Central, Electric, Fireplace(s), Natural Gas
Cooling
- Central Air, Ceiling Fan(s), Electric, Multi Units
Appliances
- Included: Some Gas Appliances, Dishwasher, Electric Cooktop, Electric Oven, Electric Range, Disposal, Gas Water Heater, Microwave, Plumbed For Gas, Refrigerator, Washer
- Laundry: Washer Hookup, Gas Dryer Hookup
Features
- Double Vanity, Eat-in Kitchen, Granite Counters, High Speed Internet, Open Floorplan, Pantry, Cable TV, Walk-In Closet(s)
- Flooring: Ceramic Tile, Hardwood
- Has basement: No
- Number of fireplaces: 1
- Fireplace features: Family Room, Gas Log
Interior area
- Total interior livable area: 3,087 sqft
Property
Parking
- Total spaces: 2
- Parking features: Covered, Driveway
- Attached garage spaces: 2
- Has uncovered spaces: Yes
Features
- Levels: Two
- Stories: 2
- Patio & porch: Covered
- Pool features: None
- Fencing: Wood
Lot
- Size: 7,971 Square Feet
- Features: Cleared, Landscaped
- Residential vegetation: Cleared, Grassed
Details
- Parcel number: 40312747
Construction
Type & style
- Home type: SingleFamily
- Architectural style: Detached
- Property subtype: Single Family Residence
Materials
- Foundation: Slab
- Roof: Asphalt
Condition
- Year built: 2004
Utilities & green energy
- Sewer: Public Sewer
- Water: Public
- Utilities for property: Natural Gas Available, Phone Available, Sewer Available, Separate Meters, Underground Utilities, Water Available, Cable Available
Community & HOA
Community
- Features: Curbs, Sidewalks
- Security: Prewired, Security System, Carbon Monoxide Detector(s), Fire Alarm, Smoke Detector(s)
- Subdivision: Willowstone Estates
HOA
- Has HOA: Yes
- Services included: All Facilities
- HOA fee: $360 annually
- HOA name: Allied HOA Management
- HOA phone: 817-200-7606
Location
- Region: Mansfield
Financial & listing details
- Tax assessed value: $417,899
- Annual tax amount: $9,312
- Date on market: 6/24/2025
- Cumulative days on market: 139 days
- Listing terms: Cash,Conventional,FHA,VA Loan
- Exclusions: Murphy Bed in the guest room on the 1st floor.
Price history
| Date | Event | Price |
|---|---|---|
| 12/1/2025 | Sold | -- |
Source: NTREIS #20978847 Report a problem | ||
| 11/18/2025 | Pending sale | $459,000$149/sqft |
Source: NTREIS #20978847 Report a problem | ||
| 11/13/2025 | Contingent | $459,000$149/sqft |
Source: NTREIS #20978847 Report a problem | ||
| 8/4/2025 | Price change | $459,000-2.1%$149/sqft |
Source: NTREIS #20978847 Report a problem | ||
| 6/24/2025 | Listed for sale | $469,000+141.9%$152/sqft |
Source: NTREIS #20978847 Report a problem | ||
| 7/6/2013 | Listing removed | $193,900$63/sqft |
Source: GRG Homes #11969307 Report a problem | ||
| 6/13/2013 | Listed for sale | $193,900+2.1%$63/sqft |
Source: GRG Homes #11969307 Report a problem | ||
| 10/21/2011 | Listing removed | $189,900$62/sqft |
Source: The Home Realty #11444590 Report a problem | ||
| 6/18/2011 | Listed for sale | $189,900$62/sqft |
Source: The Home Realty #11444590 Report a problem | ||
| 9/11/2010 | Listing removed | $189,900$62/sqft |
Source: The Home Realty #11444590 Report a problem | ||
| 8/15/2010 | Price change | $189,900-7.3%$62/sqft |
Source: Broker Direct MLS #11444590 Report a problem | ||
| 7/24/2010 | Listed for sale | $204,900+4%$66/sqft |
Source: Why MLS #11444590 Report a problem | ||
| 8/26/2008 | Listing removed | $197,000$64/sqft |
Source: Listhub #11048181 Report a problem | ||
| 8/23/2008 | Listed for sale | $197,000$64/sqft |
Source: Listhub #11048181 Report a problem | ||
Public tax history
| Year | Property taxes | Tax assessment |
|---|---|---|
| 2025 | $7,068 -4.9% | $417,899 |
| 2024 | $7,434 +6.9% | $417,899 -4.1% |
| 2023 | $6,954 -12.7% | $435,886 +28.8% |
| 2022 | $7,965 -0.6% | $338,393 +2.6% |
| 2021 | $8,012 +9.1% | $329,749 +13.7% |
| 2020 | $7,341 -3.9% | $290,000 |
| 2019 | $7,635 +55.6% | $290,000 +4.7% |
| 2018 | $4,906 -28% | $276,987 +10% |
| 2017 | $6,813 +9.6% | $251,806 +8.7% |
| 2016 | $6,215 +13% | $231,601 +5.2% |
| 2015 | $5,502 | $220,171 +10.6% |
| 2014 | $5,502 | $199,100 +14.2% |
| 2013 | -- | $174,300 -3% |
| 2012 | -- | $179,700 |
| 2011 | -- | $179,700 +0.8% |
| 2010 | -- | $178,200 -4.5% |
| 2009 | -- | $186,500 +0.5% |
| 2008 | -- | $185,500 |
| 2007 | -- | $185,500 |
| 2006 | -- | $185,500 +23.5% |
| 2005 | -- | $150,200 +518.1% |
| 2004 | -- | $24,300 |
Find assessor info on the county website
Neighborhood: Willowstone Estates
Nearby homes
- $375,2004 bd2 ba2.4k sqft604 Dover Park Trl, Mansfield, TX 76063Off Market
- $352,9004 bd2 ba2.2k sqft600 Dover Park Trl, Mansfield, TX 76063Off Market
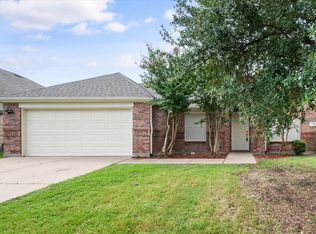
- $--4 bd2 ba1.8k sqft637 Manchester Dr, Mansfield, TX 76063Sold
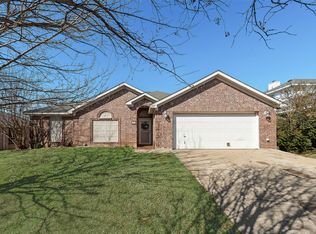
- $347,5004 bd2 ba1.8k sqft635 Manchester Dr, Mansfield, TX 76063Off Market
- $411,0004 bd2 ba2k sqft510 Dover Park Trl, Mansfield, TX 76063For Sale
- $--4 bd4 ba2.5k sqft639 Manchester Dr, Mansfield, TX 76063Sold
- $--4 bd3 ba2.7k sqft606 Dover Park Trl, Mansfield, TX 76063Sold
- $427,2004 bd3 ba2.8k sqft512 Rocky Creek Dr, Mansfield, TX 76063Off Market
Nearby schools
GreatSchools rating
- 10/10Roberta Tipps Elementary SchoolGrades: PK-4Distance: 0.3 mi
- 9/10Brooks Wester Middle SchoolGrades: 6-8Distance: 1 mi
- 5/10Summit High SchoolGrades: 9-12Distance: 0.5 mi
Schools provided by the listing agent
- Elementary: Tipps
- Middle: Wester
- High: Mansfield
- District: Mansfield ISD
Source: NTREIS. This data may not be complete. We recommend contacting the local school district to confirm school assignments for this home.
Get a cash offer in 3 minutes
Find out how much your home could sell for in as little as 3 minutes with a no-obligation cash offer.
Estimated market value
$439,800
Get a cash offer in 3 minutes
Find out how much your home could sell for in as little as 3 minutes with a no-obligation cash offer.
Estimated market value
$439,800
- Texas
- Tarrant County
- Mansfield
- 76063
- Willowstone Estates
- 602 Dover Park Trl
Nearby cities
Nearby neighborhoods
Nearby zip codes
Other Mansfield Topics
