Welcome to Ladera at the Reserve, one of Mansfield’s most sought after 55+ active adult communities where low maintenance living meets an incredible lifestyle! This beautifully appointed single story home offers 1,693 square feet of thoughtfully designed living space featuring 2 bedrooms, 2 bathrooms, a flexible bonus room, and a gorgeous screened in porch perfect for your morning coffee or evening unwind. From the moment you step inside, the custom finishes and upgrades set this home apart. Brand new flooring flows throughout, creating a warm and inviting feel that is truly move in ready. The flex room offers endless possibilities whether you envision a home office, craft room, or cozy sitting area. And when you are ready to enjoy everything Ladera has to offer, the amenities are nothing short of impressive. The community boasts a sprawling 4,500 square foot activity center, a state of the art fitness center, a resort style pool, pickleball courts, scenic ponds, walking trails, tennis courts, and a beautiful clubhouse. There is even dedicated space to host family and friends when they come to visit, because the people you love should be able to enjoy this place too!
This is the lifestyle you have been waiting for. Community planned activities include game nights, yoga, dance classes, and even Mahjong & pickleball lessons. Come see it for yourself!
Pending
$497,900
919 Capella Ln, Mansfield, TX 76063
2beds
1,693sqft
:
Get pre-qualified$4,125/mo
Condominium, Single Family Residence
Built in 2023
-- sqft lot
$488,200 Zestimate®
$294/sqft
$395/mo HOA
What's special
Single story homeFlexible bonus roomWarm and inviting feelCustom finishes and upgrades
- 28 days |
- 231 |
- 5 |
Likely to sell faster than
Zillow last checked:
Listing updated:
Listed by:
Natalie Mitchamore 0744744 817-861-6565,
RE/MAX Associates of Arlington 817-861-6565
Source: NTREIS,MLS#: 21302003
Facts & features
Interior
Bedrooms & bathrooms
- Bedrooms: 2
- Bathrooms: 2
- Full bathrooms: 2
Primary bedroom
- Features: Ceiling Fan(s), Dual Sinks, Linen Closet, Walk-In Closet(s)
- Level: First
- Dimensions: 16 x 13
Bedroom
- Features: Ceiling Fan(s), Walk-In Closet(s)
- Level: First
- Dimensions: 15 x 11
Bonus room
- Features: Ceiling Fan(s)
- Level: First
- Dimensions: 11 x 12
Dining room
- Level: First
- Dimensions: 12 x 19
Kitchen
- Features: Breakfast Bar, Built-in Features, Granite Counters, Kitchen Island
- Level: First
- Dimensions: 17 x 10
Living room
- Features: Built-in Features, Ceiling Fan(s), Fireplace
- Level: First
- Dimensions: 19 x 14
Heating
- Central, Natural Gas
Cooling
- Central Air, Ceiling Fan(s)
Appliances
- Included: Dishwasher, Electric Oven, Gas Cooktop, Disposal, Gas Water Heater, Microwave, Vented Exhaust Fan
- Laundry: Electric Dryer Hookup, Laundry in Utility Room
Features
- Decorative/Designer Lighting Fixtures
- Flooring: Ceramic Tile, Luxury Vinyl Plank, Tile
- Windows: Shutters
- Has basement: No
- Number of fireplaces: 1
- Fireplace features: Gas Log, Living Room
Interior area
- Total interior livable area: 1,693 sqft
Video & virtual tour
Property
Parking
- Total spaces: 2
- Parking features: Epoxy Flooring, Garage Faces Front, Garage, Garage Door Opener
- Attached garage spaces: 2
Accessibility
- Accessibility features: Accessible Doors
Features
- Levels: One
- Stories: 1
- Patio & porch: Rear Porch, Patio, Covered
- Exterior features: Rain Gutters
- Pool features: None, Community
- Fencing: Wrought Iron
Lot
- Size: 3,397 Square Feet
- Features: Landscaped, Sprinkler System
Details
- Parcel number: 126410000061
Construction
Type & style
- Home type: Condo
- Architectural style: Traditional,Detached
- Property subtype: Condominium, Single Family Residence
Materials
- Brick
- Foundation: Slab
- Roof: Composition
Condition
- Year built: 2023
Utilities & green energy
- Sewer: Public Sewer
- Water: Public
- Utilities for property: Natural Gas Available, Sewer Available, Separate Meters, Water Available
Community & HOA
Community
- Features: Clubhouse, Pickleball, Pool, Sidewalks, Tennis Court(s), Trails/Paths, Community Mailbox, Gated
- Security: Security System Owned, Security System, Carbon Monoxide Detector(s), Gated Community, Smoke Detector(s)
- Senior community: Yes
- Subdivision: Ladera At The Reserve
HOA
- Has HOA: Yes
- Amenities included: Maintenance Front Yard
- Services included: All Facilities, Association Management, Internet, Maintenance Grounds, Maintenance Structure
- HOA fee: $395 monthly
- HOA name: Texas Star / Ladera Reserve
- HOA phone: 469-899-1000
Location
- Region: Mansfield
Financial & listing details
- Price per square foot: $294/sqft
- Tax assessed value: $350,039
- Annual tax amount: $7,614
- Date on market: 6/29/2026
- Cumulative days on market: 15 days
- Listing terms: Cash,Conventional,FHA,VA Loan
- Exclusions: Personal belongings & staged furniture.
Estimated market value
$488,200
$464,000 - $513,000
$3,025/mo
Price history
| Date | Event | Price |
|---|---|---|
| 7/27/2026 | Pending sale | $497,900$294/sqft |
Source: NTREIS #21302003 Report a problem | ||
| 7/14/2026 | Contingent | $497,900$294/sqft |
Source: NTREIS #21302003 Report a problem | ||
| 6/29/2026 | Listed for sale | $497,900+10.6%$294/sqft |
Source: NTREIS #21302003 Report a problem | ||
| 12/29/2023 | Sold | -- |
Source: NTREIS #20282182 Report a problem | ||
| 12/29/2023 | Pending sale | $449,990$266/sqft |
Source: NTREIS #20282182 Report a problem | ||
| 8/15/2023 | Price change | $449,990-1%$266/sqft |
Source: NTREIS #20282182 Report a problem | ||
| 6/27/2023 | Listed for sale | $454,539$268/sqft |
Source: NTREIS #20282182 Report a problem | ||
| 6/26/2023 | Pending sale | $454,539$268/sqft |
Source: NTREIS #20282182 Report a problem | ||
| 5/31/2023 | Price change | $454,539-6.2%$268/sqft |
Source: NTREIS #20282182 Report a problem | ||
| 3/22/2023 | Listed for sale | $484,539$286/sqft |
Source: NTREIS #20282182 Report a problem | ||
Public tax history
| Year | Property taxes | Tax assessment |
|---|---|---|
| 2025 | -- | $350,039 |
| 2024 | -- | $350,039 |
Find assessor info on the county website
Monthly payment
Est. payment
Payment breakdown
Explore the cost of this home by adjusting the details. Changes won't be saved.Climate risks
Neighborhood: 76063
Nearby schools
GreatSchools rating
- 7/10Alma Martinez Intermediate SchoolGrades: 5-6Distance: 1.2 mi
- 8/10Charlene McKinzey MiddleGrades: 7-8Distance: 0.4 mi
- 8/10Mansfield Lake Ridge High SchoolGrades: 9-12Distance: 2.8 mi
Schools provided by the listing agent
- Elementary: Brenda Norwood
- Middle: Charlene McKinzey,Alma Martinez
- High: Mansfield Lake Ridge
- District: Mansfield ISD
Source: NTREIS. This data may not be complete. We recommend contacting the local school district to confirm school assignments for this home.
- $343,9003 bd2 ba1.4k sqft917 Capella Ln, Mansfield, TX 76063Off Market
- $408,0002 bd2 ba1.5k sqft923 Capella Ln, Mansfield, TX 76063Off Market
- $408,0002 bd2 ba1.5k sqft923 Capella Ln, Mansfield, TX 76063Off Market
- $402,4002 bd2 ba1.8k sqft922 Capella Ln, Mansfield, TX 76063Off Market
- $386,7004 bd2 ba1.8k sqft920 Capella Ln, Mansfield, TX 76063Off Market
- $505,0003 bd3 ba2.3k sqft2701 Bluewood Ln, Mansfield, TX 76063For Sale
- $--2 bd2 ba1.8k sqft924 Capella Ln, Mansfield, TX 76063Sold
- $487,8002 bd2 ba2.2k sqft918 Capella Ln, Mansfield, TX 76063Off Market
A local agent can set up tours, give advice and negotiate with sellers.
A local lender can help you make sure your offer is ready when you are.
Similar homes
- $505,0003 bd3 ba2.3k sqft2701 Bluewood Ln, Mansfield, TX 76063For Sale
 MLS ID #21324637, Jenny Vorabouth. NTREIS
 - $489,9993 bd2 ba2.1k sqft2703 Trinity Ridge St, Mansfield, TX 76063For Sale
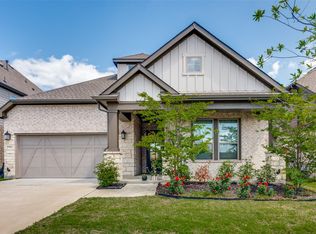 MLS ID #21244029, Anna Xu. NTREIS
 - $489,9003 bd3 ba2.3k sqft1801 Cypress Gap Trl, Mansfield, TX 76063For Sale
 MLS ID #21242379, Ashlea Stanton. NTREIS
 - $470,0004 bd3 ba2.4k sqft1010 Silver Oak Dr, Mansfield, TX 76063For Sale
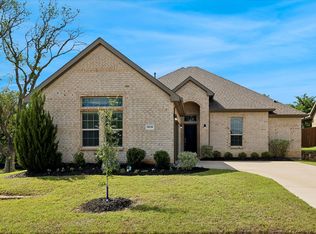 MLS ID #21279730, Pam Taeckens. NTREIS
 - $475,0004 bd3 ba1.9k sqft2304 Birdwatch Ln, Mansfield, TX 76063For SaleMLS ID #21220350, Amanda Ryan. NTREIS
- $435,0003 bd2 ba2.1k sqft2601 Creswick Dr, Venus, TX 76084For SaleMLS ID #21302801, Beth Steinke. NTREIS
- $415,0003 bd2 ba2.2k sqft2602 Melrose Dr, Mansfiel, TX 76084For SaleMLS ID #21303430, Margaret Motl. NTREIS
- $429,0004 bd3 ba2.3k sqft10923 Eva Mae Blvd, Midlothian, TX 76065For SaleMLS ID #21311181, Nick Lamaison. NTREIS
- $--3 bd2 ba1.7k sqft1572 Lizzie Ln, Burleson, TX 76028AuctionAuction.com 2
- $565,0004 bd2 ba2.1k sqft2913 Bairds Ln, Burleson, TX 76028For SaleMLS ID #21278703, Lorri Dyess. NTREIS
- $515,0003 bd3 ba1.9k sqft429 Skye Ln, Midlothian, TX 76065For SaleMLS ID #21218489, Aaron Jistel. NTREIS
- $448,0003 bd3 ba2k sqft4428 Terraview Dr, Arlington, TX 76001For SaleMLS ID #21315422, Rodney Hazzard. NTREIS
- $485,0003 bd2 ba2.3k sqft4812 Arabian Ct, Arlington, TX 76017For SaleMLS ID #21323906, Troy Olson. NTREIS
- $550,0002 bd2 ba2.2k sqft4772 Kings Garden Pkwy, Arlington, TX 76005For SaleMLS ID #21339391, Frances Bankester. NTREIS
- $499,0003 bd3 ba1.8k sqft410 N Pecan St, Arlington, TX 76011For SaleMLS ID #21299742, Randi Pennix. NTREIS
- $435,0004 bd2 ba2.2k sqft7550 Wild Mint Trl, Venus, TX 76084For SaleMLS ID #21319009, Louis Pacheco. NTREIS
- $490,0004 bd3 ba2.5k sqft740 Brozgold Ave, Midlothian, TX 76065For SaleMLS ID #21275660, Macaela Solomon. NTREIS
- $435,0004 bd2 ba2.1k sqft1233 Collett Sublett Rd, Kennedale, TX 76060For SaleMLS ID #21320115, Chris Jones. NTREIS
- $525,0003 bd2 ba1.3k sqft1305 Willowbrook St, Arlington, TX 76011For SaleMLS ID #21316307, Lamar Jostes. NTREIS
- $405,0004 bd2 ba2.1k sqft136 Aucuba Ln, Waxahachie, TX 75165For SaleMLS ID #21339170, Anthony Brown. NTREIS
