Welcome to 3720 Duchess Drive, a beautifully designed CB JENI Homes townhome offering a refined lock-and-leave lifestyle in the heart of Frisco. Ideally positioned within a well-maintained master-planned community and zoned to highly acclaimed Frisco ISD, this home blends modern design with everyday functionality. This thoughtfully designed floor plan features 3 bedrooms, 2.5 bathrooms, and an oversized 2-car garage. The open-concept main level has expansive windows and a seamless flow between the living, dining, and kitchen spaces. At the center of the home, the chef-inspired kitchen is finished with quartz countertops, 42-inch custom cabinetry with accent lighting, and an upgraded stainless steel appliance package, including a 5-burner gas cooktop. Ample prep space, generous storage, and an oversized walk-in pantry make it as practical as it is beautiful. A convenient half bath is also located on the main level. Upstairs, all bedrooms are thoughtfully tucked away for privacy, along with a centrally located laundry room for added ease. The spacious owner’s suite offers a comfortable retreat, complete with a well-appointed bath and a generous walk-in closet. A versatile loft provides flexibility for a home office, media room, or secondary living space. Lawn care covered by HOA. Located just minutes from the Dallas North Tollway, this home offers easy access to premier destinations including The Star, Legacy West, and Toyota Stadium, placing top-tier dining, shopping, and entertainment within reach. Frisco remains one of North Texas’ most desirable areas, known for its strong schools, vibrant lifestyle, and proximity to major employment hubs.Whether you are seeking low-maintenance living or a well-connected Frisco address, this home delivers a thoughtful balance of style, comfort, and convenience.
Sold
Price Unknown
3720 Dutchess Dr, Frisco, TX 75034
3beds
2,223sqft
Townhouse
Built in 2020
3,223 Square Feet Lot
$495,900 Zestimate®
$--/sqft
$3,271 Estimated rent
Home value
$495,900
$471,000 - $521,000
$3,271/mo
Zestimate® history
Owner options
List your home for rent
$3,271/mo
Rent Zestimate®
Find your next renter with Zillow Rental Manager. Plus, with online applications, you can quickly screen prospective tenants – for free.
$3,271/mo
Rent Zestimate®
Refinance and save
$240/mo
Est. payment
Refinancing to a lower rate could help reduce your monthly payments and save thousands over the life of the loan.
$240/mo
Est. payment
Explore your selling options
Work with a Zillow partner agent
Leverage their expertise and Zillow's premium Showcase listings to get your home seen by more buyers.
Get startedList with your own agent
Get your home in front of millions of buyers by listing it on Zillow.
Learn how to do itSell it yourself
Take full control of how buyers see your home on Zillow by listing For Sale by Owner (FSBO).
List your homeWhat's special
Zillow last checked:
Listing updated:
Listed by:
Tiffany Smith 0575367 214-425-3233,
Compass RE Texas, LLC 469-210-8288
Bought with:
Natalia Toreto, 0738007
Compass RE Texas, LLC
Source: NTREIS,MLS#: 21218765
Facts & features
Interior
Bedrooms & bathrooms
- Bedrooms: 3
- Bathrooms: 3
- Full bathrooms: 2
- 1/2 bathrooms: 1
Primary bedroom
- Features: Ceiling Fan(s), Dual Sinks, Double Vanity, En Suite Bathroom, Sitting Area in Primary, Separate Shower, Walk-In Closet(s)
- Level: Second
- Dimensions: 13 x 15
Bedroom
- Level: Second
- Dimensions: 13 x 14
Bedroom
- Level: Second
- Dimensions: 10 x 14
Primary bathroom
- Features: Dual Sinks, Double Vanity, En Suite Bathroom, Stone Counters, Sitting Area in Primary, Separate Shower
- Level: Second
- Dimensions: 14 x 12
Dining room
- Level: First
- Dimensions: 18 x 10
Other
- Level: Second
- Dimensions: 10 x 5
Game room
- Level: Second
- Dimensions: 23 x 10
Half bath
- Level: First
- Dimensions: 5 x 6
Kitchen
- Features: Built-in Features, Eat-in Kitchen, Kitchen Island, Pantry, Stone Counters, Walk-In Pantry
- Level: First
- Dimensions: 14 x 12
Laundry
- Level: Second
- Dimensions: 8 x 7
Living room
- Features: Ceiling Fan(s)
- Level: First
- Dimensions: 20 x 16
Heating
- Central, Natural Gas
Cooling
- Central Air, Ceiling Fan(s), Electric
Appliances
- Included: Some Gas Appliances, Dishwasher, Disposal, Gas Oven, Gas Range, Gas Water Heater, Microwave, Plumbed For Gas, Tankless Water Heater, Vented Exhaust Fan
- Laundry: Laundry in Utility Room
Features
- Decorative/Designer Lighting Fixtures, Eat-in Kitchen, High Speed Internet, Kitchen Island, Open Floorplan, Pantry, Smart Home, Cable TV, Vaulted Ceiling(s), Walk-In Closet(s)
- Flooring: Carpet, Tile, Wood
- Windows: Window Coverings
- Has basement: No
- Has fireplace: No
Interior area
- Total interior livable area: 2,223 sqft
Property
Parking
- Total spaces: 2
- Parking features: Alley Access, Concrete, Door-Single, Driveway, Epoxy Flooring, Garage, Garage Door Opener, Inside Entrance, Kitchen Level, Lighted, Garage Faces Rear
- Attached garage spaces: 2
Features
- Levels: Two
- Stories: 2
- Patio & porch: Covered
- Exterior features: Lighting, Rain Gutters
- Pool features: None
Lot
- Size: 3,223 Square Feet
- Features: Subdivision
- Residential vegetation: Grassed
Details
- Parcel number: R712872
Construction
Type & style
- Home type: Townhouse
- Architectural style: Traditional
- Property subtype: Townhouse
- Attached to another structure: Yes
Materials
- Brick, Wood Siding
- Foundation: Slab
- Roof: Composition
Condition
- Year built: 2020
Utilities & green energy
- Sewer: Public Sewer
- Water: Public
- Utilities for property: Natural Gas Available, Sewer Available, Separate Meters, Underground Utilities, Water Available, Cable Available
Community & HOA
Community
- Features: Playground, Trails/Paths, Curbs, Sidewalks
- Security: Carbon Monoxide Detector(s), Smoke Detector(s)
- Subdivision: Villages Of Majestic
HOA
- Has HOA: Yes
- Amenities included: Maintenance Front Yard
- Services included: All Facilities, Association Management, Insurance, Maintenance Grounds, Maintenance Structure
- HOA fee: $240 monthly
- HOA name: Texas Homeowners Association Management
- HOA phone: 833-266-3646
Location
- Region: Frisco
Financial & listing details
- Tax assessed value: $538,000
- Annual tax amount: $8,774
- Date on market: 4/1/2026
- Cumulative days on market: 10 days
- Listing terms: Cash,Conventional,FHA,VA Loan
- Exclusions: see agent
Price history
| Date | Event | Price |
|---|---|---|
| 7/22/2026 | Listing removed | $3,200$1/sqft |
Source: Zillow Rentals Report a problem | ||
| 7/11/2026 | Listed for rent | $3,200$1/sqft |
Source: Zillow Rentals Report a problem | ||
| 5/18/2026 | Sold | -- |
Source: NTREIS #21218765 Report a problem | ||
| 4/20/2026 | Pending sale | $505,000$227/sqft |
Source: NTREIS #21218765 Report a problem | ||
| 4/14/2026 | Contingent | $505,000$227/sqft |
Source: NTREIS #21218765 Report a problem | ||
| 4/1/2026 | Listed for sale | $505,000$227/sqft |
Source: NTREIS #21218765 Report a problem | ||
Public tax history
| Year | Property taxes | Tax assessment |
|---|---|---|
| 2025 | $990 -1.4% | $538,000 -4.9% |
| 2024 | $1,004 -1.9% | $566,000 +4.7% |
| 2023 | $1,024 +5.4% | $540,378 +21.1% |
| 2022 | $971 +7.5% | $446,387 +15.2% |
| 2021 | $904 +356.5% | $387,638 +340.6% |
| 2020 | $198 +66.4% | $87,972 +66.7% |
| 2019 | $119 -0.1% | $52,783 |
| 2018 | $119 | $52,783 |
Find assessor info on the county website
Neighborhood: 75034
Nearby homes
- $435,2003 bd2 ba2.1k sqft3708 Dutchess Dr, Roanoke, TX 75034Off Market
- $397,0003 bd3 ba2.1k sqft3708 Dutchess Dr, Frisco, TX 75034Off Market
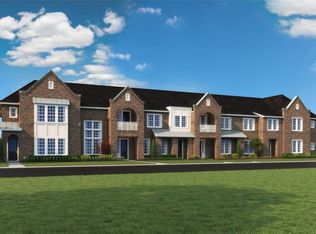
- $406,8002 bd2 ba1.8k sqft3696 Dutchess Dr, Roanoke, TX 75034Off Market
- $492,7003 bd3 ba2.2k sqft3732 Dutchess Dr, Frisco, TX 75034Off Market
- $407,7003 bd2 ba2k sqft3684 Dutchess Dr, Roanoke, TX 75034Off Market
- $--2 bd3 ba1.8k sqft3744 Dutchess Dr, Frisco, TX 75034Sold
- $439,5002 bd2 ba1.8k sqft3672 Dutchess Dr, Roanoke, TX 75034Off Market
- $455,0002 bd3 ba1.8k sqft3672 Dutchess Dr, Frisco, TX 75034For Sale
Nearby schools
GreatSchools rating
- 10/10Vaughn Elementary SchoolGrades: K-5Distance: 0.9 mi
- 10/10Pioneer Heritage Middle SchoolGrades: 6-8Distance: 1.4 mi
- 10/10Wakeland High SchoolGrades: 9-12Distance: 1.3 mi
Schools provided by the listing agent
- Elementary: Vaughn
- Middle: Pioneer
- High: Wakeland
- District: Frisco ISD
Source: NTREIS. This data may not be complete. We recommend contacting the local school district to confirm school assignments for this home.
Get a cash offer in 3 minutes
Find out how much your home could sell for in as little as 3 minutes with a no-obligation cash offer.
Estimated market value
$495,900
Get a cash offer in 3 minutes
Find out how much your home could sell for in as little as 3 minutes with a no-obligation cash offer.
Estimated market value
$495,900
- Texas
- Denton County
- Frisco
- 75034
- 3720 Dutchess Dr
