Welcome to a beautifully designed, move-in ready home located in the premier 55+ active adult and gated community of Ladera at Prosper. This stunning residence showcases the popular Salerno floor plan, offering an elegant blend of comfort, functionality, and modern design. Step inside to experience a bright, open-concept layout highlighted by dramatic tray ceilings and abundant natural light. The spacious living and dining areas seamlessly connect to a large covered patio, perfect for relaxing or entertaining, with potential for extended outdoor living. The thoughtfully designed eat-in kitchen features ample space for gathering and flows effortlessly into the main living area. The home’s unique “living line” layout offers exceptional convenience, connecting the primary bedroom to the spa-like bathroom, walk-in closet, and utility room for efficient everyday living. This home is loaded with upgrades, including whole-house water softener, and enhanced double insulation for improved energy efficiency and comfort. Residents of Ladera at Prosper enjoy resort-style amenities, including a clubhouse, fitness center, yoga studio, private meeting spaces, pool, pickleball courts, and scenic walking trails connecting to the Prosper trail system. Designed for an active and low-maintenance lifestyle, this home offers the perfect blend of luxury, convenience, and community in one of Prosper’s most desirable neighborhoods.
For sale
Price cut: $5K (7/16)
$514,000
4300 Carrera Dr, Prosper, TX 75078
2beds
1,641sqft
:
Get pre-qualified$3,919/mo
Single Family Residence
Built in 2023
-- sqft lot
$499,600 Zestimate®
$313/sqft
$340/mo HOA
What's special
Large covered patioAbundant natural lightDramatic tray ceilingsAmple space for gatheringWalk-in closetUtility roomThoughtfully designed eat-in kitchen
- 100 days |
- 436 |
- 11 |
Zillow last checked:
Listing updated:
Listed by:
Julie Kim 0623660 817-999-1115,
Keller Williams Frisco Stars 972-712-9898
Source: NTREIS,MLS#: 21240625
Facts & features
Interior
Bedrooms & bathrooms
- Bedrooms: 2
- Bathrooms: 2
- Full bathrooms: 2
Primary bedroom
- Features: Dual Sinks, Double Vanity, En Suite Bathroom, Linen Closet, Separate Shower, Walk-In Closet(s)
- Level: First
- Dimensions: 15 x 14
Bedroom
- Features: Split Bedrooms, Walk-In Closet(s)
- Level: First
- Dimensions: 12 x 11
Bedroom
- Features: Split Bedrooms
- Level: First
- Dimensions: 15 x 11
Dining room
- Level: First
- Dimensions: 12 x 11
Kitchen
- Features: Breakfast Bar, Built-in Features, Eat-in Kitchen, Solid Surface Counters
- Level: First
- Dimensions: 16 x 9
Living room
- Features: Fireplace
- Level: First
- Dimensions: 19 x 16
Heating
- Central, Natural Gas
Cooling
- Central Air, Ceiling Fan(s), Electric
Appliances
- Included: Dishwasher, Electric Oven, Gas Cooktop, Disposal, Gas Water Heater, Microwave, Water Softener
- Laundry: Washer Hookup, Electric Dryer Hookup, Laundry in Utility Room
Features
- Decorative/Designer Lighting Fixtures, Eat-in Kitchen, High Speed Internet, Open Floorplan, Cable TV, Walk-In Closet(s)
- Flooring: Ceramic Tile, Wood
- Has basement: No
- Number of fireplaces: 1
- Fireplace features: Gas Log, Stone
Interior area
- Total interior livable area: 1,641 sqft
Video & virtual tour
Property
Parking
- Total spaces: 2
- Parking features: Door-Multi, Garage Faces Front, Garage, Garage Door Opener
- Attached garage spaces: 2
Features
- Levels: One
- Stories: 1
- Patio & porch: Covered
- Exterior features: Rain Gutters
- Pool features: None
- Fencing: Wrought Iron
Details
- Parcel number: R1277400011001
Construction
Type & style
- Home type: SingleFamily
- Architectural style: Traditional,Detached
- Property subtype: Single Family Residence
Materials
- Brick
- Foundation: Slab
- Roof: Composition
Condition
- Year built: 2023
Utilities & green energy
- Sewer: Public Sewer
- Water: Public
- Utilities for property: Electricity Available, Sewer Available, Separate Meters, Water Available, Cable Available
Community & HOA
Community
- Features: Curbs, Sidewalks
- Senior community: Yes
- Subdivision: Ladera Prosper Condo
HOA
- Has HOA: Yes
- Amenities included: Maintenance Front Yard
- Services included: All Facilities, Insurance, Maintenance Grounds
- HOA fee: $340 monthly
- HOA name: Real Manage
- HOA phone: 866-473-2673
Location
- Region: Prosper
Financial & listing details
- Price per square foot: $313/sqft
- Tax assessed value: $544,361
- Annual tax amount: $10,613
- Date on market: 4/18/2026
- Cumulative days on market: 100 days
- Listing terms: Cash,Conventional,VA Loan
Estimated market value
$499,600
$475,000 - $525,000
$3,138/mo
Price history
| Date | Event | Price |
|---|---|---|
| 7/16/2026 | Price change | $514,000-1%$313/sqft |
Source: NTREIS #21240625 Report a problem | ||
| 6/25/2026 | Price change | $519,000-1%$316/sqft |
Source: NTREIS #21240625 Report a problem | ||
| 6/12/2026 | Price change | $524,000-0.9%$319/sqft |
Source: NTREIS #21240625 Report a problem | ||
| 6/2/2026 | Price change | $529,000-0.9%$322/sqft |
Source: NTREIS #21240625 Report a problem | ||
| 5/25/2026 | Price change | $534,000-0.9%$325/sqft |
Source: NTREIS #21240625 Report a problem | ||
| 4/18/2026 | Listed for sale | $539,000$328/sqft |
Source: NTREIS #21240625 Report a problem | ||
| 6/14/2024 | Sold | -- |
Source: Agent Provided Report a problem | ||
Public tax history
| Year | Property taxes | Tax assessment |
|---|---|---|
| 2025 | $7,398 +168.2% | $544,361 +292.8% |
| 2024 | $2,759 +243% | $138,574 +244.3% |
| 2023 | $804 | $40,250 |
Find assessor info on the county website
Monthly payment
Est. payment
Payment breakdown
Explore the cost of this home by adjusting the details. Changes won't be saved.Climate risks
Neighborhood: 75078
Nearby schools
GreatSchools rating
- 9/10Cynthia A Cockrell Elementary SchoolGrades: PK-5Distance: 0.9 mi
- 10/10Lorene Rogers Middle SchoolGrades: 6-8Distance: 1.9 mi
- 7/10Walnut Grove High SchoolGrades: 9-12Distance: 0.7 mi
Schools provided by the listing agent
- Elementary: Cynthia A Cockrell
- Middle: Lorene Rogers
- High: Rock Hill
- District: Prosper ISD
Source: NTREIS. This data may not be complete. We recommend contacting the local school district to confirm school assignments for this home.
- $598,1002 bd2 ba1.8k sqft4310 Carrera Dr, Prosper, TX 75078Off Market
- $697,200-- bd2 ba2.2k sqft4280 Carrera Dr, Prosper, TX 75078Off Market
- $496,6002 bd2 ba1.6k sqft4320 Carrera Dr, Prosper, TX 75078Off Market
- $752,1003 bd2 ba2.5k sqft390 Florence Dr, Prosper, TX 75078Off Market
- $753,4003 bd2 ba2.5k sqft380 Florence Dr, Prosper, TX 75078Off Market
- $772,000-- bd-- ba2.5k sqft400 Florence Dr, Prosper, TX 75078Off Market
- $--2 bd2 ba2.4k sqft4340 Valencia Dr, Prosper, TX 75078Sold
- $712,5002 bd2 ba2.2k sqft4291 Carrera Dr, Prosper, TX 75078Off Market
A local agent can set up tours, give advice and negotiate with sellers.
Similar homes
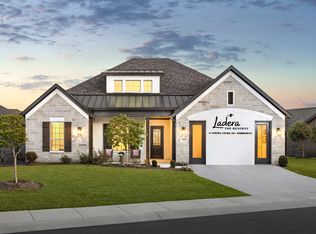
- from $548,9902 bd2 ba1.8k sqftArabella Plan, Ladera Prosper, Prosper, TX 75078New Construction
 Ladera

 - from $515,9902 bd2 ba1.8k sqftPortico Plan, Ladera Prosper, Prosper, TX 75078New Construction
 Ladera
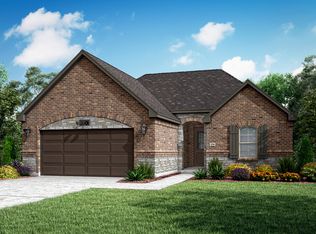
 - from $499,9902 bd2 ba1.6k sqftSalerno Plan, Ladera Prosper, Prosper, TX 75078New Construction
 Ladera
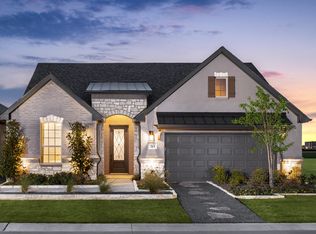
 - from $532,9902 bd2 ba1.8k sqftTorino Plan, Ladera Prosper, Prosper, TX 75078New Construction
 Ladera
 - $524,9902 bd2 ba1.6k sqft151 Pomona Crk, Prosper, TX 75078New ConstructionNTREIS
- from $558,9902 bd2 ba1.9k sqftAvanti Plan, Ladera Prosper, Prosper, TX 75078New ConstructionLadera
- from $567,9902 bd2 ba2k sqftVerona Plan, Ladera Prosper, Prosper, TX 75078New ConstructionLadera
- $565,0002 bd2 ba1.8k sqft191 Pomona Crk, Prosper, TX 75078New ConstructionLadera
- $499,0003 bd3 ba2.2k sqft12B Rhea Mills Cir, Prosper, TX 75078For SaleMLS ID #21313323, Adam James. NTREIS
- $551,0002 bd2 ba1.6k sqft471 Florence Dr, Prosper, TX 75078New ConstructionNTREIS
- from $586,9902 bd2 ba2.2k sqftCasina Plan, Ladera Prosper, Prosper, TX 75078New ConstructionLadera
- from $592,9902 bd3 ba1.9k sqftLucera Plan, Ladera Prosper, Prosper, TX 75078New ConstructionLadera
- $625,0003 bd2 ba2.3k sqft9A Rhea Mills Cir, Prosper, TX 75078For SaleMLS ID #21213119, Julie Acuna. NTREIS
- from $595,9902 bd3 ba2.2k sqftToscana Plan, Ladera Prosper, Prosper, TX 75078New ConstructionLadera
- from $612,9902 bd2 ba2.2k sqftCarmina Plan, Ladera Prosper, Prosper, TX 75078New ConstructionLadera
- $579,0003 bd2 ba2.1k sqft850 Woodview Dr, Prosper, TX 75078For SaleMLS ID #21219486, Kat Harvey. NTREIS
- $650,0003 bd2 ba2k sqft122 Collin Ct, Prosper, TX 75078For SaleMLS ID #21218032, Mandy Detrick. NTREIS
- $445,0004 bd3 ba2.2k sqft9305 Clearview Dr, McKinney, TX 75072For SaleMLS ID #21339991, MACE RENFRO. NTREIS
- $499,9003 bd3 ba2.4k sqft9713 Tipperary Dr, McKinney, TX 75072For SaleMLS ID #21333882, Emin Aljic. NTREIS
- $475,0003 bd2 ba2k sqft5524 Ivyridge Ln, McKinney, TX 75071For SaleMLS ID #21323735, Tracee McRight. NTREIS
