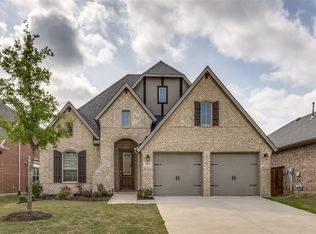
Welcome to your new home in the highly desired Trinity Falls! Beautiful curb appeal with stone landscaping borders. Upon entrance french doors into study or flex space and half bath! Gorgeous kitchen with upper cabinets, quartz countertops, HUGE pantry, apron sink, AND potfiller! Two story open living space perfect for entertaining. Mud bench across the way with custom cabinetry in laundry room! CENTRAL VAC SYSTEM! Two secondary bedrooms down the hall with upgraded box windows and shared built-in desk area with bathroom. Primary bedroom located in the back for privacy. Bathroom with dual vanities and large walk-in shower and spacious closet! Upstairs is a massive game room and bedroom with bath and additional storage space. Enjoy the Texas sized patio and built-in gas grill overlooking yard! 3 car tandem garage! Walking distance to brand new Frazier Elementary and amenity center with gym, park, splash pad, and pool! Monthly event calendar with fun for all in the community! Don't wait!
Sold
Price Unknown
908 Lady Bird Dr, McKinney, TX 75071
4beds
2,765sqft
Single Family Residence
Built in 2020
6,534 Square Feet Lot
$574,800 Zestimate®
$--/sqft
$3,285 Estimated rent
Home value
$574,800
$546,000 - $604,000
$3,285/mo
Zestimate® history
Owner options
List your home for rent
$3,285/mo
Rent Zestimate®
Find your next renter with Zillow Rental Manager. Plus, with online applications, you can quickly screen prospective tenants – for free.
$3,285/mo
Rent Zestimate®
Refinance and save
$375/mo
Est. payment
Refinancing to a lower rate could help reduce your monthly payments and save thousands over the life of the loan.
$375/mo
Est. payment
Explore your selling options
Work with a Zillow partner agent
Leverage their expertise and Zillow's premium Showcase listings to get your home seen by more buyers.
Get startedList with your own agent
Get your home in front of millions of buyers by listing it on Zillow.
Learn how to do itSell it yourself
Take full control of how buyers see your home on Zillow by listing For Sale by Owner (FSBO).
List your homeWhat's special
Splash padFrench doorsFlex spaceHalf bathQuartz countertopsGorgeous kitchenHuge pantry
Zillow last checked:
Listing updated:
Listed by:
Amanda Grantham 0705557 972-396-9100,
RE/MAX Four Corners 972-396-9100
Bought with:
Preston Gale
Ferris Realty Group, LLC
Source: NTREIS,MLS#: 20540254
Facts & features
Interior
Bedrooms & bathrooms
- Bedrooms: 4
- Bathrooms: 4
- Full bathrooms: 3
- 1/2 bathrooms: 1
Primary bedroom
- Level: First
Bedroom
- Level: First
Bedroom
- Level: First
Bedroom
- Level: Second
Game room
- Level: Second
Living room
- Level: First
Office
- Level: First
Heating
- Central
Cooling
- Central Air, Ceiling Fan(s)
Appliances
- Included: Some Gas Appliances, Dishwasher, Gas Cooktop, Disposal, Microwave, Plumbed For Gas, Tankless Water Heater, Vented Exhaust Fan
Features
- Built-in Features, Central Vacuum, Decorative/Designer Lighting Fixtures, Double Vanity, Eat-in Kitchen, High Speed Internet, Kitchen Island, Open Floorplan, Pantry, Walk-In Closet(s), Wired for Sound
- Has basement: No
- Has fireplace: No
Interior area
- Total interior livable area: 2,765 sqft
Property
Parking
- Total spaces: 3
- Parking features: Garage, Garage Door Opener
- Attached garage spaces: 3
Features
- Levels: Two
- Stories: 2
- Patio & porch: Covered
- Exterior features: Gas Grill, Lighting, Outdoor Grill, Rain Gutters
- Pool features: None
- Fencing: Gate,Other,Stone,Wood
Lot
- Size: 6,534 Square Feet
Details
- Parcel number: R1187200H00501
Construction
Type & style
- Home type: SingleFamily
- Architectural style: Traditional,Detached
- Property subtype: Single Family Residence
Materials
- Brick
- Roof: Composition
Condition
- Year built: 2020
Utilities & green energy
- Sewer: Public Sewer
- Water: Public
- Utilities for property: Electricity Available, Sewer Available, Water Available
Community & HOA
Community
- Subdivision: Trinity Falls Planning Unit 3 Ph 2a
HOA
- Has HOA: Yes
- Services included: All Facilities, Association Management, Maintenance Grounds
- HOA fee: $375 quarterly
- HOA name: CCMC
- HOA phone: 469-246-3500
Location
- Region: Mckinney
Financial & listing details
- Tax assessed value: $597,058
- Annual tax amount: $12,171
- Date on market: 2/21/2024
- Cumulative days on market: 5 days
- Listing terms: Cash,Conventional,FHA,VA Loan
- Exclusions: All furnishings, refrigerator, washer & dryer.
- Electric utility on property: Yes
Price history
| Date | Event | Price |
|---|---|---|
| 4/1/2024 | Sold | -- |
Source: NTREIS #20540254 Report a problem | ||
| 3/6/2024 | Pending sale | $590,000$213/sqft |
Source: NTREIS #20540254 Report a problem | ||
| 2/27/2024 | Contingent | $590,000$213/sqft |
Source: NTREIS #20540254 Report a problem | ||
| 2/21/2024 | Listed for sale | $590,000$213/sqft |
Source: NTREIS #20540254 Report a problem | ||
Public tax history
| Year | Property taxes | Tax assessment |
|---|---|---|
| 2025 | $7,970 -1.8% | $597,058 +4.8% |
| 2024 | $8,115 +41% | $569,582 +10% |
| 2023 | $5,756 -14.2% | $517,802 +10% |
| 2022 | $6,711 -3.6% | $470,729 +10% |
| 2021 | $6,958 +507.2% | $427,935 +545.5% |
| 2020 | $1,146 | $66,300 |
Find assessor info on the county website
Neighborhood: Trinity Falls
Nearby homes
- $120,7523 bd2 ba2.1k sqft904 Lady Bird Dr, McKinney, TX 75071Off Market
- $499,0003 bd2 ba2.1k sqft904 Lady Bird Dr, McKinney, TX 75071For Sale
- $617,9004 bd3 ba3k sqft912 Lady Bird Dr, McKinney, TX 75071Off Market
- $421,3294 bd3 ba3k sqft912 Lady Bird Dr, McKinney, TX 75071Off Market
- $--3 bd2 ba2k sqft900 Lady Bird Dr, McKinney, TX 75071Sold
- $614,7004 bd3 ba3k sqft916 Lady Bird Dr, McKinney, TX 75071Off Market
- $215,6834 bd3 ba2.9k sqft916 Lady Bird Dr, McKinney, TX 75071Off Market
- $543,8003 bd2 ba2.3k sqft920 Lady Bird Dr, McKinney, TX 75071Off Market
Nearby schools
GreatSchools rating
- 8/10Ruth and Harold Frazier Elementary SchoolGrades: K-5Distance: 0.1 mi
- 8/10Scott Morgan Johnson Middle SchoolGrades: 6-8Distance: 4.1 mi
- 8/10McKinney North High SchoolGrades: 9-12Distance: 4.4 mi
Schools provided by the listing agent
- Elementary: Ruth and Harold Frazier
- Middle: Johnson
- High: McKinney North
- District: McKinney ISD
Source: NTREIS. This data may not be complete. We recommend contacting the local school district to confirm school assignments for this home.
Get a cash offer in 3 minutes
Find out how much your home could sell for in as little as 3 minutes with a no-obligation cash offer.
Estimated market value
$574,800
Get a cash offer in 3 minutes
Find out how much your home could sell for in as little as 3 minutes with a no-obligation cash offer.
Estimated market value
$574,800
- Texas
- Collin County
- McKinney
- 75071
- Trinity Falls
- 908 Lady Bird Dr
Nearby cities
Nearby neighborhoods
Nearby zip codes
Other McKinney Topics
