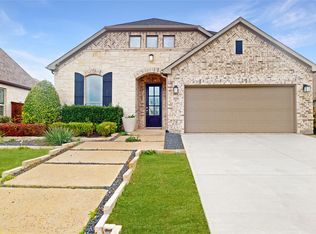
Experience refined living in this stunning custom home in Trinity Falls! Gracefully appointed on a premium lot w-an expansive, oversized backyard designed for both grand entertaining & everyday luxury. A timeless blend of brick, stone & stucco creates an unforgettable first impression, complemented by a welcoming front porch that sets the tone for what lies within. Inside, a richly appointed private study with a wood-paneled accent wall and serene front yard views offers a sophisticated work-from-home retreat. The formal dining room is elegantly scaled, ready to host memorable gatherings and elevated dinner parties. At the heart of the home, the grand living room impresses with a dramatic floor-to-ceiling stone fireplace, abundant natural light, and picturesque views of the sprawling backyard, seamlessly flowing into the designer kitchen. The kitchen is a true showpiece, featuring an oversized island with storage, striking triple pendant lighting, a gas cooktop with vent hood, double ovens, SS apps, custom cabinetry & a crisp white subway tile backsplash, perfectly blending style & function. Adjacent, a secondary living area provides a versatile space ideal for a game room or kids space, while a dedicated media room tucked behind solid doors invites immersive movie nights at home. The private primary suite is a tranquil retreat, enhanced by tray ceilings and a beautifully updated en-suite bath with dual sinks, framed mirrors, a separate shower + a renovated, boutique-style walk-in closet designed for luxury. Step outside to your extended covered patio, complete with a natural gas hookup, creating the perfect setting for outdoor kitchens and year-round entertaining. The expansive backyard offers endless possibilities, whether envisioning a resort-style pool, sports court, or lush garden oasis. This remarkable home masterfully blends intentional design, a striking & highly functional floor plan + designer finishes, all set on an massive lot that truly sets it apart.
Under contract
Price cut: $5K (8/15)
$565,000
616 Bosque River Dr, McKinney, TX 75071
4beds
3,124sqft
Single Family Residence
Built in 2017
0.26 Acres Lot
$559,300 Zestimate®
$181/sqft
$125/mo HOA
What's special
Abundant natural lightPremium lotWelcoming front porchDouble ovensStriking triple pendant lightingCustom cabinetry
- 129 days |
- 1,403 |
- 53 |
Zillow last checked:
Listing updated:
Listed by:
Otis Sutton 0719841 562-322-3326,
Real Broker, LLC 855-450-0442
Source: NTREIS,MLS#: 21240078
Facts & features
Interior
Bedrooms & bathrooms
- Bedrooms: 4
- Bathrooms: 4
- Full bathrooms: 3
- 1/2 bathrooms: 1
Primary bedroom
- Features: Closet Cabinetry, Ceiling Fan(s), Dual Sinks, En Suite Bathroom, Separate Shower, Walk-In Closet(s)
- Level: First
- Dimensions: 15 x 13
Bedroom
- Features: Walk-In Closet(s)
- Level: First
- Dimensions: 11 x 12
Bedroom
- Features: Walk-In Closet(s)
- Level: First
- Dimensions: 11 x 12
Bedroom
- Features: Walk-In Closet(s)
- Level: First
- Dimensions: 14 x 11
Dining room
- Level: First
- Dimensions: 11 x 11
Game room
- Features: Ceiling Fan(s)
- Level: First
- Dimensions: 16 x 14
Kitchen
- Features: Breakfast Bar, Built-in Features, Eat-in Kitchen, Kitchen Island, Pantry, Stone Counters, Walk-In Pantry
- Level: First
- Dimensions: 19 x 16
Living room
- Features: Ceiling Fan(s), Fireplace
- Level: First
- Dimensions: 19 x 19
Media room
- Level: First
- Dimensions: 14 x 10
Office
- Level: First
- Dimensions: 14 x 11
Heating
- Central, Fireplace(s), Natural Gas
Cooling
- Central Air, Ceiling Fan(s), Electric
Appliances
- Included: Some Gas Appliances, Double Oven, Dishwasher, Electric Oven, Gas Cooktop, Disposal, Gas Water Heater, Microwave, Plumbed For Gas, Some Commercial Grade, Vented Exhaust Fan
- Laundry: Washer Hookup, Dryer Hookup, ElectricDryer Hookup, Laundry in Utility Room
Features
- Built-in Features, Chandelier, Decorative/Designer Lighting Fixtures, Double Vanity, Eat-in Kitchen, High Speed Internet, Kitchen Island, Open Floorplan, Pantry, Cable TV, Natural Woodwork, Walk-In Closet(s), Wired for Sound
- Flooring: Carpet, Ceramic Tile, Tile
- Has basement: No
- Number of fireplaces: 1
- Fireplace features: Decorative, Gas, Gas Starter, Living Room, Masonry, Stone
Interior area
- Total interior livable area: 3,124 sqft
Video & virtual tour
Property
Parking
- Total spaces: 2
- Parking features: Concrete, Covered, Door-Multi, Direct Access, Driveway, Enclosed, Garage Faces Front, Garage, Garage Door Opener, Inside Entrance, Kitchen Level, Lighted, Side By Side, Storage
- Attached garage spaces: 2
Features
- Levels: One
- Stories: 1
- Patio & porch: Rear Porch, Front Porch, Patio, Covered
- Exterior features: Lighting, Private Yard, Rain Gutters
- Pool features: None, Community
- Fencing: Back Yard,Fenced,Full,Gate,Privacy,Wood
Lot
- Size: 0.26 Acres
- Features: Back Yard, Interior Lot, Lawn, Landscaped, Level, Subdivision, Sprinkler System, Few Trees
- Residential vegetation: Grassed
Details
- Parcel number: R1094100R00501
Construction
Type & style
- Home type: SingleFamily
- Architectural style: Traditional,Detached
- Property subtype: Single Family Residence
Materials
- Brick, Rock, Stone, Stucco
- Foundation: Slab
- Roof: Composition,Shingle
Condition
- Resale
- Year built: 2017
Utilities & green energy
- Utilities for property: Electricity Available, Electricity Connected, Natural Gas Available, Municipal Utilities, Phone Available, Sewer Available, Separate Meters, Underground Utilities, Water Available, Cable Available
Community & HOA
Community
- Features: Clubhouse, Fishing, Playground, Park, Pool, Trails/Paths, Curbs, Sidewalks
- Security: Prewired, Security System Owned, Security System, Carbon Monoxide Detector(s), Fire Alarm, Smoke Detector(s), Security Lights
- Subdivision: Trinity Falls Planning Unit 2 Ph 2
HOA
- Has HOA: Yes
- Services included: All Facilities, Association Management
- HOA fee: $375 quarterly
- HOA name: Ccmc
- HOA phone: 480-921-7500
Location
- Region: Mckinney
Financial & listing details
- Price per square foot: $181/sqft
- Tax assessed value: $653,522
- Annual tax amount: $7,595
- Date on market: 4/16/2026
- Cumulative days on market: 129 days
- Listing terms: Cash,Conventional,FHA,VA Loan
Estimated market value
$559,300
$531,000 - $587,000
$3,225/mo
Price history
| Date | Event | Price |
|---|---|---|
| 8/21/2026 | Contingent | $565,000$181/sqft |
Source: NTREIS #21240078 Report a problem | ||
| 8/15/2026 | Price change | $565,000-0.9%$181/sqft |
Source: NTREIS #21240078 Report a problem | ||
| 8/5/2026 | Price change | $570,000-0.9%$182/sqft |
Source: NTREIS #21240078 Report a problem | ||
| 7/27/2026 | Price change | $575,000-0.9%$184/sqft |
Source: NTREIS #21240078 Report a problem | ||
| 6/24/2026 | Price change | $580,000-0.9%$186/sqft |
Source: NTREIS #21240078 Report a problem | ||
| 6/12/2026 | Price change | $585,000-1.7%$187/sqft |
Source: NTREIS #21240078 Report a problem | ||
| 6/8/2026 | Price change | $595,000-0.7%$190/sqft |
Source: NTREIS #21240078 Report a problem | ||
| 6/1/2026 | Price change | $599,000-0.8%$192/sqft |
Source: NTREIS #21240078 Report a problem | ||
| 5/29/2026 | Price change | $604,000-0.8%$193/sqft |
Source: NTREIS #21240078 Report a problem | ||
| 5/18/2026 | Price change | $609,000-0.7%$195/sqft |
Source: NTREIS #21240078 Report a problem | ||
| 5/11/2026 | Price change | $613,000-0.8%$196/sqft |
Source: NTREIS #21240078 Report a problem | ||
| 5/4/2026 | Price change | $618,000-0.8%$198/sqft |
Source: NTREIS #21240078 Report a problem | ||
| 4/28/2026 | Price change | $623,000-0.8%$199/sqft |
Source: NTREIS #21240078 Report a problem | ||
| 4/20/2026 | Price change | $628,000-1.1%$201/sqft |
Source: NTREIS #21240078 Report a problem | ||
| 4/16/2026 | Listed for sale | $635,000$203/sqft |
Source: NTREIS #21240078 Report a problem | ||
Public tax history
| Year | Property taxes | Tax assessment |
|---|---|---|
| 2025 | -- | $569,006 +10% |
| 2024 | -- | $517,278 +10% |
| 2023 | -- | $470,253 +10% |
| 2022 | $5,883 +1.9% | $427,503 +10% |
| 2021 | $5,776 -3.4% | $388,639 +5.3% |
| 2020 | $5,976 -10.2% | $369,154 -8.9% |
| 2019 | $6,654 +25.9% | $405,000 +41.9% |
| 2018 | $5,286 +738.8% | $285,417 +494.6% |
| 2017 | $630 | $48,000 +45.5% |
| 2016 | $630 | $33,000 |
Find assessor info on the county website
Monthly payment
Est. payment
Payment breakdown
Explore the cost of this home by adjusting the details. Changes won't be saved.Climate risks
Neighborhood: Trinity Falls
Nearby schools
GreatSchools rating
- 5/10Naomi Press Elementary SchoolGrades: K-5Distance: 2.8 mi
- 8/10Scott Morgan Johnson Middle SchoolGrades: 6-8Distance: 3.5 mi
- 8/10McKinney North High SchoolGrades: 9-12Distance: 3.8 mi
Schools provided by the listing agent
- Elementary: Ruth and Harold Frazier
- Middle: Johnson
- High: McKinney North
- District: McKinney ISD
Source: NTREIS. This data may not be complete. We recommend contacting the local school district to confirm school assignments for this home.
- $361,2874 bd3 ba3.1k sqft616 Bosque River Dr, McKinney, TX 75071Off Market
- $614,6004 bd4 ba3.3k sqft612 Bosque River Dr, McKinney, TX 75071Off Market
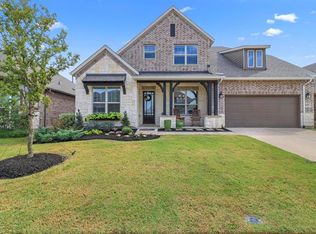
- $98,1424 bd4 ba3.3k sqft612 Bosque River Dr, McKinney, TX 75071Off Market
- $573,4004 bd3 ba3.3k sqft7933 Krause Springs Dr, McKinney, TX 75071Off Market
- $380,9514 bd4 ba3.1k sqft7933 Krause Springs Dr, McKinney, TX 75071Off Market
- $80,0004 bd4 ba3.7k sqft7929 Krause Springs Dr, McKinney, TX 75071Off Market
- $596,5005 bd3 ba3.5k sqft7929 Krause Springs Dr, McKinney, TX 75071Off Market
- $520,5004 bd3 ba2.7k sqft608 Bosque River Dr, McKinney, TX 75071Off Market
A local agent can set up tours, give advice and negotiate with sellers.
Similar homes
- $550,0004 bd3 ba3k sqft8620 Backwater Bay Cv, McKinney, TX 75071For Sale
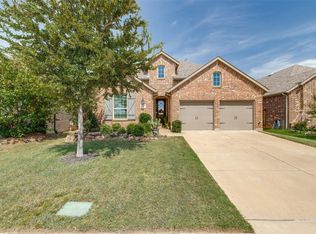 MLS ID #21364504, Ryan Cave. NTREIS
 - $599,0004 bd4 ba3.4k sqft7505 Dolan Fls, McKinney, TX 75071For Sale
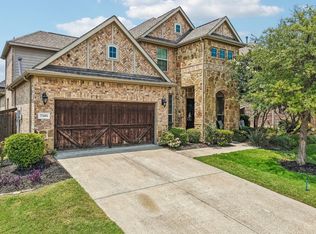 MLS ID #21348212, Savannah Smith. NTREIS
 - $595,0004 bd4 ba3.7k sqft7313 Clear Rapids Dr, McKinney, TX 75071For Sale
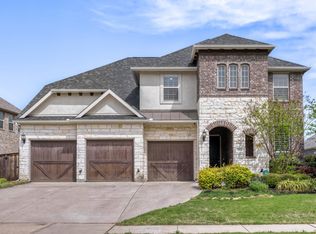 MLS ID #21220652, Daniel Cline. NTREIS
 - $550,0004 bd4 ba2.7k sqft709 Lost Woods Way, McKinney, TX 75071For Sale
 MLS ID #21207380, William Nelson. NTREIS
 - $569,9993 bd4 ba2.3k sqft7900 Wichita Falls Blvd, McKinney, TX 75071For SaleMLS ID #21305026, Ryan Moore. NTREIS
- $575,0003 bd3 ba2.7k sqft501 Green Valley Dr, McKinney, TX 75071For SaleMLS ID #21235627, Cheryl Swihart. NTREIS
- $536,9993 bd3 ba2.8k sqft7309 Clear Rapids Dr, McKinney, TX 75071For SaleMLS ID #21248127, Guadalupe Chavez. NTREIS
- $634,9004 bd4 ba3.3k sqft7500 Blanco Trl, McKinney, TX 75071For SaleMLS ID #21157538, Sarah Halterman. NTREIS
- $539,0004 bd3 ba2.6k sqft8517 Lake Arrowhead Trl, McKinney, TX 75071For SaleMLS ID #21268005, Taylor Martin. NTREIS
- $539,0004 bd3 ba2.5k sqft8612 Backwater Bay Cv, McKinney, TX 75071For SaleMLS ID #21320916, Kim Kankel. NTREIS
- $525,0004 bd3 ba2.7k sqft325 Mustang Draw Trl, McKinney, TX 75071For SaleMLS ID #21243794, Sarondia Vidrine. NTREIS
- $620,0004 bd3 ba3k sqft7809 Medina Way, McKinney, TX 75071For SaleMLS ID #21268872, Christina Rollins. NTREIS
- $528,0004 bd3 ba2.3k sqft8509 Lake Arrowhead Trl, McKinney, TX 75071For SaleMLS ID #21305315, Christie Cannon. NTREIS
- $539,9004 bd3 ba2.5k sqft8712 Navidad Falls Dr, McKinney, TX 75071For SaleMLS ID #21324968, Pam Heinrich. NTREIS
- $560,9004 bd3 ba1.9k sqft416 Spruce Brook Dr, McKinney, TX 75071New ConstructionPerry Homes
- $599,9905 bd5 ba3.2k sqft8520 Backwater Bay Cv, McKinney, TX 75071For SaleMLS ID #21184109, John Martellini. NTREIS
- $535,0004 bd3 ba2.5k sqft8624 Lake Arrowhead Trl, McKinney, TX 75071For SaleMLS ID #21284641, Bruce Quernemoen. NTREIS
- $485,0003 bd3 ba2.2k sqft124 Village Creek Dr, McKinney, TX 75071For SaleMLS ID #21358414, James Baker Jr. NTREIS
- from $559,9004 bd3 ba2.1k sqft2169W Plan, Trinity Falls at Province Woods 45', McKinney, TX 75071New ConstructionPerry Homes
- $520,0003 bd3 ba2.7k sqft717 Rio Concho Trl, McKinney, TX 75071For SaleMLS ID #21343092, Renee Beaver. NTREIS
