Welcome to the welcoming community of Kings Garden, located in the award-winning Frisco ISD with top-rated schools and everyday conveniences close by. This charming single-story home features 4 split bedrooms and 2 full baths, designed to give everyone their own space while keeping the heart of the home open for connection. The bright, open-concept kitchen, dining, and living areas create the perfect setting for family gatherings and entertaining friends. Just down the street, enjoy a neighborhood park with a pool and playground—ideal for weekend fun. Step outside to your private backyard with a covered patio, tall fence, and plenty of grassy space for kids, pets, and play. This home is a cozy blank canvas, ready for you to make it your own! Schedule your private tour today! Roof is 3 years old and HVAC installed in 2022!
Sold
Price Unknown
4178 Parterre Dr, Frisco, TX 75033
4beds
2,096sqft
Single Family Residence
Built in 2002
7,666 Square Feet Lot
$424,300 Zestimate®
$--/sqft
$2,811 Estimated rent
Home value
$424,300
$399,000 - $450,000
$2,811/mo
Zestimate® history
Owner options
List your home for rent
$2,811/mo
Rent Zestimate®
Find your next renter with Zillow Rental Manager. Plus, with online applications, you can quickly screen prospective tenants – for free.
$2,811/mo
Rent Zestimate®
Refinance and save
$525/mo
Est. payment
Refinancing to a lower rate could help reduce your monthly payments and save thousands over the life of the loan.
$525/mo
Est. payment
Explore your selling options
Work with a Zillow partner agent
Leverage their expertise and Zillow's premium Showcase listings to get your home seen by more buyers.
Get startedList with your own agent
Get your home in front of millions of buyers by listing it on Zillow.
Learn how to do itSell it yourself
Take full control of how buyers see your home on Zillow by listing For Sale by Owner (FSBO).
List your homeWhat's special
Tall fencePrivate backyardCovered patioCharming single-story homeBright open-concept kitchen
Zillow last checked:
Listing updated:
Listed by:
Rebecca Friend-Tabacco 0655999 310-990-0396,
Berkshire HathawayHS PenFed TX 214-257-1111
Bought with:
Brooke Oxentine
Allie Beth Allman & Assoc.
Source: NTREIS,MLS#: 21053049
Facts & features
Interior
Bedrooms & bathrooms
- Bedrooms: 4
- Bathrooms: 2
- Full bathrooms: 2
Primary bedroom
- Features: Built-in Features, Dual Sinks, En Suite Bathroom, Garden Tub/Roman Tub, Separate Shower, Walk-In Closet(s)
- Level: First
- Dimensions: 18 x 13
Bedroom
- Features: Ceiling Fan(s), Walk-In Closet(s)
- Level: First
- Dimensions: 12 x 12
Bedroom
- Features: Ceiling Fan(s), Walk-In Closet(s)
- Level: First
- Dimensions: 12 x 11
Bedroom
- Features: Ceiling Fan(s), Walk-In Closet(s)
- Level: First
- Dimensions: 11 x 11
Primary bathroom
- Features: Built-in Features, Dual Sinks, En Suite Bathroom, Garden Tub/Roman Tub, Separate Shower
- Level: First
- Dimensions: 8 x 5
Breakfast room nook
- Level: First
- Dimensions: 14 x 9
Dining room
- Level: First
- Dimensions: 10 x 10
Kitchen
- Features: Breakfast Bar, Built-in Features, Eat-in Kitchen, Pantry
- Level: First
- Dimensions: 14 x 9
Laundry
- Level: First
- Dimensions: 8 x 6
Living room
- Features: Fireplace
- Level: First
- Dimensions: 15 x 14
Heating
- Central, Electric, Natural Gas
Cooling
- Central Air, Ceiling Fan(s), Electric
Appliances
- Included: Some Gas Appliances, Dishwasher, Electric Range, Disposal, Plumbed For Gas
- Laundry: Washer Hookup, Dryer Hookup, ElectricDryer Hookup, Laundry in Utility Room
Features
- Decorative/Designer Lighting Fixtures, Eat-in Kitchen, High Speed Internet, Open Floorplan, Pantry, Cable TV, Walk-In Closet(s)
- Flooring: Carpet, Ceramic Tile
- Has basement: No
- Number of fireplaces: 1
- Fireplace features: Gas Log
Interior area
- Total interior livable area: 2,096 sqft
Property
Parking
- Total spaces: 2
- Parking features: Alley Access, Concrete, Direct Access, Door-Single, Driveway, Garage, Kitchen Level, Garage Faces Rear, Side By Side
- Attached garage spaces: 2
- Has uncovered spaces: Yes
Features
- Levels: One
- Stories: 1
- Patio & porch: Covered
- Exterior features: Rain Gutters
- Pool features: None, Community
- Fencing: Privacy,Wood
Lot
- Size: 7,666 Square Feet
- Features: Interior Lot, Landscaped, Subdivision, Sprinkler System
- Residential vegetation: Grassed
Details
- Parcel number: R248401
Construction
Type & style
- Home type: SingleFamily
- Architectural style: Traditional,Detached
- Property subtype: Single Family Residence
Materials
- Brick
- Foundation: Slab
- Roof: Composition
Condition
- Year built: 2002
Utilities & green energy
- Sewer: Public Sewer
- Water: Public
- Utilities for property: Electricity Available, Electricity Connected, Natural Gas Available, Sewer Available, Separate Meters, Underground Utilities, Water Available, Cable Available
Community & HOA
Community
- Features: Fenced Yard, Playground, Park, Pool, Trails/Paths, Curbs, Sidewalks
- Security: Prewired, Security System Owned, Security System, Fire Alarm, Smoke Detector(s)
- Subdivision: Kings Garden Ph 2
HOA
- Has HOA: Yes
- Services included: All Facilities, Association Management, Maintenance Grounds
- HOA fee: $525 annually
- HOA name: Goodwin and Company
- HOA phone: 214-445-2717
Location
- Region: Frisco
Financial & listing details
- Tax assessed value: $483,945
- Annual tax amount: $7,863
- Date on market: 9/6/2025
- Cumulative days on market: 116 days
- Listing terms: Cash,Conventional,1031 Exchange,FHA,VA Loan
- Electric utility on property: Yes
Price history
| Date | Event | Price |
|---|---|---|
| 11/3/2025 | Sold | -- |
Source: NTREIS #21053049 Report a problem | ||
| 10/14/2025 | Pending sale | $439,000$209/sqft |
Source: NTREIS #21053049 Report a problem | ||
| 9/29/2025 | Contingent | $439,000$209/sqft |
Source: NTREIS #21053049 Report a problem | ||
| 9/6/2025 | Listed for sale | $439,000-5.6%$209/sqft |
Source: NTREIS #21053049 Report a problem | ||
| 9/1/2025 | Listing removed | $465,000$222/sqft |
Source: NTREIS #20949690 Report a problem | ||
| 7/30/2025 | Price change | $465,000-4.1%$222/sqft |
Source: NTREIS #20949690 Report a problem | ||
| 6/10/2025 | Price change | $485,000-3%$231/sqft |
Source: NTREIS #20949690 Report a problem | ||
| 5/29/2025 | Listed for sale | $499,999+29.9%$239/sqft |
Source: NTREIS #20949690 Report a problem | ||
| 11/19/2021 | Sold | -- |
Source: NTREIS #14671641 Report a problem | ||
| 10/26/2021 | Pending sale | $385,000$184/sqft |
Source: NTREIS #14671641 Report a problem | ||
| 10/15/2021 | Contingent | $385,000$184/sqft |
Source: NTREIS #14671641 Report a problem | ||
| 10/13/2021 | Listed for sale | $385,000$184/sqft |
Source: NTREIS #14671641 Report a problem | ||
| 10/1/2021 | Pending sale | $385,000$184/sqft |
Source: NTREIS #14671641 Report a problem | ||
| 9/26/2021 | Contingent | $385,000$184/sqft |
Source: NTREIS #14671641 Report a problem | ||
| 9/20/2021 | Listed for sale | $385,000$184/sqft |
Source: NTREIS #14671641 Report a problem | ||
| 9/20/2021 | Contingent | $385,000$184/sqft |
Source: NTREIS #14671641 Report a problem | ||
| 9/15/2021 | Listed for sale | $385,000$184/sqft |
Source: NTREIS #14671641 Report a problem | ||
| 8/17/2007 | Sold | -- |
Source: Agent Provided Report a problem | ||
Public tax history
| Year | Property taxes | Tax assessment |
|---|---|---|
| 2025 | $891 +1.8% | $483,945 +2.8% |
| 2024 | $875 +9.2% | $470,729 +10% |
| 2023 | $801 -4.1% | $427,935 +10% |
| 2022 | $835 +19.1% | $389,032 +27.2% |
| 2021 | $701 +8.4% | $305,871 +4.6% |
| 2020 | $647 -5% | $292,524 -3.2% |
| 2019 | $681 +6% | $302,162 +6.2% |
| 2018 | $642 -86.4% | $284,579 +10% |
| 2017 | $4,711 | $258,708 +10% |
| 2016 | $4,711 +16.6% | $235,189 +10% |
| 2015 | $4,042 | $213,808 +10% |
| 2014 | $4,042 | $194,371 +9.4% |
| 2013 | $4,042 | $177,711 +4.5% |
| 2012 | -- | $170,054 -3.8% |
| 2011 | -- | $176,700 +1.5% |
| 2010 | -- | $174,113 0% |
| 2009 | -- | $174,169 +0.8% |
| 2007 | -- | $172,816 +3.4% |
| 2006 | $412 +1.2% | $167,212 +4.6% |
| 2005 | $407 | $159,871 -2.1% |
| 2004 | -- | $163,264 +130.2% |
| 2003 | -- | $70,926 |
Find assessor info on the county website
Neighborhood: Kings Garden
Nearby homes
- $394,9003 bd2 ba1.9k sqft4166 Parterre Dr, Frisco, TX 75033Off Market

- $422,5004 bd2 ba2k sqft4190 Parterre Dr, Frisco, TX 75033Off Market
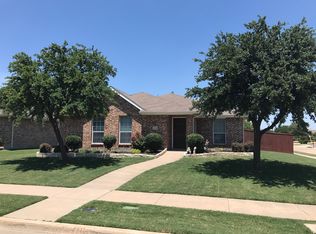
- $2,7954 bd2 ba2k sqft4157 Sun King Ln, Frisco, TX 75033For Rent

- $2,4953 bd2 ba1.9k sqft4154 Parterre Dr, Frisco, TX 75033For Rent
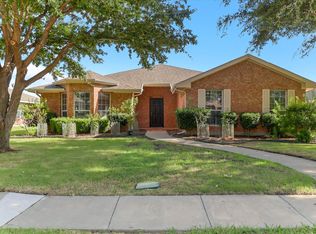
- $455,0003 bd2 ba2.1k sqft4143 Sun King Ln, Frisco, TX 75033For Sale
- $414,3003 bd2 ba1.9k sqft4171 Sun King Ln, Frisco, TX 75033Off Market
- $429,2003 bd2 ba2k sqft4179 Parterre Dr, Frisco, TX 75033Off Market
- $413,8003 bd2 ba2k sqft4167 Parterre Dr, Frisco, TX 75033Off Market
Nearby schools
GreatSchools rating
- 10/10Carroll Elementary SchoolGrades: PK-5Distance: 0.2 mi
- 9/10Cobb Middle SchoolGrades: 6-8Distance: 0.6 mi
- 10/10Wakeland High SchoolGrades: 9-12Distance: 0.8 mi
Schools provided by the listing agent
- Elementary: Carroll
- Middle: Cobb
- High: Wakeland
- District: Frisco ISD
Source: NTREIS. This data may not be complete. We recommend contacting the local school district to confirm school assignments for this home.
Get a cash offer in 3 minutes
Find out how much your home could sell for in as little as 3 minutes with a no-obligation cash offer.
Estimated market value
$424,300
Get a cash offer in 3 minutes
Find out how much your home could sell for in as little as 3 minutes with a no-obligation cash offer.
Estimated market value
$424,300
- Texas
- Denton County
- Frisco
- 75033
- Kings Garden
- 4178 Parterre Dr
Nearby cities
Nearby neighborhoods
Nearby zip codes
Other Frisco Topics
