Located in highly sought-after Coppell ISD, this beautiful home sits on a spacious North East corner lot with a charming front yard in the heart of Coppell — just minutes from City Hall, Library, Town Center Elementary, Andy Brown Park, & Aquatic Center. With easy access to DFW Airport, shopping, dining, entertainment, and top-rated schools, this 4-bed, 3.5-bath home offers well-designed space full of light, warmth, and thoughtful upgrades. The downstairs includes a large primary suite with backyard access, a library with built-in shelves and barn doors, and a bright office overlooking the front yard. The formal dining room features glass block windows that balances natural light with privacy. The dream kitchen includes black granite counters, white refaced cabinets, a luxurious breakfast bar, large gas range, brand-new Whirlpool double oven, recent Bosch dishwasher & KitchenAid microwave. The family room stuns with soaring ceilings, tall windows, beautiful hardwood floors, impressive staircase, and a cozy fireplace. Connected is the lush green backyard retreat with rich landscaping, an extended deck, covered pergola, and space for gardening. Upstairs, you'll find 3 generously sized bedrooms, a spacious game room, and 2 fully renovated bathrooms featuring modern tile work, new flooring, and stylish fixtures. Additional highlights include: Fresh paint in most of the home, luxury vinyl flooring throughout key areas, quartz counters in all bathrooms, oversized garage with workshop-storage. All HVAC systems recently updated — 2 brand new and the third one just 2 years old — making it an energy efficient home. Too many wonderful recent updates make this move-in ready Coppell gem an incredible opportunity.
Sold
Price Unknown
119 Bristol Ct, Coppell, TX 75019
4beds
3,189sqft
Single Family Residence
Built in 1998
9,539 Square Feet Lot
$734,000 Zestimate®
$--/sqft
$4,031 Estimated rent
Home value
$734,000
$668,000 - $807,000
$4,031/mo
Zestimate® history
Owner options
List your home for rent
$4,031/mo
Rent Zestimate®
Find your next renter with Zillow Rental Manager. Plus, with online applications, you can quickly screen prospective tenants – for free.
$4,031/mo
Rent Zestimate®
Refinance and save
$750/mo
Est. payment
Refinancing to a lower rate could help reduce your monthly payments and save thousands over the life of the loan.
$750/mo
Est. payment
Explore your selling options
Work with a Zillow partner agent
Leverage their expertise and Zillow's premium Showcase listings to get your home seen by more buyers.
Get startedList with your own agent
Get your home in front of millions of buyers by listing it on Zillow.
Learn how to do itSell it yourself
Take full control of how buyers see your home on Zillow by listing For Sale by Owner (FSBO).
List your homeWhat's special
Cozy fireplaceModern tile workStylish fixturesBright officeFull of lightNew flooringLush green backyard retreat
Zillow last checked:
Listing updated:
Listed by:
Radhi Shah 0467811 855-450-0442,
Real 855-450-0442
Bought with:
Anita Thapa
Sankalp Realty
Source: NTREIS,MLS#: 20987701
Facts & features
Interior
Bedrooms & bathrooms
- Bedrooms: 4
- Bathrooms: 4
- Full bathrooms: 3
- 1/2 bathrooms: 1
Primary bedroom
- Features: En Suite Bathroom, Walk-In Closet(s)
- Level: First
- Dimensions: 17 x 14
Bedroom
- Level: Second
- Dimensions: 14 x 13
Bedroom
- Level: Second
- Dimensions: 13 x 11
Bedroom
- Level: Second
- Dimensions: 15 x 14
Primary bathroom
- Features: En Suite Bathroom
- Level: First
- Dimensions: 14 x 9
Breakfast room nook
- Level: First
- Dimensions: 13 x 12
Dining room
- Level: First
- Dimensions: 15 x 12
Other
- Level: Second
- Dimensions: 9 x 5
Other
- Level: Second
- Dimensions: 8 x 5
Half bath
- Level: First
- Dimensions: 5 x 5
Kitchen
- Features: Butler's Pantry, Dual Sinks, Kitchen Island, Pantry, Stone Counters
- Level: First
- Dimensions: 15 x 14
Laundry
- Level: First
- Dimensions: 8 x 6
Library
- Level: First
- Dimensions: 12 x 12
Living room
- Features: Fireplace
- Level: First
- Dimensions: 20 x 18
Loft
- Level: Second
- Dimensions: 17 x 14
Office
- Level: First
- Dimensions: 12 x 12
Heating
- Central, Natural Gas, Zoned
Cooling
- Central Air, Ceiling Fan(s), Electric, Zoned
Appliances
- Included: Double Oven, Dishwasher, Electric Oven, Gas Cooktop, Disposal, Gas Water Heater, Indoor Grill, Microwave, Vented Exhaust Fan
- Laundry: Washer Hookup, Gas Dryer Hookup, Laundry in Utility Room
Features
- Built-in Features, Decorative/Designer Lighting Fixtures, Granite Counters, High Speed Internet, Kitchen Island, Loft, Open Floorplan, Pantry, Cable TV, Vaulted Ceiling(s), Walk-In Closet(s)
- Flooring: Carpet, Ceramic Tile, Luxury Vinyl Plank, Wood
- Windows: Bay Window(s), Window Coverings
- Has basement: No
- Number of fireplaces: 1
- Fireplace features: Gas Log, Gas Starter
Interior area
- Total interior livable area: 3,189 sqft
Property
Parking
- Total spaces: 2
- Parking features: Door-Single, Driveway, Garage Faces Front, Garage, Garage Door Opener, Oversized, Storage
- Attached garage spaces: 2
- Has uncovered spaces: Yes
Features
- Levels: Two
- Stories: 2
- Patio & porch: Covered, Deck, Front Porch
- Pool features: None
- Fencing: Brick
Lot
- Size: 9,539 Square Feet
- Features: Corner Lot, Subdivision, Sprinkler System
Details
- Parcel number: 180001600A0270000
Construction
Type & style
- Home type: SingleFamily
- Architectural style: Tudor,Detached
- Property subtype: Single Family Residence
Materials
- Brick
- Foundation: Slab
- Roof: Composition
Condition
- Year built: 1998
Utilities & green energy
- Sewer: Public Sewer
- Water: Public
- Utilities for property: Natural Gas Available, Sewer Available, Separate Meters, Underground Utilities, Water Available, Cable Available
Green energy
- Water conservation: Water-Smart Landscaping
Community & HOA
Community
- Features: Fenced Yard, Community Mailbox, Curbs, Sidewalks
- Security: Smoke Detector(s)
- Subdivision: Ashton Ridge
HOA
- Has HOA: Yes
- Services included: Association Management, Insurance, Maintenance Structure
- HOA fee: $750 annually
- HOA name: Ashton Ridge HOA - Christy Ramirez
- HOA phone: 000-000-0000
Location
- Region: Coppell
Financial & listing details
- Tax assessed value: $705,930
- Annual tax amount: $13,360
- Date on market: 7/10/2025
- Cumulative days on market: 18 days
- Listing terms: Cash,Conventional,FHA,VA Loan
- Exclusions: All Staging Items
Price history
| Date | Event | Price |
|---|---|---|
| 8/25/2025 | Sold | -- |
Source: NTREIS #20987701 Report a problem | ||
| 8/20/2025 | Pending sale | $745,000$234/sqft |
Source: NTREIS #20987701 Report a problem | ||
| 7/29/2025 | Contingent | $745,000$234/sqft |
Source: NTREIS #20987701 Report a problem | ||
| 7/24/2025 | Price change | $745,000-1.3%$234/sqft |
Source: NTREIS #20987701 Report a problem | ||
| 7/10/2025 | Listed for sale | $755,000+57.3%$237/sqft |
Source: NTREIS #20987701 Report a problem | ||
| 2/8/2023 | Listing removed | -- |
Source: Zillow Rentals Report a problem | ||
| 1/29/2023 | Listed for rent | $3,495$1/sqft |
Source: Zillow Rentals Report a problem | ||
| 9/15/2017 | Sold | -- |
Source: Agent Provided Report a problem | ||
| 8/15/2017 | Pending sale | $479,999$151/sqft |
Source: Door Texas Realty, LLC #13635217 Report a problem | ||
| 7/28/2017 | Price change | $479,999-2%$151/sqft |
Source: Door Texas Realty, LLC #13635217 Report a problem | ||
| 7/9/2017 | Price change | $489,900-1.8%$154/sqft |
Source: Door Texas Realty, LLC #13635217 Report a problem | ||
| 6/29/2017 | Price change | $499,000-1.2%$156/sqft |
Source: Door Texas Realty, LLC #13635217 Report a problem | ||
| 6/27/2017 | Listed for sale | $505,000$158/sqft |
Source: Door Texas Realty, LLC #13635217 Report a problem | ||
Public tax history
| Year | Property taxes | Tax assessment |
|---|---|---|
| 2025 | $13,843 +3.6% | $705,930 +5.4% |
| 2024 | $13,360 +54.4% | $669,890 +35% |
| 2023 | $8,654 -16% | $496,080 |
| 2022 | $10,297 -6.8% | $496,080 +1.9% |
| 2021 | $11,046 -1.6% | $486,670 |
| 2020 | $11,221 -1.2% | $486,670 |
| 2019 | $11,362 -1.4% | $486,670 +3.5% |
| 2018 | $11,518 -1% | $470,280 |
| 2017 | $11,640 -0.5% | $470,280 |
| 2016 | $11,699 +7.7% | $470,280 |
| 2015 | $10,861 | $470,280 +8.1% |
| 2014 | $10,861 | $435,080 |
| 2013 | -- | -- |
| 2012 | -- | -- |
| 2011 | -- | -- |
| 2010 | -- | -- |
| 2009 | -- | -- |
| 2008 | -- | -- |
| 2007 | -- | -- |
| 2005 | -- | -- |
| 2004 | -- | -- |
| 2003 | -- | -- |
| 2002 | -- | -- |
| 2001 | -- | -- |
Find assessor info on the county website
Neighborhood: 75019
Nearby homes
- $819,9004 bd3 ba3.4k sqft115 Bristol Ct, Coppell, TX 75019For Sale

- $749,9005 bd4 ba2.9k sqft230 Brighton Ln, Coppell, TX 75019Off Market
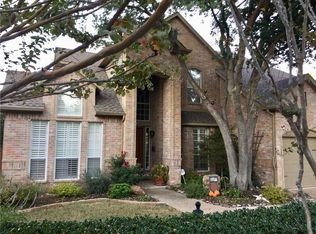
- $791,8004 bd4 ba3.4k sqft111 Bristol Ct, Coppell, TX 75019Off Market

- $855,5004 bd3 ba3.4k sqft234 Brighton Ln, Coppell, TX 75019Off Market
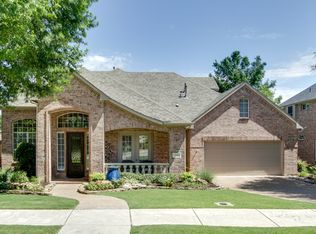
- $1,088,5005 bd4 ba4.2k sqft115 Heartz Rd, Coppell, TX 75019Off Market
- $--5 bd5 ba3.7k sqft118 Bristol Ct, Coppell, TX 75019Sold
- $857,4004 bd4 ba3.3k sqft114 Bristol Ct, Coppell, TX 75019Off Market
- $760,1004 bd4 ba3.1k sqft238 Brighton Ln, Coppell, TX 75019Off Market
Nearby schools
GreatSchools rating
- 9/10Town Center Elementary SchoolGrades: PK-5Distance: 0.3 mi
- 10/10Coppell Middle NorthGrades: 6-8Distance: 0.9 mi
- 8/10Coppell High SchoolGrades: 9-12Distance: 0.7 mi
Schools provided by the listing agent
- Elementary: Towncenter
- Middle: Coppellnor
- High: Coppell
- District: Coppell ISD
Source: NTREIS. This data may not be complete. We recommend contacting the local school district to confirm school assignments for this home.
Get a cash offer in 3 minutes
Find out how much your home could sell for in as little as 3 minutes with a no-obligation cash offer.
Estimated market value
$734,000
Get a cash offer in 3 minutes
Find out how much your home could sell for in as little as 3 minutes with a no-obligation cash offer.
Estimated market value
$734,000
- Texas
- Dallas County
- Coppell
- 75019
- 119 Bristol Ct
