Appraised for $635k! This exquisite 5 bedroom, 4 bathroom property offers a combination of luxury, style & comfort. Boasting a modern design & impeccable craftsmanship, this home is a gem waiting for you! You’ll be greeted by an inviting foyer that leads into a spacious open-concept living area. The well-appointed kitchen is a chef's dream featuring ample prep & storage space! The grand room is bathed in natural light! With its elegant fireplace & high ceilings, it's the ideal space to relax & unwind. The downstairs features an office, guest bedroom with 3 piece bathroom nearby and primary bedroom. The oversized primary suite offers a spa-like ensuite bath w dual vanities, soaking tub, sep shower & enormous closet! 3 generously sized bedrooms upstairs, 2 sharing a true J&J bath, one with private bathroom, along w Game & Media spaces! The outdoor space includes fresh sod and newly landscaped fire pit area. Perfect for any family; come see your forever home!
Sold
Price Unknown
8716 Wyatt Cir, Argyle, TX 76226
5beds
3,269sqft
Single Family Residence
Built in 2005
7,623 Square Feet Lot
$547,400 Zestimate®
$--/sqft
$3,612 Estimated rent
Home value
$547,400
$509,000 - $586,000
$3,612/mo
Zestimate® history
Owner options
List your home for rent
$3,612/mo
Rent Zestimate®
Find your next renter with Zillow Rental Manager. Plus, with online applications, you can quickly screen prospective tenants – for free.
$3,612/mo
Rent Zestimate®
Refinance and save
$121/mo
Est. payment
Refinancing to a lower rate could help reduce your monthly payments and save thousands over the life of the loan.
$121/mo
Est. payment
Explore your selling options
Work with a Zillow partner agent
Leverage their expertise and Zillow's premium Showcase listings to get your home seen by more buyers.
Get startedList with your own agent
Get your home in front of millions of buyers by listing it on Zillow.
Learn how to do itSell it yourself
Take full control of how buyers see your home on Zillow by listing For Sale by Owner (FSBO).
List your homeWhat's special
Elegant fireplaceOutdoor spaceInviting foyerHigh ceilingsFresh sodSoaking tubGame and media spaces
Zillow last checked:
Listing updated:
Listed by:
Alyssa Zinola 0746966 317-989-9582,
Central Metro Realty 512-454-6873,
Alyssa Zinola 317-989-9582
Bought with:
Felicia Barber
Redfin Corporation
Source: NTREIS,MLS#: 20788765
Facts & features
Interior
Bedrooms & bathrooms
- Bedrooms: 5
- Bathrooms: 4
- Full bathrooms: 4
Primary bedroom
- Features: Dual Sinks, En Suite Bathroom, Fireplace, Jetted Tub, Separate Shower, Walk-In Closet(s)
- Level: First
Bedroom
- Features: Ceiling Fan(s)
- Level: First
Bedroom
- Features: Ceiling Fan(s), En Suite Bathroom
- Level: Second
Bedroom
- Features: Ceiling Fan(s)
- Level: Second
Bedroom
- Features: Ceiling Fan(s)
- Level: Second
Primary bathroom
- Features: Dual Sinks, En Suite Bathroom, Jetted Tub, Solid Surface Counters, Separate Shower
- Level: First
Bonus room
- Features: Built-in Features, Ceiling Fan(s)
- Level: Second
Dining room
- Level: First
Other
- Level: First
Other
- Features: Built-in Features, En Suite Bathroom, Solid Surface Counters
- Level: Second
Other
- Features: Jack and Jill Bath, Solid Surface Counters
- Level: Second
Kitchen
- Features: Built-in Features, Butler's Pantry, Eat-in Kitchen, Granite Counters, Kitchen Island, Pantry
- Level: First
Laundry
- Level: First
Living room
- Features: Fireplace
- Level: First
Office
- Features: Ceiling Fan(s)
- Level: First
Appliances
- Included: Double Oven, Dishwasher, Gas Cooktop, Disposal, Microwave
Features
- Built-in Features, Chandelier, Decorative/Designer Lighting Fixtures, Double Vanity, Eat-in Kitchen, Granite Counters, Kitchen Island, Open Floorplan, Pantry, Vaulted Ceiling(s), Walk-In Closet(s)
- Flooring: Carpet, Ceramic Tile, Hardwood, Tile
- Has basement: No
- Number of fireplaces: 2
- Fireplace features: Living Room, Primary Bedroom
Interior area
- Total interior livable area: 3,269 sqft
Property
Parking
- Total spaces: 2
- Parking features: Driveway, Garage
- Attached garage spaces: 2
- Has uncovered spaces: Yes
Features
- Levels: Two
- Stories: 2
- Exterior features: Fire Pit
- Pool features: None
Lot
- Size: 7,623 Square Feet
- Features: Landscaped
Details
- Parcel number: R262740
Construction
Type & style
- Home type: SingleFamily
- Architectural style: Detached
- Property subtype: Single Family Residence
Materials
- Brick
- Foundation: Slab
- Roof: Composition,Shingle
Condition
- Year built: 2005
Utilities & green energy
- Sewer: Public Sewer
- Water: Public
- Utilities for property: Sewer Available, Water Available
Community & HOA
Community
- Subdivision: Brenham Add
HOA
- Has HOA: Yes
- Services included: Association Management, Maintenance Grounds
- HOA fee: $121 monthly
- HOA name: Insight Association Management L.P.
- HOA phone: 800-310-6552
Location
- Region: Argyle
Financial & listing details
- Tax assessed value: $572,000
- Annual tax amount: $9,013
- Date on market: 12/2/2024
- Cumulative days on market: 36 days
- Listing terms: Cash,Conventional,VA Loan
Price history
| Date | Event | Price |
|---|---|---|
| 2/6/2025 | Sold | -- |
Source: NTREIS #20788765 Report a problem | ||
| 1/15/2025 | Pending sale | $574,900$176/sqft |
Source: NTREIS #20788765 Report a problem | ||
| 1/6/2025 | Price change | $574,900-4.2%$176/sqft |
Source: NTREIS #20788765 Report a problem | ||
| 12/2/2024 | Listed for sale | $599,900+9.1%$184/sqft |
Source: NTREIS #20788765 Report a problem | ||
| 10/14/2024 | Listing removed | $549,900$168/sqft |
Source: NTREIS #20648606 Report a problem | ||
| 9/30/2024 | Listed for sale | $549,900-5.2%$168/sqft |
Source: NTREIS #20648606 Report a problem | ||
| 9/20/2024 | Listing removed | $579,900$177/sqft |
Source: NTREIS #20648606 Report a problem | ||
| 9/17/2024 | Price change | $579,900-1.7%$177/sqft |
Source: NTREIS #20648606 Report a problem | ||
| 8/21/2024 | Price change | $589,900-1.7%$180/sqft |
Source: NTREIS #20648606 Report a problem | ||
| 7/31/2024 | Price change | $599,900-3.1%$184/sqft |
Source: NTREIS #20648606 Report a problem | ||
| 7/13/2024 | Price change | $619,000-0.9%$189/sqft |
Source: NTREIS #20648606 Report a problem | ||
| 6/21/2024 | Listed for sale | $624,900+115.9%$191/sqft |
Source: NTREIS #20648606 Report a problem | ||
| 12/12/2010 | Listing removed | $289,500$89/sqft |
Source: Keller Williams - Denton #11428971 Report a problem | ||
| 10/9/2010 | Price change | $289,500-2.2%$89/sqft |
Source: Keller Williams - Denton #11428971 Report a problem | ||
| 10/6/2010 | Price change | $296,000+2.2%$91/sqft |
Source: KELLER WILLIAMS REALTY #11428971 Report a problem | ||
| 6/28/2010 | Listed for sale | $289,500$89/sqft |
Source: KELLER WILLIAMS REALTY #11428971 Report a problem | ||
Public tax history
| Year | Property taxes | Tax assessment |
|---|---|---|
| 2025 | $12,266 +66.7% | $572,000 +17.7% |
| 2024 | $7,359 +12.8% | $485,815 +10% |
| 2023 | $6,526 -20.3% | $441,650 +10% |
| 2022 | $8,185 -2% | $401,500 +4.1% |
| 2021 | $8,352 +0.3% | $385,798 +9% |
| 2020 | $8,330 -4.2% | $354,000 -0.6% |
| 2019 | $8,694 -1.9% | $356,000 +4.6% |
| 2018 | $8,862 +5.5% | $340,500 +4.3% |
| 2017 | $8,398 | $326,500 +3.7% |
| 2016 | $8,398 +11.7% | $315,000 +7.6% |
| 2015 | $7,521 | $292,800 +6.2% |
| 2014 | $7,521 | $275,660 +10% |
| 2013 | $7,521 | $250,600 |
| 2012 | -- | $250,600 -13% |
| 2011 | -- | $287,921 -0.3% |
| 2010 | -- | $288,833 -5.3% |
| 2009 | -- | $305,000 -7.6% |
| 2007 | -- | $330,050 +538.4% |
| 2005 | $1,613 | $51,703 -12.6% |
| 2004 | -- | $59,125 |
Find assessor info on the county website
Neighborhood: Lantana
Nearby homes
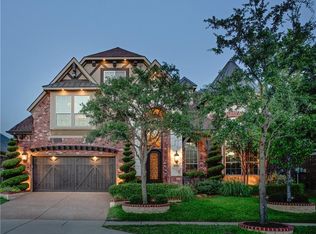
- $754,0004 bd4 ba4.4k sqft8720 Wyatt Cir, Argyle, TX 76226Off Market
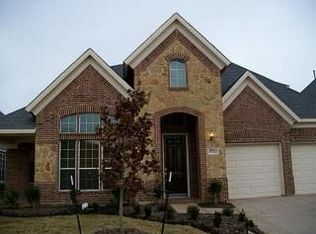
- $601,9004 bd3 ba3.6k sqft8712 Wyatt Cir, Argyle, TX 76226Off Market
- $548,6003 bd2 ba2.5k sqft8800 Wyatt Cir, Argyle, TX 76226Off Market

- $743,7005 bd5 ba4.7k sqft8708 Wyatt Cir, Argyle, TX 76226Off Market

- $525,4004 bd3 ba2.9k sqft728 Lathrop St, Argyle, TX 76226Off Market
- $799,0005 bd4 ba4.3k sqft8704 Wyatt Cir, Argyle, TX 76226For Sale
- $717,2004 bd3 ba4.1k sqft8804 Wyatt Cir, Argyle, TX 76226Off Market
- $685,7004 bd3 ba4k sqft731 Skyler St, Argyle, TX 76226Off Market
Nearby schools
GreatSchools rating
- 9/10EP Rayzor Elementary SchoolGrades: PK-5Distance: 0.8 mi
- 9/10Harpool Middle SchoolGrades: 6-8Distance: 1.3 mi
- 7/10Guyer High SchoolGrades: 9-12Distance: 2.8 mi
Schools provided by the listing agent
- Elementary: EP Rayzor
- Middle: Tom Harpool
- High: Guyer
- District: Denton ISD
Source: NTREIS. This data may not be complete. We recommend contacting the local school district to confirm school assignments for this home.
Get a cash offer in 3 minutes
Find out how much your home could sell for in as little as 3 minutes with a no-obligation cash offer.
Estimated market value
$547,400
Get a cash offer in 3 minutes
Find out how much your home could sell for in as little as 3 minutes with a no-obligation cash offer.
Estimated market value
$547,400
- Texas
- Denton County
- Argyle
- 76226
- Lantana
- 8716 Wyatt Cir
Nearby cities
Nearby neighborhoods
Nearby zip codes
Other Argyle Topics
