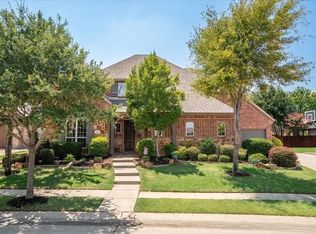
Perched on a beautifully landscaped homesite in Lantana's sought-after Juniper Addition, 9309 Sabal Lane delivers a resort-caliber lifestyle across 4,224 square feet of thoughtfully designed living space. This 2015-built estate offers five bedrooms, four full and one half bath, and two dedicated flex rooms, ideal as a home office and media retreat.
Step inside to hand-scraped hardwood floors, plantation wood shutters, and a gas fireplace with automatic switch anchoring the light-filled living room. The dining room's custom accent wall and in-ceiling speakers set an elevated tone for entertaining, while the chef-inspired kitchen impresses with an oversized island, breakfast bar, walk-in pantry, and eat-in dining area.
The primary suite is a private retreat featuring a jetted spa tub, dual vanities, a separate shower, and a custom-organized closet system. Four additional closets on the second floor include built-in shelving for effortless organization. A media room wired for 7.1 surround sound and a pre-wired family room create an immersive entertainment experience for movie nights and game days.
Outdoors, the backyard rivals a five-star resort: a heated pool and integrated spa, completed in 2021, are complemented by a custom stone fire pit, extended travertine patio, and a covered outdoor living space wired for sound and television. Four Sunbrella curtains convey with the home, adding privacy and shade year-round.
Additional highlights include an oversized garage, a laundry room with custom cabinetry and utility sink, expanded attic storage, and 10-year sealed smoke detectors for low-maintenance peace of mind.
Zoned to Denton ISD, this Lantana-area address sits near community amenities including a pool, fitness center, golf course, tennis and pickleball courts, jogging trails, and greenbelt parks.
For sale
$999,000
9309 Sabal Ln, Argyle, TX 76226
5beds
4,224sqft
:
Get pre-qualified$7,525/mo
Single Family Residence
Built in 2015
0.28 Acres Lot
$-- Zestimate®
$237/sqft
$151/mo HOA
What's special
Custom stone fire pitExtended travertine patioHand-scraped hardwood floorsEat-in dining areaJetted spa tubOversized garageOversized island
- 10 days |
- 589 |
- 20 |
Likely to sell faster than
Zillow last checked:
Listing updated:
Listed by:
Sunny Darden 0637369 214-624-7901,
Real Broker, LLC 855-450-0442
Source: NTREIS,MLS#: 21331331
Facts & features
Interior
Bedrooms & bathrooms
- Bedrooms: 5
- Bathrooms: 5
- Full bathrooms: 4
- 1/2 bathrooms: 1
Primary bedroom
- Features: Ceiling Fan(s), Dual Sinks, Double Vanity, En Suite Bathroom, Separate Shower, Walk-In Closet(s)
- Level: First
- Dimensions: 14 x 20
Bedroom
- Features: Walk-In Closet(s)
- Level: First
- Dimensions: 11 x 12
Bedroom
- Features: Ceiling Fan(s), Walk-In Closet(s)
- Level: Second
- Dimensions: 10 x 13
Bedroom
- Features: Ceiling Fan(s), Walk-In Closet(s)
- Level: Second
- Dimensions: 13 x 12
Bedroom
- Features: Ceiling Fan(s), Walk-In Closet(s)
- Level: Second
- Dimensions: 16 x 12
Primary bathroom
- Features: Built-in Features, Dual Sinks, Double Vanity, En Suite Bathroom, Granite Counters, Separate Shower
- Level: First
- Dimensions: 12 x 19
Breakfast room nook
- Level: First
- Dimensions: 13 x 9
Dining room
- Level: First
- Dimensions: 11 x 12
Family room
- Features: Ceiling Fan(s)
- Level: Second
- Dimensions: 13 x 18
Other
- Features: Built-in Features
- Level: First
- Dimensions: 7 x 8
Other
- Features: Built-in Features, Jack and Jill Bath
- Level: Second
- Dimensions: 5 x 5
Other
- Features: Built-in Features
- Level: Second
- Dimensions: 5 x 8
Half bath
- Level: Second
- Dimensions: 5 x 4
Kitchen
- Features: Breakfast Bar, Built-in Features, Butler's Pantry, Eat-in Kitchen, Granite Counters, Kitchen Island, Pantry, Walk-In Pantry
- Level: First
- Dimensions: 16 x 18
Living room
- Features: Ceiling Fan(s), Fireplace
- Level: First
- Dimensions: 19 x 16
Media room
- Level: Second
- Dimensions: 17 x 13
Office
- Features: Ceiling Fan(s)
- Level: First
- Dimensions: 9 x 13
Utility room
- Features: Built-in Features, Utility Room, Utility Sink
- Level: First
- Dimensions: 6 x 12
Heating
- Central, Fireplace(s), Natural Gas
Cooling
- Central Air, Ceiling Fan(s), Electric
Appliances
- Included: Some Gas Appliances, Double Oven, Dishwasher, Electric Oven, Gas Cooktop, Disposal, Gas Water Heater, Microwave, Plumbed For Gas, Vented Exhaust Fan
- Laundry: Washer Hookup, Electric Dryer Hookup, Laundry in Utility Room
Features
- Built-in Features, Chandelier, Decorative/Designer Lighting Fixtures, Eat-in Kitchen, High Speed Internet, Kitchen Island, Open Floorplan, Pantry, Cable TV, Walk-In Closet(s), Wired for Sound
- Flooring: Carpet, Ceramic Tile, Hardwood
- Windows: Bay Window(s), Shutters, Window Coverings
- Has basement: No
- Number of fireplaces: 1
- Fireplace features: Gas, Living Room
Interior area
- Total interior livable area: 4,224 sqft
Video & virtual tour
Property
Parking
- Total spaces: 3
- Parking features: Driveway, Garage Faces Front, Garage, Garage Door Opener
- Attached garage spaces: 3
Features
- Levels: Two
- Stories: 2
- Patio & porch: Covered
- Exterior features: Lighting, Outdoor Living Area, Rain Gutters
- Pool features: In Ground, Pool, Pool/Spa Combo, Community
- Fencing: Brick,Wood
Lot
- Size: 0.28 Acres
- Features: Back Yard, Interior Lot, Lawn, Landscaped, Subdivision, Sprinkler System, Few Trees
Details
- Parcel number: R623382
Construction
Type & style
- Home type: SingleFamily
- Architectural style: Traditional,Detached
- Property subtype: Single Family Residence
Materials
- Brick, Rock, Stone
- Foundation: Slab
- Roof: Composition
Condition
- Year built: 2015
Utilities & green energy
- Utilities for property: Municipal Utilities, Sewer Available, Underground Utilities, Water Available, Cable Available
Green energy
- Energy efficient items: Appliances, Windows
Community & HOA
Community
- Features: Fitness Center, Fishing, Golf, Playground, Park, Pickleball, Pool, Tennis Court(s), Trails/Paths, Curbs, Sidewalks
- Security: Security System Owned, Security System, Carbon Monoxide Detector(s), Fire Alarm, Smoke Detector(s)
- Subdivision: Juniper Add Ph A
HOA
- Has HOA: Yes
- Amenities included: Maintenance Front Yard
- Services included: Association Management, Maintenance Grounds
- HOA fee: $151 monthly
- HOA name: Insight Association Management
- HOA phone: 940-728-1660
Location
- Region: Argyle
Financial & listing details
- Price per square foot: $237/sqft
- Tax assessed value: $952,378
- Annual tax amount: $18,615
- Date on market: 7/17/2026
- Cumulative days on market: 11 days
- Listing terms: Cash,Conventional,Other,VA Loan
Estimated market value
Not available
Estimated sales range
Not available
Not available
Price history
| Date | Event | Price |
|---|---|---|
| 7/17/2026 | Listed for sale | $999,000$237/sqft |
Source: NTREIS #21331331 Report a problem | ||
Public tax history
| Year | Property taxes | Tax assessment |
|---|---|---|
| 2025 | $18,615 +9.7% | $922,622 +10% |
| 2024 | $16,970 +17.4% | $838,747 +9.4% |
| 2023 | $14,451 -6.7% | $766,374 +10% |
| 2022 | $15,496 +4.7% | $696,704 +10% |
| 2021 | $14,797 +5.9% | $633,367 +10.1% |
| 2020 | $13,975 -1.7% | $575,311 +5% |
| 2019 | $14,215 -8.3% | $547,728 -4.1% |
| 2018 | $15,508 | $571,098 -7.9% |
| 2017 | -- | $620,368 +86.2% |
| 2016 | -- | $333,216 +330.5% |
| 2015 | -- | $77,410 |
Find assessor info on the county website
Monthly payment
Est. payment
Payment breakdown
Explore the cost of this home by adjusting the details. Changes won't be saved.Climate risks
Neighborhood: 76226
Nearby schools
GreatSchools rating
- 9/10Blanton Elementary SchoolGrades: PK-5Distance: 0.2 mi
- 9/10Harpool Middle SchoolGrades: 6-8Distance: 0.4 mi
- 7/10Guyer High SchoolGrades: 9-12Distance: 2 mi
Schools provided by the listing agent
- Elementary: Annie Webb Blanton
- Middle: Tom Harpool
- High: Guyer
- District: Denton ISD
Source: NTREIS. This data may not be complete. We recommend contacting the local school district to confirm school assignments for this home.
- $968,1005 bd6 ba4.4k sqft9313 Sabal Ln, Lantana, TX 76226Off Market

- $---- bd-- ba-- sqft9313 Sabal Ln, Argyle, TX 76226Off Market
- $977,6005 bd4 ba4.6k sqft9305 Sabal Ln, Argyle, TX 76226Off Market
- $855,8003 bd2 ba3.5k sqft9317 Sabal Ln, Argyle, TX 76226Off Market
- $996,6005 bd5 ba4.3k sqft1005 Hazel Dr, Argyle, TX 76226Off Market
- $770,2004 bd5 ba4.8k sqft9301 Sabal Ln, Argyle, TX 76226Off Market
- $700,6004 bd6 ba4.8k sqft9301 Sabal Ln, Argyle, TX 76226Off Market
- $324,1064 bd3 ba4.3k sqft9301 Sabal Ln, Argyle, TX 76226Off Market
A local agent can set up tours, give advice and negotiate with sellers.
A local lender can help you make sure your offer is ready when you are.
Similar homes
- $899,0005 bd4 ba4.1k sqft9161 Cedar Rdg, Argyle, TX 76226For Sale
 MLS ID #21339059, Sunny Darden. NTREIS
 - $995,0004 bd4 ba3.6k sqft8470 Steeplechase Cir, Argyle, TX 76226For Sale
 MLS ID #21339313, Sarah Eccleston Grante. NTREIS
 - $950,0005 bd5 ba4.5k sqft9409 Blackpine Ct, Lantana, TX 76226For Sale
 MLS ID #21282622, Heather Shimala. NTREIS
 - $899,0005 bd5 ba3.9k sqft1601 Trinidad Way, Lantana, TX 76226For Sale
 MLS ID #21329306, Sunny Darden. NTREIS
 - $965,0004 bd3 ba3.1k sqft370 Canyon Oaks Dr, Argyle, TX 76226For SaleMLS ID #21337131, Donna Robichaux. NTREIS
- $974,9005 bd5 ba4k sqft8491 Canyon Xing, Argyle, TX 76226For SaleMLS ID #21294408, Kathryn Macdonald. NTREIS
- $799,0005 bd4 ba4.3k sqft8704 Wyatt Cir, Argyle, TX 76226For SaleMLS ID #21341181, Ursula del-Aguila. NTREIS
- $800,0004 bd4 ba3.6k sqft8700 Scarlet Trl, Argyle, TX 76226For SaleMLS ID #21333525, Lori Jacobson. NTREIS
- $1,200,0004 bd5 ba5k sqft9031 Cedar Rdg, Argyle, TX 76226For SaleMLS ID #21332422, Beth Brake. NTREIS
- $799,0004 bd4 ba3.5k sqft900 Fannin Dr, Argyle, TX 76226For SaleMLS ID #21335231, Mikaela Markel. NTREIS
- $1,000,0005 bd3 ba4.1k sqft2149 Fairway Acres Dr, Argyle, TX 76226For SaleMLS ID #21275817, Ashley Griggs. NTREIS
- $700,0004 bd4 ba3.5k sqft8504 Jefferson Way, Argyle, TX 76226For SaleMLS ID #21333222, John Prell. NTREIS
- $950,0004 bd4 ba3.2k sqft1496 Rolling Acres Dr, Argyle, TX 76226For SaleMLS ID #21232698, Trisha Simms. NTREIS
- $925,0004 bd3 ba2.6k sqft1301 Rolling Acres Dr, Argyle, TX 76226For SaleMLS ID #21294800, Christina Boyett. NTREIS
- $1,350,0005 bd5 ba5.2k sqft8411 Buffalo Dr, Argyle, TX 76226For SaleMLS ID #21312049, Chip Reid. NTREIS
- $600,0005 bd4 ba2.9k sqft1660 Meadows Ave, Argyle, TX 76226For SaleMLS ID #21339922, Kimberly Windle. NTREIS
- $765,0005 bd4 ba3.6k sqft1616 Tanner Pkwy, Argyle, TX 76226For SaleMLS ID #21337141, Grace Vuluvala. NTREIS
- $824,9004 bd4 ba3.2k sqft1812 Briscoe Dr, Lantana, TX 76226For SaleMLS ID #21303850, Russell Rhodes. NTREIS
- $1,350,0004 bd5 ba3.2k sqft8140 Steeplechase Cir, Argyle, TX 76226For SaleMLS ID #21341626, Sarah Pierce. NTREIS
- $750,0004 bd3 ba3.7k sqft1436 Foster St, Argyle, TX 76226For SaleMLS ID #21317281, Auria Alejan Gutierrez Inzunza. NTREIS
