Stunning, north-facing dream home boasting 5 spacious bedrooms, 4 full bathrooms, and a private study, now available in the highly coveted Garner West addition of the premier Lantana master-planned community (with a prestigious Argyle, TX 76226 address)! This meticulously maintained residence showcases rich, hand-scraped hardwood floors, an elegant spiral staircase, and a bright, open-concept kitchen where you can watch your kids walk home from the elementary school right from your window. Designed for modern family living and entertainment, the impressive second level features a massive media room and a separate upstairs game room, providing the ultimate setup for movie nights and play. Enjoy unparalleled convenience with an easy walk to the local elementary school and Anytime Fitness, plus a prime location just 5 minutes from Highland Village’s vibrant shopping, dining, and grocery spots. Capitalize on top-tier schools and a robust community infrastructure, including full access to luxury Lantana HOA perks like five resort-style pools, fitness centers, tennis courts, and miles of scenic trails.
For sale
$765,000
1616 Tanner Pkwy, Argyle, TX 76226
5beds
3,601sqft
:
Get pre-qualified$5,656/mo
Single Family Residence
Built in 2017
8,145 Square Feet Lot
$756,400 Zestimate®
$212/sqft
$54/mo HOA
What's special
Tennis courtsRich hand-scraped hardwood floorsMiles of scenic trailsSeparate upstairs game roomPrivate studyMassive media roomFive resort-style pools
- 18 days |
- 420 |
- 13 |
Likely to sell faster than
Zillow last checked:
Listing updated:
Listed by:
Grace Vuluvala 0729611 214-731-3163,
Mersal Realty 214-731-3163
Source: NTREIS,MLS#: 21337141
Facts & features
Interior
Bedrooms & bathrooms
- Bedrooms: 5
- Bathrooms: 4
- Full bathrooms: 4
Primary bedroom
- Features: En Suite Bathroom
- Level: First
- Dimensions: 16 x 17
Bedroom
- Level: First
- Dimensions: 12 x 12
Bedroom
- Level: Second
- Dimensions: 11 x 12
Bedroom
- Level: Second
- Dimensions: 11 x 10
Bedroom
- Level: Second
- Dimensions: 11 x 12
Dining room
- Level: First
- Dimensions: 11 x 14
Game room
- Level: Second
- Dimensions: 15 x 16
Living room
- Features: Ceiling Fan(s), Fireplace
- Level: First
- Dimensions: 18 x 19
Media room
- Level: Second
- Dimensions: 11 x 14
Office
- Level: First
- Dimensions: 11 x 12
Appliances
- Included: Dishwasher, Disposal
Features
- Dry Bar, Kitchen Island, Loft, Open Floorplan, Pantry, Natural Woodwork, Walk-In Closet(s), Wired for Sound
- Has basement: No
- Number of fireplaces: 1
- Fireplace features: Living Room
Interior area
- Total interior livable area: 3,601 sqft
Video & virtual tour
Property
Parking
- Total spaces: 2
- Parking features: Driveway, Garage Faces Front, Garage, Garage Door Opener
- Attached garage spaces: 2
Features
- Levels: Two
- Stories: 2
- Pool features: None
- Fencing: Back Yard,Wood
Lot
- Size: 8,145 Square Feet
Details
- Parcel number: R669271
Construction
Type & style
- Home type: SingleFamily
- Architectural style: Detached
- Property subtype: Single Family Residence
Condition
- Year built: 2017
Utilities & green energy
- Sewer: Public Sewer
- Water: Public
- Utilities for property: Sewer Available, Water Available
Community & HOA
Community
- Subdivision: Garner West
HOA
- Has HOA: Yes
- Services included: All Facilities
- HOA fee: $650 annually
- HOA name: Cma Manangement
- HOA phone: 972-943-2800
Location
- Region: Argyle
Financial & listing details
- Price per square foot: $212/sqft
- Tax assessed value: $634,000
- Annual tax amount: $12,264
- Date on market: 7/21/2026
- Cumulative days on market: 19 days
- Listing terms: Cash,Conventional,FHA,VA Loan
Estimated market value
$756,400
$719,000 - $794,000
$4,179/mo
Price history
| Date | Event | Price |
|---|---|---|
| 7/25/2026 | Listed for rent | $3,995-2.6%$1/sqft |
Source: Zillow Rentals Report a problem | ||
| 7/21/2026 | Listed for sale | $765,000$212/sqft |
Source: NTREIS #21337141 Report a problem | ||
| 4/13/2025 | Listing removed | $4,100$1/sqft |
Source: Zillow Rentals Report a problem | ||
| 4/8/2025 | Listed for rent | $4,100-2.4%$1/sqft |
Source: Zillow Rentals Report a problem | ||
| 3/15/2025 | Listing removed | $4,200$1/sqft |
Source: Zillow Rentals Report a problem | ||
| 2/17/2025 | Price change | $4,200+6.1%$1/sqft |
Source: Zillow Rentals Report a problem | ||
| 1/23/2025 | Listed for rent | $3,960$1/sqft |
Source: Zillow Rentals Report a problem | ||
Public tax history
| Year | Property taxes | Tax assessment |
|---|---|---|
| 2025 | $12,264 +5.6% | $634,000 +7.3% |
| 2024 | $11,616 +10.6% | $591,000 -14.8% |
| 2023 | $10,506 -24.3% | $694,000 +15.1% |
| 2022 | $13,887 +22.6% | $602,758 +27.3% |
| 2021 | $11,324 -4.2% | $473,358 -0.2% |
| 2020 | $11,827 -4.7% | $474,471 -0.8% |
| 2019 | $12,414 -2.7% | $478,327 +1.8% |
| 2018 | $12,754 | $469,675 +248.3% |
| 2017 | -- | $134,861 +123.8% |
| 2016 | -- | $60,273 |
Find assessor info on the county website
Monthly payment
Est. payment
Payment breakdown
Explore the cost of this home by adjusting the details. Changes won't be saved.Climate risks
Neighborhood: Lantana
Nearby schools
GreatSchools rating
- 8/10Dorothy P Adkins Elementary SchoolGrades: PK-5Distance: 0.1 mi
- 9/10Harpool Middle SchoolGrades: 6-8Distance: 2.9 mi
- 7/10Guyer High SchoolGrades: 9-12Distance: 4.1 mi
Schools provided by the listing agent
- Elementary: Dorothy P Adkins
- Middle: Tom Harpool
- High: Guyer
- District: Denton ISD
Source: NTREIS. This data may not be complete. We recommend contacting the local school district to confirm school assignments for this home.
- $--5 bd4 ba3.6k sqft1612 Tanner Pkwy, Argyle, TX 76226Sold

- $818,0004 bd4 ba3.3k sqft1612 Tanner Pkwy, Lantana, TX 76226Off Market
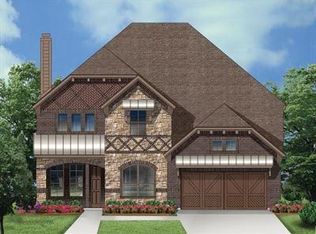
- $722,7004 bd3 ba3.5k sqft1608 Tanner Pkwy, Argyle, TX 76226Off Market
- $797,6004 bd3 ba3.6k sqft1608 Tanner Pkwy, Lantana, TX 76226Off Market

- $622,8004 bd3 ba2.8k sqft1617 Monahan Dr, Argyle, TX 76226Off Market
- $665,1004 bd3 ba3k sqft1617 Monahan, Argyle, TX 76226Off Market
- $700,2004 bd3 ba3.5k sqft1613 Monahan Dr, Argyle, TX 76226Off Market
- $697,0005 bd3 ba3.6k sqft1609 Monahan Dr, Argyle, TX 76226Off Market
A local agent can set up tours, give advice and negotiate with sellers.
A local lender can help you make sure your offer is ready when you are.
Similar homes
- $714,5004 bd4 ba2.9k sqft1100 13th St, Northlake, TX 76226For Sale
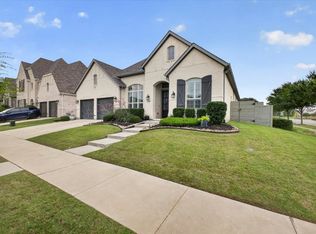 MLS ID #21345772, Debby Reynolds. NTREIS
 - $789,0005 bd4 ba4.2k sqft1320 Briar Ridge Dr, Keller, TX 76248For Sale
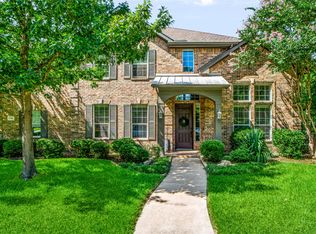 MLS ID #21352365, Brandon Larson. NTREIS
 - $770,0005 bd3 ba3.3k sqft2507 Mallard Ct, Keller, TX 76248For Sale
 MLS ID #21342422, Ramez Morris. NTREIS
 - $590,0004 bd5 ba3.5k sqft1013 Indian Grass Ln, Northlake, TX 76226For Sale
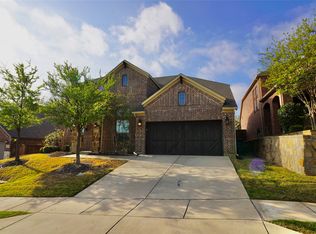 MLS ID #21216929, Zachary Rivera-Ruiz. NTREIS
 - $884,0004 bd4 ba3.3k sqft4016 Bordeaux Cir, Flower Mound, TX 75022For SaleMLS ID #21293913, Tatum Dezzutti. NTREIS
- $849,9004 bd4 ba3.5k sqft4712 Walnut St, Flower Mound, TX 75028For SaleMLS ID #21201451, Sam Younes Younes. NTREIS
- $550,0004 bd3 ba2.6k sqft1221 Old Oak Trl, Flower Mound, TX 75028For SaleMLS ID #21352669, Amber Broadway. NTREIS
- $699,0004 bd5 ba3.4k sqft4157 Chantilly Ln, Frisco, TX 75034For SaleMLS ID #21228276, Amber Broadway. NTREIS
- $630,0004 bd4 ba3.3k sqft2500 Silver Leaf Cir, Argyle, TX 76226For SaleMLS ID #21225678, Atoofa Hasan. NTREIS
- $775,0004 bd3 ba3.1k sqft4204 Hidden Cove Rd, Oak Point, TX 75068For SaleMLS ID #21319861, Nicholas Nordman. NTREIS
- $550,0006 bd3 ba4k sqft106 Forestview Rd, Hickory Creek, TX 75065For SaleMLS ID #21353489, Amber Broadway. NTREIS
- $767,0004 bd4 ba3.5k sqft928 Homestead Dr, Keller, TX 76248For SaleMLS ID #21264796, Amber Broadway. NTREIS
- $775,0004 bd4 ba3.5k sqft2301 Clearspring Dr S, Irving, TX 75063For SaleMLS ID #21320633, Nkoli Ogwuru. NTREIS
- $625,0004 bd4 ba3.2k sqft1033 Bayberry Dr, Northlake, TX 76226For SaleMLS ID #21237648, Atoofa Hasan. NTREIS
- $750,0003 bd4 ba2.5k sqft50 Village Ln, Colleyville, TX 76034For SaleMLS ID #21350326, Sophie Diaz. NTREIS
- $619,9004 bd3 ba3.2k sqft4145 Kyles Landing Dr, Hickory Creek, TX 75065For SaleMLS ID #21308794, Steve Koleno. NTREIS
- $629,9004 bd3 ba3.1k sqft1908 Vintage Dr, Corinth, TX 76210For SaleMLS ID #21336353, Hudson Floyd. NTREIS
- $690,0005 bd4 ba3.4k sqft2800 Appaloosa Ct, Little Elm, TX 75068For SaleMLS ID #21328791, Vivien Yang Yang. NTREIS
- $659,0004 bd3 ba3.2k sqft1710 Meridian Ct, Keller, TX 76248For SaleMLS ID #21251653, Natalie Martinez. NTREIS
- $679,9995 bd4 ba3.8k sqft13881 Port Edwards Ln, Frisco, TX 75033For SaleMLS ID #21331636, Karyn Wynne. NTREIS
