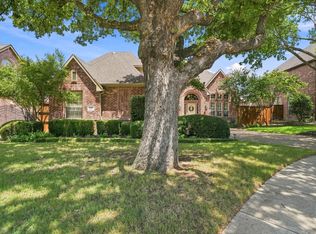
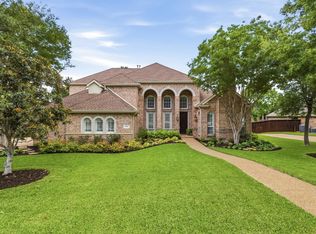
Welcome to this exceptional two-story home nestled on a quiet cul-de-sac in the highly desirable Preserve at Hidden Lakes. This beautifully maintained residence offers 4 spacious bedrooms, 3 full bathrooms, and 2 inviting dining areas, providing the perfect blend of comfort, style, and functionality. Located within the award-winning Keller ISD, this home is truly move-in ready.
The owners have invested extensively in upgrades, including three fully remodeled bathrooms (2023), two new HVAC systems and furnaces (2022), energy-efficient windows (2019), new kitchen appliances (2023), and brand-new carpet (July 2026). Additional improvements have also been completed, ask your agent or the listing agent for the complete list of upgrades.
The well-appointed kitchen features granite countertops, a breakfast bar, a center island, and double ovens, making it ideal for both everyday living and entertaining. The open living area showcases soaring ceilings and a cozy gas fireplace, creating a warm and welcoming atmosphere.
Step outside to your private backyard retreat, complete with a sparkling pool, perfect for relaxing or hosting family and friends.
Residents of The Preserve at Hidden Lakes enjoy outstanding community amenities, including three swimming pools, a clubhouse, scenic walking and jogging trails, playgrounds, and a sand volleyball court.
This is more than just a house, it's a place to call home. Schedule your private tour today!
For sale
$770,000
2507 Mallard Ct, Keller, TX 76248
5beds
3,340sqft
:
Get pre-qualified$5,778/mo
Single Family Residence
Built in 2001
6,882 Square Feet Lot
$738,700 Zestimate®
$231/sqft
$57/mo HOA
What's special
Sparkling poolCozy gas fireplaceTwo-story homePrivate backyard retreatGranite countertopsQuiet cul-de-sacSoaring ceilings
- 18 hours |
- 246 |
- 11 |
Zillow last checked:
Listing updated:
Listed by:
Ramez Morris 0641722 214-307-2627,
United Real Estate 972-372-0590
Source: NTREIS,MLS#: 21342422
Facts & features
Interior
Bedrooms & bathrooms
- Bedrooms: 5
- Bathrooms: 3
- Full bathrooms: 3
Primary bedroom
- Features: Dual Sinks, Double Vanity, Garden Tub/Roman Tub, Sitting Area in Primary, Separate Shower, Walk-In Closet(s)
- Level: First
- Dimensions: 16 x 13
Bedroom
- Features: Walk-In Closet(s)
- Level: First
- Dimensions: 11 x 11
Bedroom
- Features: Walk-In Closet(s)
- Level: Second
- Dimensions: 14 x 12
Bedroom
- Level: Second
- Dimensions: 14 x 12
Bedroom
- Level: Second
- Dimensions: 19 x 11
Breakfast room nook
- Level: First
- Dimensions: 13 x 9
Dining room
- Level: First
- Dimensions: 14 x 11
Kitchen
- Features: Breakfast Bar, Built-in Features, Granite Counters, Kitchen Island
- Level: First
- Dimensions: 12 x 12
Living room
- Level: First
- Dimensions: 12 x 12
Living room
- Level: Second
- Dimensions: 25 x 15
Living room
- Level: First
- Dimensions: 16 x 16
Utility room
- Features: Built-in Features, Utility Room
- Level: First
- Dimensions: 8 x 5
Heating
- Central, Gas
Cooling
- Ceiling Fan(s), Electric
Appliances
- Included: Disposal
Features
- Kitchen Island, Pantry
- Flooring: Carpet, Ceramic Tile, Laminate
- Has basement: No
- Number of fireplaces: 1
- Fireplace features: Masonry
Interior area
- Total interior livable area: 3,340 sqft
Video & virtual tour
Property
Parking
- Total spaces: 2
- Parking features: Door-Multi
- Attached garage spaces: 2
Features
- Levels: Two
- Stories: 2
- Pool features: Pool
Lot
- Size: 6,882 Square Feet
Details
- Parcel number: 07238649
Construction
Type & style
- Home type: SingleFamily
- Architectural style: Detached
- Property subtype: Single Family Residence
Materials
- Brick
- Foundation: Slab
- Roof: Composition
Condition
- Year built: 2001
Utilities & green energy
- Sewer: Public Sewer
- Water: Public
- Utilities for property: Sewer Available, Water Available
Community & HOA
Community
- Subdivision: Preserve At Hidden Lakes The
HOA
- Has HOA: Yes
- Services included: All Facilities
- HOA fee: $680 annually
- HOA name: Hidden Lakes
- HOA phone: 817-380-7005
Location
- Region: Keller
Financial & listing details
- Price per square foot: $231/sqft
- Tax assessed value: $685,220
- Annual tax amount: $10,143
- Date on market: 8/2/2026
- Exclusions: All curtains
Estimated market value
$738,700
$702,000 - $776,000
$4,320/mo
Price history
| Date | Event | Price |
|---|---|---|
| 8/2/2026 | Listed for sale | $770,000+0.8%$231/sqft |
Source: NTREIS #21342422 Report a problem | ||
| 5/27/2023 | Listing removed | -- |
Source: NTREIS #20304506 Report a problem | ||
| 5/18/2023 | Price change | $764,000-0.7%$229/sqft |
Source: NTREIS #20304506 Report a problem | ||
| 4/21/2023 | Listed for sale | $769,000+102.4%$230/sqft |
Source: NTREIS #20304506 Report a problem | ||
| 11/18/2016 | Listing removed | $380,000$114/sqft |
Source: Synergy Realty #13486180 Report a problem | ||
| 11/4/2016 | Pending sale | $380,000$114/sqft |
Source: Synergy Realty #13486180 Report a problem | ||
| 10/28/2016 | Listed for sale | $380,000$114/sqft |
Source: Synergy Realty #13486180 Report a problem | ||
Public tax history
| Year | Property taxes | Tax assessment |
|---|---|---|
| 2025 | $8,927 +4.9% | $685,220 |
| 2024 | $8,513 +6.3% | $685,220 -1.3% |
| 2023 | $8,008 -14% | $694,407 +24% |
| 2022 | $9,308 +2.9% | $560,062 +34% |
| 2021 | $9,042 -3.4% | $418,000 |
| 2020 | $9,361 +1.7% | $418,000 |
| 2019 | $9,208 +18.2% | $418,000 +13% |
| 2018 | $7,787 -17.7% | $370,000 |
| 2017 | $9,457 +6.9% | $370,000 -5% |
| 2016 | $8,847 +8.1% | $389,293 +18.8% |
| 2015 | $8,187 | $327,744 -1.3% |
| 2014 | $8,187 | $332,100 +13.3% |
| 2013 | -- | $293,000 -2.7% |
| 2012 | -- | $301,200 -5.7% |
| 2011 | -- | $319,300 -0.1% |
| 2010 | -- | $319,500 +6.6% |
| 2009 | -- | $299,700 |
| 2008 | -- | $299,700 +8.3% |
| 2007 | -- | $276,700 +4.3% |
| 2006 | -- | $265,200 |
| 2005 | -- | $265,200 +8.2% |
| 2004 | -- | $245,000 -7.6% |
| 2003 | -- | $265,200 -4% |
| 2002 | -- | $276,200 +874.3% |
| 2001 | -- | $28,350 |
| 2000 | -- | $28,350 |
Find assessor info on the county website
Monthly payment
Est. payment
Payment breakdown
Explore the cost of this home by adjusting the details. Changes won't be saved.Climate risks
Neighborhood: Hidden Lakes
Nearby schools
GreatSchools rating
- 10/10Hidden Lakes Elementary SchoolGrades: PK-4Distance: 1 mi
- 8/10Keller Middle SchoolGrades: 7-8Distance: 3 mi
- 8/10Keller High SchoolGrades: 9-12Distance: 2.4 mi
Schools provided by the listing agent
- Elementary: Hiddenlake
- Middle: Keller,Bear Creek
- High: Keller
- District: Keller ISD
Source: NTREIS. This data may not be complete. We recommend contacting the local school district to confirm school assignments for this home.
- $524,1004 bd4 ba2.7k sqft2505 Mallard Ct, Keller, TX 76248Off Market

- $547,4003 bd2 ba-- sqft516 Ironwood Dr, Keller, TX 76248Off Market
- $684,1003 bd2 ba3.7k sqft516 Ironwood Dr, Keller, TX 76248Off Market
- $536,2004 bd2 ba2.3k sqft2503 Mallard Ct, Keller, TX 76248Off Market
- $703,2004 bd3 ba3.4k sqft2508 Drake Ct, Keller, TX 76248Off Market
- $636,5004 bd4 ba3.1k sqft2506 Drake Ct, Keller, TX 76248Off Market
- $764,2004 bd4 ba4k sqft2600 Wildcreek Trl, Keller, TX 76248Off Market
- $679,6005 bd3 ba3k sqft514 Ironwood Dr, Keller, TX 76248Off Market
A local agent can set up tours, give advice and negotiate with sellers.
A local lender can help you make sure your offer is ready when you are.
Similar homes
- $779,9005 bd4 ba3.2k sqft2104 Watercrest Ct, Keller, TX 76248For Sale
 MLS ID #21338341, Chad Collins. NTREIS
 - $760,0004 bd3 ba3.5k sqft807 Stillwater Ct, Keller, TX 76248For Sale
 MLS ID #21322642, Chad Collins. NTREIS
 - $780,0004 bd4 ba3.8k sqft904 Briar Ridge Dr, Keller, TX 76248For Sale
 MLS ID #21327638, Alisha Rosse. NTREIS
 - $800,0005 bd4 ba3.4k sqft808 Briar Ridge Dr, Keller, TX 76248For Sale
 MLS ID #21294754, Lori Mira. NTREIS
 - $659,0004 bd3 ba3.2k sqft1710 Meridian Ct, Keller, TX 76248For SaleMLS ID #21251653, Natalie Martinez. NTREIS
- $750,0004 bd4 ba2.8k sqft948 Tealwood Dr, Keller, TX 76248For SaleMLS ID #21308198, Susan Larrabee. NTREIS
- $739,0003 bd3 ba2.2k sqft121 Montgomery Dr, Keller, TX 76248For SaleMLS ID #21344311, Melinda Valik. NTREIS
- $657,9004 bd4 ba3k sqft2500 Lakewood Ct, Keller, TX 76248For SaleMLS ID #21292993, Chad Collins. NTREIS
- $770,0004 bd4 ba4.5k sqft1624 Lost Lake Dr, Keller, TX 76248For SaleMLS ID #21279878, Nicky Austin. NTREIS
- $900,0004 bd4 ba3.9k sqft618 Goliad Dr, Keller, TX 76248For SaleMLS ID #21322670, Angela Dennis. NTREIS
- $855,0004 bd4 ba3.9k sqft700 Briar Ridge Dr, Keller, TX 76248For SaleMLS ID #21317249, Chad Collins. NTREIS
- $649,0004 bd4 ba3.4k sqft2201 Bayou Ct, Keller, TX 76248For SaleMLS ID #21194713, Terra Wood. NTREIS
- $779,0004 bd4 ba3.1k sqft217 Huffman Blf, Keller, TX 76248For SaleMLS ID #21258756, Johnny Williams. NTREIS
- $645,0004 bd3 ba3.1k sqft2311 Watercrest Dr, Keller, TX 76248For SaleMLS ID #21138569, Kim Dobecka. NTREIS
- $719,0005 bd3 ba3.3k sqft1715 Ranger Dr, Keller, TX 76248For SaleMLS ID #21221306, Stafford Ullrich. NTREIS
- $885,0005 bd4 ba4.5k sqft208 Silverado Trl, Keller, TX 76248For SaleMLS ID #21322899, Danielle Doty. NTREIS
- $750,0004 bd4 ba3.8k sqft1101 Verona Way, Keller, TX 76248For SaleMLS ID #21053657, Brian Ownby. NTREIS
- $865,0004 bd3 ba3.2k sqft1612 Wingate Ct, Keller, TX 76248For SaleMLS ID #21243342, TJ Hotchkin. NTREIS
- $1,050,0004 bd5 ba4.4k sqft1516 Silverleaf Dr, Keller, TX 76248For SaleMLS ID #21344789, Lori Jacobson. NTREIS
- $870,0004 bd4 ba3.1k sqft3029 Ponder Path, Keller, TX 76248For SaleMLS ID #21254484, Logan Reid. NTREIS
