East Facing, Charming 2023-built corner home in the desirable Argyle community. 4 beds, 4 baths, approx. 3,336sq ft on a generous 7,100 sq ft lot. This modern residence blends thoughtful design with move-in-ready upgrades: a gourmet kitchen with quartz counters and stainless-steel appliances, contemporary cabinetry, open-plan living with abundant natural light, luxury vinyl plank and tile flooring, and an owner’s suite with spa-like bath. Energy-efficient systems, smart-home thermostat, upgraded lighting and window treatments, plus professionally landscaped yard with covered patio create an effortless indoor & outdoor lifestyle.
Located in the highly regarded Argyle ISD. Argyle West Elementary, Argyle Middle and Argyle High, families will appreciate top rated schools. Enjoy community amenities including pools, playgrounds, walking trails, clubhouse and recreational green spaces, plus convenient access to shopping, dining and regional commute routes.
Beautifully maintained and stylishly appointed, this home offers modern finishes, practical upgrades and an excellent school district, a perfect combination for family living or entertaining. The study provides an ideal retreat for productivity or quiet reading, while the media room serves as a personal theater for late-night movie marathons, and the game room is perfectly suited for lively competition. The open-concept design is a true showpiece, featuring stunning finishes and a neutral palette that allows personality to shine, making it equally suited for hosting guests or enjoying a quiet night in. Don’t miss the chance to make this home your own. Schedule a showing to experience it in person.
For sale
Price cut: $10K (6/27)
$630,000
2500 Silver Leaf Cir, Argyle, TX 76226
4beds
3,336sqft
:
Get pre-qualified$4,774/mo
Single Family Residence
Built in 2023
7,143 Square Feet Lot
$-- Zestimate®
$189/sqft
$124/mo HOA
What's special
Contemporary cabinetryEnergy-efficient systemsSmart-home thermostat
- 125 days |
- 140 |
- 4 |
Zillow last checked:
Listing updated:
Listed by:
Atoofa Hasan 0736017,
United Real Estate 972-372-0590
Source: NTREIS,MLS#: 21225678
Facts & features
Interior
Bedrooms & bathrooms
- Bedrooms: 4
- Bathrooms: 4
- Full bathrooms: 4
Primary bedroom
- Level: First
- Dimensions: 0 x 0
Living room
- Level: First
- Dimensions: 0 x 0
Heating
- Central
Cooling
- Central Air
Appliances
- Included: Convection Oven, Dishwasher, Disposal, Gas Oven, Microwave, Tankless Water Heater
- Laundry: Dryer Hookup, ElectricDryer Hookup, Laundry in Utility Room
Features
- Cathedral Ceiling(s), Double Vanity, Eat-in Kitchen, High Speed Internet, Kitchen Island
- Has basement: No
- Number of fireplaces: 1
- Fireplace features: Electric
Interior area
- Total interior livable area: 3,336 sqft
Video & virtual tour
Property
Parking
- Total spaces: 2
- Parking features: Direct Access, Driveway
- Attached garage spaces: 2
Accessibility
- Accessibility features: Accessible Entrance
Features
- Levels: Two
- Stories: 2
- Pool features: None
Lot
- Size: 7,143 Square Feet
Details
- Parcel number: R984309
Construction
Type & style
- Home type: SingleFamily
- Architectural style: Detached
- Property subtype: Single Family Residence
Condition
- Year built: 2023
Utilities & green energy
- Sewer: Public Sewer
- Water: Public
- Utilities for property: Cable Available, Electricity Available, Electricity Connected, Natural Gas Available, Sewer Available, Separate Meters, Water Available
Community & HOA
Community
- Security: Security System, Carbon Monoxide Detector(s)
- Subdivision: Ridge Northlake Ph 2
HOA
- Has HOA: Yes
- Services included: Maintenance Structure
- HOA fee: $371 quarterly
- HOA name: Lantana Homeowner Association
- HOA phone: 940-728-1660
Location
- Region: Argyle
Financial & listing details
- Price per square foot: $189/sqft
- Annual tax amount: $14,180
- Date on market: 4/2/2026
- Cumulative days on market: 126 days
Estimated market value
Not available
Estimated sales range
Not available
Not available
Price history
| Date | Event | Price |
|---|---|---|
| 6/27/2026 | Price change | $630,000-1.6%$189/sqft |
Source: NTREIS #21225678 Report a problem | ||
| 6/11/2026 | Price change | $640,000-1.5%$192/sqft |
Source: NTREIS #21225678 Report a problem | ||
| 4/2/2026 | Listed for sale | $650,000$195/sqft |
Source: NTREIS #21225678 Report a problem | ||
Public tax history
Tax history is unavailable.
Monthly payment
Est. payment
Payment breakdown
Explore the cost of this home by adjusting the details. Changes won't be saved.Climate risks
Neighborhood: 76226
Nearby schools
GreatSchools rating
- 10/10Argyle Intermediate SchoolGrades: 6Distance: 2.2 mi
- 9/10Argyle High SchoolGrades: 9-12Distance: 3.8 mi
- 8/10Argyle Middle SchoolGrades: 7-8Distance: 2.6 mi
Schools provided by the listing agent
- Elementary: Argyle South
- Middle: Argyle
- High: Argyle
- District: Argyle ISD
Source: NTREIS. This data may not be complete. We recommend contacting the local school district to confirm school assignments for this home.
- $578,6005 bd4 ba3.6k sqft2508 Silverleaf Dr, Northlake, TX 76226Off Market
- $425,7004 bd3 ba2.1k sqft2505 Basswood Dr, Northlake, TX 76226Off Market
- $528,8004 bd3 ba3.2k sqft905 Heritage Trce, Northlake, TX 76226Off Market
- $673,5005 bd5 ba3.6k sqft901 Heritage Trce, Northlake, TX 76226Off Market
- $527,9004 bd3 ba3.2k sqft2512 Silverleaf Dr, Northlake, TX 76226Off Market
- $--4 bd5 ba3.2k sqft909 Heritage Trl, Northlake, TX 76226Sold
- $560,5004 bd5 ba3.2k sqft909 Heritage Trce, Northlake, TX 76226Off Market
- $--4 bd4 ba3.3k sqft2417 Silver Leaf Dr, Argyle, TX 76226Sold
A local agent can set up tours, give advice and negotiate with sellers.
A local lender can help you make sure your offer is ready when you are.
Similar homes
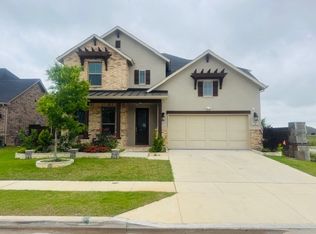
- $625,0004 bd4 ba3.2k sqft1033 Bayberry Dr, Northlake, TX 76226For Sale
 MLS ID #21237648, Atoofa Hasan. NTREIS
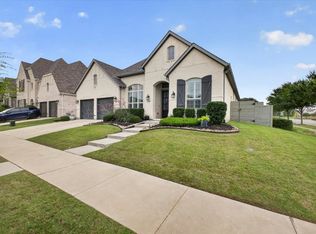
 - $714,5004 bd4 ba2.9k sqft1100 13th St, Northlake, TX 76226For Sale
 MLS ID #21345772, Debby Reynolds. NTREIS
 - $519,9904 bd3 ba2.7k sqft2637 Basswood Dr, Northlake, TX 76226For Sale
 MLS ID #21321441, Rachel Robertson. NTREIS
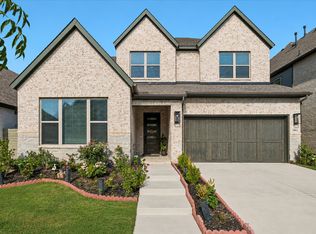
 - $649,0004 bd4 ba3.2k sqft1804 Wren St, Northlake, TX 76226For Sale
 MLS ID #21327609, Swati Shah. NTREIS
 - $575,0004 bd5 ba3.1k sqft1717 Lavender Ln, Argyle, TX 76226For SaleMLS ID #21094697, Jordan Campbell. NTREIS
- $595,0005 bd4 ba3.5k sqft302 Dove Falls Dr, Argyle, TX 76226For SaleMLS ID #21183927, Andrew Smith. NTREIS
- $669,0004 bd3 ba2.7k sqft7212 Redwood Rd, Argyle, TX 76226For SaleMLS ID #21252217, William Nelson. NTREIS
- $484,9004 bd3 ba2.4k sqft740 Rosemary Rd, Argyle, TX 76226For SaleMLS ID #21295362, Katherine Hubbard. NTREIS
- $479,9004 bd3 ba2.4k sqft1006 Saffron Dr, Argyle, TX 76226For SaleMLS ID #30714981, Ruth Carratala-Vargas, Coldwell Banker Realty - Heights. HAR
- $765,0005 bd4 ba3.6k sqft1616 Tanner Pkwy, Argyle, TX 76226For SaleMLS ID #21337141, Grace Vuluvala. NTREIS
- $589,9004 bd3 ba3.8k sqft1017 Wrenwood Dr, Justin, TX 76247For SaleMLS ID #21258218, Steve Koleno. NTREIS
- $449,9004 bd2 ba2k sqft1140 Knightsbridge Rd, Argyle, TX 76226For SaleMLS ID #21237088, Anil Mathew. NTREIS
- $695,0004 bd5 ba3.4k sqft2300 High Pointe Dr, Corinth, TX 76210For SaleMLS ID #21341586, MARIANNE LAMB. NTREIS
- $469,9004 bd3 ba2.4k sqft736 Rosemary Rd, Argyle, TX 76226For SaleMLS ID #21282561, Katherine Hubbard. NTREIS
- $629,9004 bd3 ba3.1k sqft1908 Vintage Dr, Corinth, TX 76210For SaleMLS ID #21336353, Hudson Floyd. NTREIS
- $619,9004 bd3 ba3.2k sqft4145 Kyles Landing Dr, Hickory Creek, TX 75065For SaleMLS ID #21308794, Steve Koleno. NTREIS
- $618,0004 bd3 ba3k sqft308 Magnolia St, Oak Point, TX 75068For SaleMLS ID #21335504, Julia Carnahan. NTREIS
- $499,0004 bd3 ba2.4k sqft115 Honeysuckle Dr, Justin, TX 76247For SaleMLS ID #21345102, Tara Bosco. NTREIS
- $619,9002 bd3 ba2k sqft9516 Ceylon Ln, Denton, TX 76207For SaleMLS ID #21294655, Scottie Lasater. NTREIS
- $547,0004 bd3 ba2.5k sqft218 Oakcrest Dr, Justin, TX 76247For SaleMLS ID #21322611, Rosemary Malloy. NTREIS
