Welcome to this beautifully designed David Weekley home in the highly sought-after Harvest community of Argyle & Northlake. The open-concept floor plan is enhanced by soaring ceilings, abundant natural light, and custom details throughout, creating a bright and inviting space for everyday living and entertaining. The main level features a primary suite, Guest ensuite, dedicated home office, spacious dining area, mudroom, and gourmet kitchen with a large island, walk-in pantry, and rows of cabinetry. Upstairs offers three additional two bedrooms, a game room, and a large media room, providing a space for family, guests, work, and recreation. Additional highlights include a beautiful stone fireplace, tankless water heater, covered patio and a three-car garage. Located within Argyle ISD and close to Harvest’s exceptional community amenities, parks, trails, and gathering spaces, this home offers the perfect combination of comfort, style, and convenience in one of Argyle’s most desirable master-planned communities.
For sale
Price cut: $1K (7/29)
$649,000
1804 Wren St, Northlake, TX 76226
4beds
3,297sqft
:
Get pre-qualified$5,011/mo
Single Family Residence
Built in 2024
5,880 Square Feet Lot
$635,700 Zestimate®
$197/sqft
$173/mo HOA
What's special
Beautiful stone fireplaceDedicated home officeOpen-concept floor planAbundant natural lightCustom details throughoutThree-car garageCovered patio
- 19 days |
- 449 |
- 21 |
Likely to sell faster than
Zillow last checked:
Listing updated:
Listed by:
Swati Shah 0606077 214-923-0563,
Keller Williams Frisco Stars 972-712-9898,
Rupal Jain 0812612 408-859-4268,
Keller Williams Frisco Stars
Source: NTREIS,MLS#: 21327609
Facts & features
Interior
Bedrooms & bathrooms
- Bedrooms: 4
- Bathrooms: 4
- Full bathrooms: 3
- 1/2 bathrooms: 1
Primary bedroom
- Features: Ceiling Fan(s), Dual Sinks, Double Vanity, Garden Tub/Roman Tub, Linen Closet, Separate Shower, Walk-In Closet(s)
- Level: First
- Dimensions: 18 x 17
Bedroom
- Features: Walk-In Closet(s)
- Level: First
- Dimensions: 10 x 11
Bedroom
- Features: Walk-In Closet(s)
- Level: Second
- Dimensions: 10 x 10
Bedroom
- Features: Walk-In Closet(s)
- Level: Second
- Dimensions: 10 x 11
Breakfast room nook
- Level: First
- Dimensions: 9 x 9
Dining room
- Features: Built-in Features
- Level: First
- Dimensions: 10 x 18
Game room
- Level: Second
- Dimensions: 0 x 0
Kitchen
- Features: Built-in Features, Granite Counters, Kitchen Island, Pantry
- Level: First
- Dimensions: 10 x 10
Living room
- Features: Ceiling Fan(s), Fireplace
- Level: First
- Dimensions: 15 x 20
Media room
- Level: Second
- Dimensions: 0 x 0
Heating
- Central, Natural Gas
Cooling
- Central Air, Ceiling Fan(s)
Appliances
- Included: Convection Oven, Disposal, Microwave, Tankless Water Heater, Vented Exhaust Fan
- Laundry: Laundry in Utility Room
Features
- Decorative/Designer Lighting Fixtures, In-Law Floorplan, Kitchen Island, Open Floorplan, Pantry, Walk-In Closet(s), Wired for Sound
- Flooring: Carpet, Ceramic Tile, Luxury Vinyl Plank
- Windows: Window Coverings
- Has basement: No
- Number of fireplaces: 1
- Fireplace features: Decorative, Gas Log, Gas Starter
Interior area
- Total interior livable area: 3,297 sqft
Video & virtual tour
Property
Parking
- Total spaces: 3
- Parking features: Covered, Door-Single, Driveway, Garage Faces Front, Garage, Garage Door Opener
- Attached garage spaces: 3
Features
- Levels: Two
- Stories: 2
- Patio & porch: Covered
- Exterior features: Rain Gutters
- Pool features: None
- Fencing: Wood
Lot
- Size: 5,880 Square Feet
- Features: Interior Lot
Details
- Parcel number: R987155
Construction
Type & style
- Home type: SingleFamily
- Architectural style: Traditional,Detached
- Property subtype: Single Family Residence
Materials
- Brick, Rock, Stone
- Foundation: Slab
- Roof: Composition
Condition
- Year built: 2024
Utilities & green energy
- Sewer: Public Sewer
- Water: Public
- Utilities for property: Sewer Available, Water Available
Green energy
- Energy efficient items: Appliances, HVAC, Insulation, Rain/Freeze Sensors
Community & HOA
Community
- Security: Smoke Detector(s)
- Subdivision: Harvest Ph 8b
HOA
- Has HOA: Yes
- Services included: All Facilities, Association Management
- HOA fee: $1,035 semi-annually
- HOA name: First Service Residential
- HOA phone: 827-717-7780
Location
- Region: Northlake
Financial & listing details
- Price per square foot: $197/sqft
- Tax assessed value: $573,000
- Annual tax amount: $11,739
- Date on market: 7/15/2026
- Cumulative days on market: 20 days
- Listing terms: Cash,Conventional,FHA,VA Loan
Estimated market value
$635,700
$604,000 - $667,000
$4,014/mo
Price history
| Date | Event | Price |
|---|---|---|
| 7/29/2026 | Price change | $649,000-0.2%$197/sqft |
Source: NTREIS #21327609 Report a problem | ||
| 7/15/2026 | Listed for sale | $650,000-3%$197/sqft |
Source: NTREIS #21327609 Report a problem | ||
| 6/13/2026 | Listing removed | -- |
Source: Owner Report a problem | ||
| 3/9/2026 | Price change | $670,000-2.8%$203/sqft |
Source: Owner Report a problem | ||
| 3/8/2026 | Listed for sale | $689,000+1%$209/sqft |
Source: Owner Report a problem | ||
| 12/6/2024 | Sold | -- |
Source: NTREIS #20662710 Report a problem | ||
| 8/14/2024 | Pending sale | $682,154$207/sqft |
Source: NTREIS #20662710 Report a problem | ||
| 8/1/2024 | Price change | $682,154+0%$207/sqft |
Source: NTREIS #20662710 Report a problem | ||
| 6/28/2024 | Listed for sale | $681,872$207/sqft |
Source:  David Weekley Homes Report a problem David Weekley Homes Report a problem | ||
Public tax history
| Year | Property taxes | Tax assessment |
|---|---|---|
| 2025 | $11,739 +865.9% | $573,000 +670.8% |
| 2024 | $1,215 +32.4% | $74,340 +20% |
| 2023 | $918 -7.3% | $61,950 +20% |
| 2022 | $990 | $51,625 |
Find assessor info on the county website
Monthly payment
Est. payment
Payment breakdown
Explore the cost of this home by adjusting the details. Changes won't be saved.Climate risks
Neighborhood: 76226
Nearby schools
GreatSchools rating
- 9/10Argyle West Elementary SchoolGrades: PK-5Distance: 0.6 mi
- 10/10Argyle Intermediate SchoolGrades: 6Distance: 3 mi
- 9/10Argyle High SchoolGrades: 9-12Distance: 3.6 mi
Schools provided by the listing agent
- Elementary: Argyle West
- Middle: Argyle
- High: Argyle
- District: Argyle ISD
Source: NTREIS. This data may not be complete. We recommend contacting the local school district to confirm school assignments for this home.
- $515,9004 bd3 ba2.4k sqft1812 Wren St, Northlake, TX 76226Off Market
- $660,6004 bd4 ba3.6k sqft1809 Windy Ln, Northlake, TX 76226Off Market
- $522,3004 bd3 ba2.8k sqft1805 Windy Ln, Northlake, TX 76226Off Market
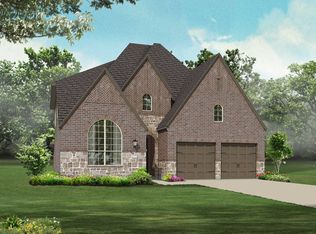
- $--4 bd4 ba3k sqft1813 Windy Ln, Argyle, TX 76226Sold

- $623,1005 bd4 ba3.4k sqft1724 Wren St, Northlake, TX 76226Off Market
- $532,9004 bd3 ba2.9k sqft1817 Windy Ln, Northlake, TX 76226Off Market
- $586,3004 bd3 ba3.2k sqft1805 Wren St, Northlake, TX 76226Off Market
- $--4 bd3 ba3.1k sqft1725 Windy Ln, Argyle, TX 76226Sold
A local agent can set up tours, give advice and negotiate with sellers.
A local lender can help you make sure your offer is ready when you are.
Similar homes
- $714,5004 bd4 ba2.9k sqft1100 13th St, Northlake, TX 76226For Sale
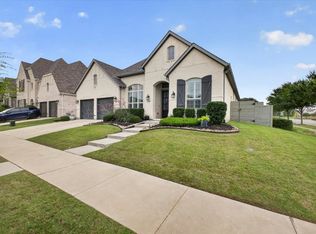 MLS ID #21345772, Debby Reynolds. NTREIS
 - $625,0004 bd4 ba3.2k sqft1033 Bayberry Dr, Northlake, TX 76226For Sale
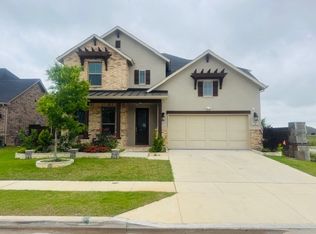 MLS ID #21237648, Atoofa Hasan. NTREIS
 - $630,0004 bd4 ba3.3k sqft2500 Silver Leaf Cir, Argyle, TX 76226For Sale
 MLS ID #21225678, Atoofa Hasan. NTREIS
 - $505,0004 bd3 ba3.2k sqft605 Fenceline Dr, Argyle, TX 76226For Sale
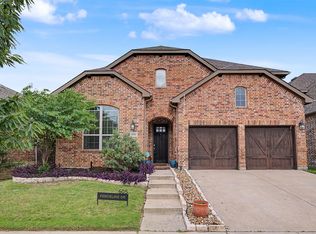 MLS ID #21268673, Shanna Medrano. NTREIS
 - $519,9904 bd3 ba2.7k sqft2637 Basswood Dr, Northlake, TX 76226For SaleMLS ID #21321441, Rachel Robertson. NTREIS
- $732,5003 bd3 ba2.9k sqft435 Bent Creek Cv, Argyle, TX 76226For SaleMLS ID #21320597, SCOTT LOCKLEAR. NTREIS
- $585,0004 bd4 ba3.6k sqft712 Lathrop St, Argyle, TX 76226For SaleMLS ID #21287400, Stephanie Seay. NTREIS
- $765,0005 bd4 ba3.6k sqft1616 Tanner Pkwy, Argyle, TX 76226For SaleMLS ID #21337141, Grace Vuluvala. NTREIS
- $479,9004 bd3 ba2.4k sqft1006 Saffron Dr, Argyle, TX 76226For SaleMLS ID #30714981, Ruth Carratala-Vargas, Coldwell Banker Realty - Heights. HAR
- $799,0006 bd4 ba3.7k sqft10817 Pedernales Falls Dr, Argyle, TX 76226For SaleMLS ID #21310328, Cami Hobbs Riley. NTREIS
- $449,9004 bd2 ba2k sqft1140 Knightsbridge Rd, Argyle, TX 76226For SaleMLS ID #21237088, Anil Mathew. NTREIS
- $649,0004 bd3 ba2.9k sqft2713 Red Sage Rd, Lewisville, TX 75067For SaleMLS ID #21339403, Cathy Green. NTREIS
- $659,9004 bd4 ba3.1k sqft2193 Cloverfern Way, Haslet, TX 76052For SaleMLS ID #21346416, Brian Mattingly. NTREIS
- $695,0004 bd5 ba3.4k sqft2300 High Pointe Dr, Corinth, TX 76210For SaleMLS ID #21341586, MARIANNE LAMB. NTREIS
- $547,0004 bd3 ba2.5k sqft218 Oakcrest Dr, Justin, TX 76247For SaleMLS ID #21322611, Rosemary Malloy. NTREIS
- $619,9004 bd3 ba3.2k sqft4145 Kyles Landing Dr, Hickory Creek, TX 75065For SaleMLS ID #21308794, Steve Koleno. NTREIS
- $619,9002 bd3 ba2k sqft9516 Ceylon Ln, Denton, TX 76207For SaleMLS ID #21294655, Scottie Lasater. NTREIS
- $719,0005 bd3 ba2.8k sqft14825 Crystal Spring Dr, Justin, TX 76247For SaleMLS ID #21274109, Janis Lange. NTREIS
- $525,0004 bd3 ba2.9k sqft1400 Trailblazer Way, Northlake, TX 76247For SaleMLS ID #21313307, Lily Moore. NTREIS
- $693,0703 bd4 ba3.5k sqft448 Audra Cir, Rhome, TX 76078For SaleMLS ID #21221699, Joni Mckee. NTREIS
