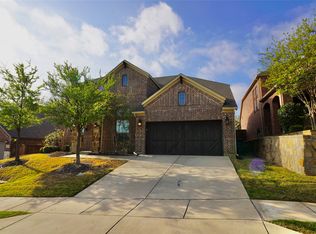
Tucked away on a quiet private street with only one way in and one way out, this exceptional Argyle home offers the perfect blend of privacy, luxury, and convenience. From the moment you arrive, you’ll appreciate the beautiful landscaping and peaceful setting that make this home truly special.
Designed with both everyday living and entertaining in mind, the spacious open-concept floor plan features two generous living areas—one upstairs and one downstairs—along with a stunning formal dining room and a private office ideal for working from home. The chef’s kitchen opens seamlessly to the family room, where a cozy fireplace creates the perfect gathering space. Stainless steel appliances, abundant cabinetry, and an inviting layout make this kitchen the heart of the home.
The oversized bedrooms provide plenty of room for everyone, while the split-bedroom design offers added privacy. A dedicated media room is perfect for movie nights, gaming, or watching the big game.
Step outside to your own backyard retreat featuring a beautiful outdoor fireplace, creating the perfect setting for entertaining guests or enjoying peaceful Texas evenings.
The third-car garage features durable epoxy floors and offers endless possibilities. Use it for additional storage, a home gym, workshop, or easily convert it into a second office or flex space.
Located just minutes from shopping, dining, and top amenities, this home combines the tranquility of a private neighborhood with the convenience of being close to everything. Homes like this rarely become available—don’t miss your opportunity to make it yours. Be sure to add this one to your short list before it’s gone!
For sale
Price cut: $40K (8/24)
$719,900
10817 Pedernales Falls Dr, Argyle, TX 76226
6beds
3,707sqft
Single Family Residence
Built in 2015
7,797 Square Feet Lot
$704,500 Zestimate®
$194/sqft
$135/mo HOA
What's special
Cozy fireplaceBackyard retreatStainless steel appliancesStunning formal dining roomSpacious open-concept floor planBeautiful outdoor fireplaceInviting layout
- 69 days
- 385
- 15
Zillow last checked:
Listing updated:
Listed by:
Cami Hobbs Riley 0459845 972-382-8882,
Keller Williams Prosper Celina 972-382-8882
Source: NTREIS,MLS#: 21310328
Facts & features
Interior
Bedrooms & bathrooms
- Bedrooms: 6
- Bathrooms: 4
- Full bathrooms: 4
Primary bedroom
- Features: Dual Sinks, Linen Closet, Separate Shower, Walk-In Closet(s)
- Level: First
- Dimensions: 24 x 16
Bedroom
- Level: Second
- Dimensions: 14 x 11
Bedroom
- Level: Second
- Dimensions: 14 x 12
Bedroom
- Level: First
- Dimensions: 14 x 12
Bedroom
- Level: Second
- Dimensions: 12 x 12
Bedroom
- Level: Second
- Dimensions: 12 x 12
Breakfast room nook
- Level: First
- Dimensions: 13 x 10
Den
- Level: First
- Dimensions: 11 x 10
Dining room
- Level: First
- Dimensions: 14 x 12
Kitchen
- Features: Breakfast Bar, Kitchen Island, Walk-In Pantry
- Level: First
- Dimensions: 14 x 12
Living room
- Level: First
- Dimensions: 18 x 16
Media room
- Level: Second
- Dimensions: 14 x 13
Utility room
- Level: First
- Dimensions: 9 x 8
Heating
- Central, Natural Gas, Other, Zoned
Cooling
- Central Air, Ceiling Fan(s), Electric, Other, Zoned
Appliances
- Included: Some Gas Appliances, Dishwasher, Electric Oven, Gas Cooktop, Disposal, Ice Maker, Microwave, Plumbed For Gas, Tankless Water Heater
- Laundry: Washer Hookup, Electric Dryer Hookup
Features
- High Speed Internet, Cable TV, Wired for Sound
- Flooring: Carpet, Ceramic Tile, Wood
- Has basement: No
- Number of fireplaces: 2
- Fireplace features: Gas Log, Metal
Interior area
- Total interior livable area: 3,707 sqft
Video & virtual tour
Property
Parking
- Total spaces: 3
- Parking features: Garage Faces Front, Garage, Garage Door Opener
- Attached garage spaces: 3
Features
- Levels: Two
- Stories: 2
- Patio & porch: Covered
- Exterior features: Fire Pit, Rain Gutters
- Pool features: None, Community
- Fencing: Wood
Lot
- Size: 7,797 Square Feet
- Dimensions: 130 x 60
Details
- Parcel number: R633633
Construction
Type & style
- Home type: SingleFamily
- Architectural style: Detached
- Property subtype: Single Family Residence
Materials
- Brick, Rock, Stone, Stucco
- Foundation: Slab
- Roof: Composition
Condition
- Resale
- Year built: 2015
Utilities & green energy
- Sewer: Public Sewer
- Water: Public
- Utilities for property: Natural Gas Available, Sewer Available, Separate Meters, Underground Utilities, Water Available, Cable Available
Community & HOA
Community
- Features: Clubhouse, Fenced Yard, Playground, Park, Pool, Trails/Paths, Curbs, Sidewalks
- Subdivision: Canyon Falls Ph 1
HOA
- Has HOA: Yes
- Services included: All Facilities, Association Management, Maintenance Grounds, Maintenance Structure
- HOA fee: $1,620 annually
- HOA name: Ccmc
- HOA phone: 866-244-2262
Location
- Region: Argyle
Financial & listing details
- Price per square foot: $194/sqft
- Tax assessed value: $724,017
- Annual tax amount: $12,641
- Date on market: 6/24/2026
- Cumulative days on market: 75 days
Estimated market value
$704,500
$669,000 - $740,000
$3,902/mo
Price history
| Date | Event | Price |
|---|---|---|
| 8/24/2026 | Price change | $719,900-5.3%$194/sqft |
Source: NTREIS #21310328 Report a problem | ||
| 8/13/2026 | Price change | $759,900-4.9%$205/sqft |
Source: NTREIS #21310328 Report a problem | ||
| 6/24/2026 | Listed for sale | $799,000$216/sqft |
Source: NTREIS #21310328 Report a problem | ||
| 10/19/2019 | Listing removed | $2,995$1/sqft |
Source: Real Property Management LoneStar - Dallas Report a problem | ||
| 9/20/2019 | Listed for rent | $2,995$1/sqft |
Source: Real Property Management LoneStar - Dallas Report a problem | ||
| 8/18/2015 | Sold | -- |
Source: Agent Provided Report a problem | ||
Public tax history
| Year | Property taxes | Tax assessment |
|---|---|---|
| 2025 | $12,641 -11.8% | $724,017 -5.9% |
| 2024 | $14,326 +1.6% | $769,383 -2.3% |
| 2023 | $14,094 +14.6% | $787,812 +29.4% |
| 2022 | $12,297 -41.4% | $608,738 +15.1% |
| 2021 | $20,973 +105.8% | $529,031 +8% |
| 2020 | $10,191 +2.1% | $489,910 +2.1% |
| 2019 | $9,986 -0.1% | $480,000 +3.9% |
| 2018 | $9,997 -5.9% | $462,000 +0.1% |
| 2017 | $10,624 | $461,412 -2% |
| 2016 | $10,624 | $470,629 +491.5% |
| 2015 | -- | $79,560 |
Find assessor info on the county website
Monthly payment
Est. payment
Payment breakdown
Explore the cost of this home by adjusting the details. Changes won't be saved.Climate risks
Neighborhood: 76226
Nearby schools
Schools provided by the listing agent
- Elementary: Hilltop
- Middle: Argyle
- High: Argyle
- District: Argyle ISD
Source: NTREIS. This data may not be complete. We recommend contacting the local school district to confirm school assignments for this home.
- $640,9004 bd3 ba2.8k sqft10813 Pedernales Falls Dr, Argyle, TX 76226Off Market
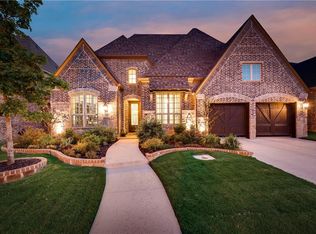
- $695,8003 bd4 ba3.7k sqft10821 Pedernales Falls Dr, Argyle, TX 76226Off Market

- $751,3004 bd5 ba3.6k sqft10809 Pedernales Falls Dr, Argyle, TX 76226Off Market
- $706,6004 bd3 ba3.2k sqft10825 Pedernales Falls Dr, Argyle, TX 76226Off Market
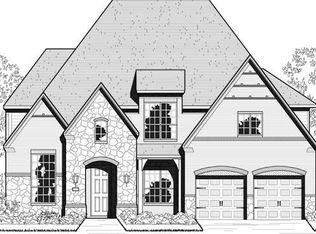
Similar homes
- $765,0005 bd4 ba3.6k sqft1616 Tanner Pkwy, Argyle, TX 76226For Sale
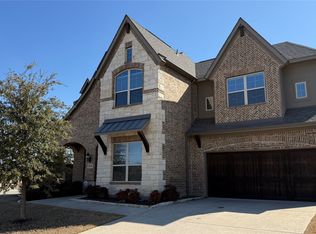 MLS ID #21337141, Grace Vuluvala. NTREIS
 - $664,5004 bd4 ba2.9k sqft1100 13th St, Northlake, TX 76226For Sale
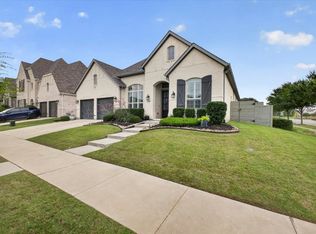 MLS ID #21345772, Debby Reynolds. NTREIS
 - $590,0004 bd5 ba3.5k sqft1013 Indian Grass Ln, Northlake, TX 76226For Sale
 MLS ID #21216929, Zachary Rivera-Ruiz. NTREIS
 - from $685,9905 bd5 ba3.8k sqftAlford Plan, The Ridge at Northlake, Northlake, TX 76226New Construction
 David Weekley Homes
