Situated on approximately 1.3 acres in the highly desirable Aurora Vista community, this custom two-story home offers spacious living, thoughtful design, and valuable recent upgrades. Featuring 4 bedrooms, 3.5 baths, multiple living areas, and two charming Juliet balconies, the flexible floor plan provides plenty of room for everyday living, working from home, and entertaining.
The main level features a private primary suite, a secondary bedroom with an ensuite bath, a dedicated executive office, and formal dining room. The open-concept living area is highlighted by soaring ceilings, abundant natural light, and a dramatic floor-to-ceiling stone fireplace. The gourmet kitchen combines function and style with granite countertops, a large center island, walk-in pantry, wine storage, breakfast area, and a new gas cooktop.
Upstairs, a spacious loft with a built-in study area offers additional living or game space, along with a dedicated media room and two additional bedrooms with access to a full bath.
Recent improvements add comfort, efficiency, and convenience, including new spray foam insulation in the attic, new garage doors, and an EV charger. For added peace of mind, a new roof will be installed prior to closing.
Outside, the covered back patio overlooks a fenced backyard with plenty of room to create your ideal outdoor retreat, whether adding a future pool, garden, play area, or additional outdoor living space.
Aurora Vista offers the privacy and tranquility of acreage living while remaining convenient to the Metroplex. Pettit Private School is located within the neighborhood, with easy access to the Alliance corridor, downtown Fort Worth, DFW Airport, shopping, dining, and major commuter routes.
For sale
Price cut: $16K (8/17)
$699,000
407 W Aurora Vista Trl, Aurora, TX 76078
4beds
3,865sqft
Single Family Residence
Built in 2005
1.3 Acres Lot
$685,800 Zestimate®
$181/sqft
$58/mo HOA
What's special
Dedicated executive officeFormal dining roomAbundant natural lightGranite countertopsTwo charming juliet balconiesDramatic floor-to-ceiling stone fireplaceCovered back patio
- 109 days |
- 397 |
- 29 |
Zillow last checked:
Listing updated:
Listed by:
Wendy Biondolillo 0724829 (888)455-6040,
Fathom Realty, LLC 888-455-6040
Source: NTREIS,MLS#: 21252732
Facts & features
Interior
Bedrooms & bathrooms
- Bedrooms: 4
- Bathrooms: 4
- Full bathrooms: 3
- 1/2 bathrooms: 1
Primary bedroom
- Features: Ceiling Fan(s), Dual Sinks, En Suite Bathroom, Garden Tub/Roman Tub, Separate Shower, Walk-In Closet(s)
- Level: First
- Dimensions: 20 x 15
Bedroom
- Features: Ceiling Fan(s), Walk-In Closet(s)
- Level: First
- Dimensions: 13 x 12
Bedroom
- Features: Ceiling Fan(s), Walk-In Closet(s)
- Level: Second
- Dimensions: 13 x 11
Bedroom
- Features: Ceiling Fan(s), Walk-In Closet(s)
- Level: Second
- Dimensions: 17 x 13
Dining room
- Level: First
- Dimensions: 13 x 12
Game room
- Features: Built-in Features, Ceiling Fan(s)
- Level: Second
- Dimensions: 19 x 18
Kitchen
- Features: Breakfast Bar, Built-in Features, Eat-in Kitchen, Granite Counters, Kitchen Island, Pantry
- Level: First
- Dimensions: 16 x 12
Living room
- Features: Ceiling Fan(s), Fireplace
- Level: First
- Dimensions: 19 x 18
Media room
- Features: Ceiling Fan(s)
- Level: Second
- Dimensions: 19 x 18
Office
- Features: Ceiling Fan(s)
- Level: First
- Dimensions: 14 x 12
Utility room
- Level: First
- Dimensions: 7 x 4
Heating
- Central, ENERGY STAR/ACCA RSI Qualified Installation, ENERGY STAR Qualified Equipment, Fireplace(s), Natural Gas, Zoned
Cooling
- Central Air, Ceiling Fan(s), Zoned
Appliances
- Included: Dishwasher, Gas Cooktop, Disposal, Gas Oven, Gas Water Heater, Vented Exhaust Fan
- Laundry: Washer Hookup, Dryer Hookup, Laundry in Utility Room
Features
- Decorative/Designer Lighting Fixtures, Eat-in Kitchen, Granite Counters, High Speed Internet, Kitchen Island, Pantry, Vaulted Ceiling(s), Walk-In Closet(s), Wired for Sound
- Flooring: Carpet, Ceramic Tile, Wood
- Has basement: No
- Number of fireplaces: 1
- Fireplace features: Family Room, Gas Starter
Interior area
- Total interior livable area: 3,865 sqft
Video & virtual tour
Property
Parking
- Total spaces: 3
- Parking features: Driveway
- Attached garage spaces: 3
Features
- Levels: Two
- Stories: 2
- Patio & porch: Covered
- Exterior features: Lighting, Rain Gutters
- Pool features: None
- Fencing: Back Yard,Wrought Iron
Lot
- Size: 1.3 Acres
- Features: Acreage, Landscaped
Details
- Parcel number: 776242
Construction
Type & style
- Home type: SingleFamily
- Architectural style: Detached
- Property subtype: Single Family Residence
- Attached to another structure: Yes
Materials
- Brick, Rock, Stone
- Foundation: Slab
- Roof: Composition
Condition
- Year built: 2005
Utilities & green energy
- Sewer: Aerobic Septic
- Water: Public
- Utilities for property: Electricity Connected, Natural Gas Available, Septic Available, Separate Meters, Water Available
Community & HOA
Community
- Security: Security System, Carbon Monoxide Detector(s), Fire Alarm, Smoke Detector(s)
- Subdivision: Aurora Vista Ph 2
HOA
- Has HOA: Yes
- Services included: Association Management, Maintenance Grounds
- HOA fee: $174 quarterly
- HOA name: Goodwin & Co
- HOA phone: 855-289-6007
Location
- Region: Aurora
Financial & listing details
- Price per square foot: $181/sqft
- Tax assessed value: $691,136
- Annual tax amount: $11,537
- Date on market: 4/30/2026
- Cumulative days on market: 110 days
- Exclusions: Contact agent for exclusions
Estimated market value
$685,800
$652,000 - $720,000
$3,427/mo
Price history
| Date | Event | Price |
|---|---|---|
| 8/17/2026 | Price change | $699,000-2.2%$181/sqft |
Source: NTREIS #21252732 Report a problem | ||
| 7/17/2026 | Listed for sale | $715,000$185/sqft |
Source: NTREIS #21252732 Report a problem | ||
| 7/10/2026 | Contingent | $715,000$185/sqft |
Source: NTREIS #21252732 Report a problem | ||
| 6/5/2026 | Price change | $715,000-1.4%$185/sqft |
Source: NTREIS #21252732 Report a problem | ||
| 5/27/2026 | Price change | $724,9000%$188/sqft |
Source: NTREIS #21252732 Report a problem | ||
| 4/30/2026 | Listed for sale | $725,000-0.1%$188/sqft |
Source: NTREIS #21252732 Report a problem | ||
| 9/16/2025 | Listing removed | $725,500$188/sqft |
Source: NTREIS #20740314 Report a problem | ||
| 9/30/2024 | Listed for sale | $725,500$188/sqft |
Source: NTREIS #20740314 Report a problem | ||
Public tax history
| Year | Property taxes | Tax assessment |
|---|---|---|
| 2025 | $3,603 +2.7% | $691,136 +4.9% |
| 2024 | $3,508 +18.9% | $658,896 +10% |
| 2023 | $2,951 | $598,996 +10% |
| 2022 | -- | $544,542 +10% |
| 2021 | $9,277 +220.6% | $495,040 +3.5% |
| 2020 | $2,894 -69.7% | $478,140 +2.2% |
| 2019 | $9,541 +4.6% | $467,870 +4.4% |
| 2018 | $9,125 +9% | $448,200 +8.2% |
| 2017 | $8,368 | $414,200 +8.1% |
| 2016 | -- | $383,060 +7% |
| 2015 | -- | $358,160 +4.9% |
| 2014 | -- | $341,460 -0.9% |
| 2013 | -- | $344,460 |
| 2012 | -- | $344,460 -10.6% |
| 2011 | -- | $385,500 |
| 2010 | -- | $385,500 -9.9% |
| 2009 | -- | $427,680 |
| 2008 | -- | $427,680 -1.4% |
| 2007 | -- | $433,900 |
Find assessor info on the county website
Monthly payment
Est. payment
Payment breakdown
Explore the cost of this home by adjusting the details. Changes won't be saved.Climate risks
Neighborhood: 76078
Nearby schools
GreatSchools rating
- 6/10Seven Hills Elementary SchoolGrades: PK-5Distance: 3.3 mi
- 6/10Chisholm Trail Middle SchoolGrades: 6-8Distance: 3 mi
- 5/10Northwest High SchoolGrades: 9-12Distance: 12 mi
Schools provided by the listing agent
- Elementary: Sevenhills
- Middle: Chisholmtr
- High: Northwest
- District: Northwest ISD
Source: NTREIS. This data may not be complete. We recommend contacting the local school district to confirm school assignments for this home.
- $656,9004 bd3 ba4.4k sqft405 W Aurora Vista Trl, Aurora, TX 76078Off Market
- $713,5004 bd3 ba3.2k sqft409 W Aurora Vista Trl, Aurora, TX 76078Off Market
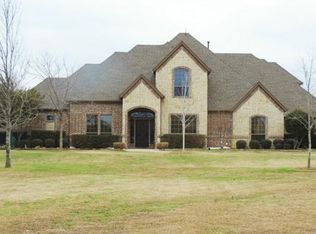
- $774,852-- bd3 ba3.3k sqft403 W Aurora Vista Trl, Aurora, TX 76078Off Market
- $711,2005 bd4 ba3.8k sqft411 W Aurora Vista Trl, Aurora, TX 76078Off Market
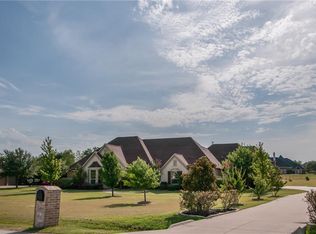
- $702,400-- bd-- ba3.7k sqft207 W Aurora Vista Trl, Aurora, TX 76078Off Market
- $689,5004 bd3 ba3.2k sqft408 W Aurora Vista Trl, Aurora, TX 76078Off Market
- $658,600-- bd-- ba3.3k sqft205 W Aurora Vista Trl, Aurora, TX 76078Off Market
- $706,1005 bd4 ba3.2k sqft406 W Aurora Vista Trl, Aurora, TX 76078Off Market
A local agent can set up tours, give advice and negotiate with sellers.
Similar homes
- $693,0703 bd4 ba3.5k sqft448 Audra Cir, Rhome, TX 76078For Sale
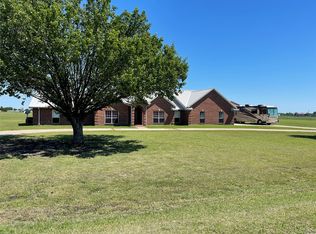 MLS ID #21221699, Joni Mckee. NTREIS
 - $679,0004 bd3 ba2.8k sqft1908 Meadow Springs Dr, Haslet, TX 76052For Sale
 MLS ID #21362457, Angie Graham. NTREIS
 - $679,9504 bd3 ba3k sqft1317 Bluff Springs Dr, Haslet, TX 76052For Sale
 MLS ID #21359043, Lorena Garcia. NTREIS
 - $650,0004 bd3 ba2.3k sqft11082 Sarah Ln, Fort Worth, TX 76179For Sale
 MLS ID #21347459, Linda Smith. NTREIS
 - $695,0004 bd3 ba2.7k sqft12413 Eagle Narrows Dr, Fort Worth, TX 76179For SaleMLS ID #21286628, Vikki York. NTREIS
- $690,0005 bd4 ba3.7k sqft1133 Bentley Dr, Roanoke, TX 76262For SaleMLS ID #21357934, Wes Walser. NTREIS
- $669,0004 bd3 ba2.8k sqft696 Indian Trl, Decatur, TX 76234For SaleMLS ID #21316247, Brittney McClellan. NTREIS
- $725,0004 bd4 ba3.6k sqft3925 Westway Ter, Fort Worth, TX 76179For SaleMLS ID #21306925, LeMesha Jackson. NTREIS
- $675,0005 bd4 ba2.7k sqft194 County Road 3551, Paradise, TX 76073For SaleMLS ID #21353409, Jessica Valencia. NTREIS
- $649,0004 bd4 ba3.2k sqft203 Saddle Ridge Ct, Springtown, TX 76082For SaleMLS ID #21242443, Devon Reyes. NTREIS
- $719,0005 bd3 ba2.8k sqft14825 Crystal Spring Dr, Justin, TX 76247For SaleMLS ID #21274109, Janis Lange. NTREIS
- $629,0004 bd3 ba3k sqft1233 County Road 3550, Paradise, TX 76073For SaleMLS ID #21276178, Lori Fowler. NTREIS
- $625,0004 bd3 ba3k sqft150 Blacktail Ln, Azle, TX 76020For SaleMLS ID #21252475, Kevin Rutherford. NTREIS
- $675,0005 bd3 ba3.4k sqft4956 Exposition Way, Fort Worth, TX 76244For SaleMLS ID #21351206, Luke Wiler. NTREIS
- $747,9003 bd4 ba3.3k sqft229 Arbor Ln, Haslet, TX 76052For SaleMLS ID #21303019, Darcy Richter. NTREIS
- $669,0003 bd2 ba2.5k sqft128 Horizon Cir, Azle, TX 76020For SaleMLS ID #21340498, Katy Reeves. NTREIS
- $679,9004 bd2 ba2.2k sqft119 George Owens Rd, Ponder, TX 76259For SaleMLS ID #21296193, Cami Hobbs Riley. NTREIS
- $805,9994 bd3 ba3.3k sqft7731 Stone Ridge Dr, Northlake, TX 76247For SaleMLS ID #21269912, Jennifer Wenger. NTREIS
- $625,0004 bd3 ba2.7k sqft7409 Autumn Grove Ln, Ponder, TX 76259For SaleMLS ID #21326973, Joel Chappell. NTREIS
- $835,0004 bd5 ba3.7k sqft3900 Estancia Way, Fort Worth, TX 76108For SaleMLS ID #21267175, Robert Agee. NTREIS
