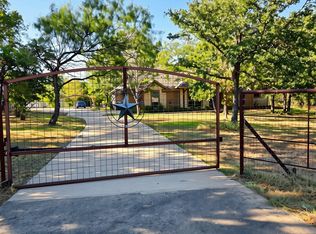
This charming Victorian-inspired country home combines timeless architectural character with spacious, comfortable living on approximately 5 fully fenced acres. With multiple rooflines, a distinctive turret-style feature, stone accents, and an inviting covered front porch, the home offers standout curb appeal in a peaceful country setting. Inside, you’ll find 5 bedrooms, including two primary suites, providing excellent flexibility for multi-generational living, guests, or a private retreat. The home also features two separate living areas, giving everyone plenty of room to relax and entertain. The large dining area is ideal for family gatherings and holiday meals, while the spacious kitchen serves as the heart of the home with a farmhouse sink, large island, and breakfast bar for casual dining and additional seating. Outside, the 5 fenced acres with barn that provides room for 1car and storage, plus a home office with ac. This home provides privacy and plenty of room for animals, gardening, recreation, or simply enjoying the quiet country lifestyle. A wonderful combination of Victorian charm, generous living space, and acreage, this distinctive property offers the room and versatility to truly make it your own. Make your appointment today !
For sale
Price cut: $15K (8/21)
$660,000
194 County Road 3551, Paradise, TX 76073
5beds
2,709sqft
Single Family Residence
Built in 2022
5.51 Acres Lot
$647,100 Zestimate®
$244/sqft
$-- HOA
What's special
Two primary suitesGenerous living spaceFarmhouse sinkSpacious comfortable livingSpacious kitchenInviting covered front porchHome office with ac
- 31 days
- 631
- 46
Likely to sell faster than
Zillow last checked:
Listing updated:
Listed by:
Jessica Valencia 0759505 817-919-5815,
JDS REALTY 817-919-5815,
Jennifer Stevens 0567147 817-919-5815,
JDS REALTY
Source: NTREIS,MLS#: 21353409
Facts & features
Interior
Bedrooms & bathrooms
- Bedrooms: 5
- Bathrooms: 4
- Full bathrooms: 4
Primary bedroom
- Features: Dual Sinks, Double Vanity, En Suite Bathroom, Separate Shower, Walk-In Closet(s)
- Level: First
- Dimensions: 16 x 14
Primary bedroom
- Features: En Suite Bathroom
- Level: Second
- Dimensions: 16 x 10
Bedroom
- Level: Second
- Dimensions: 12 x 12
Bedroom
- Level: Second
- Dimensions: 12 x 12
Bedroom
- Level: Second
- Dimensions: 12 x 12
Dining room
- Level: First
- Dimensions: 17 x 10
Other
- Level: First
- Dimensions: 9 x 5
Other
- Features: Dual Sinks
- Level: Second
- Dimensions: 12 x 5
Kitchen
- Features: Built-in Features, Granite Counters, Kitchen Island
- Level: First
- Dimensions: 21 x 17
Living room
- Features: Fireplace
- Level: First
- Dimensions: 17 x 14
Utility room
- Features: Built-in Features
- Level: First
- Dimensions: 13 x 9
Heating
- Central
Cooling
- Central Air
Appliances
- Included: Dishwasher, Gas Cooktop, Microwave
Features
- Chandelier, Central Vacuum, Decorative/Designer Lighting Fixtures, Granite Counters, Kitchen Island, Multiple Master Suites, Multiple Staircases, Pantry, Natural Woodwork, Walk-In Closet(s)
- Flooring: Carpet, Ceramic Tile, Laminate
- Has basement: No
- Number of fireplaces: 1
- Fireplace features: Wood Burning
Interior area
- Total interior livable area: 2,709 sqft
Video & virtual tour
Property
Parking
- Total spaces: 1
- Parking features: Additional Parking, Garage
- Covered spaces: 1
Features
- Levels: Two
- Stories: 2
- Patio & porch: Covered
- Pool features: None
- Fencing: Cross Fenced,Fenced,Full,Metal,Wire
Lot
- Size: 5.51 Acres
- Features: Acreage, Cul-De-Sac, Many Trees
Details
- Additional structures: Shed(s), Workshop
- Parcel number: 763706
Construction
Type & style
- Home type: SingleFamily
- Architectural style: Victorian,Detached
- Property subtype: Single Family Residence
Materials
- Fiber Cement, Rock, Stone, Wood Siding
- Foundation: Slab
- Roof: Composition
Condition
- Resale
- Year built: 2022
Utilities & green energy
- Sewer: Septic Tank
- Water: Well
- Utilities for property: Electricity Available, Propane, Septic Available, Water Available
Community & HOA
Community
- Security: Carbon Monoxide Detector(s), Fire Alarm
- Subdivision: Oak Ridge Estates
HOA
- Has HOA: No
Location
- Region: Paradise
Financial & listing details
- Price per square foot: $244/sqft
- Tax assessed value: $651,839
- Annual tax amount: $9,154
- Date on market: 8/8/2026
- Cumulative days on market: 32 days
- Listing terms: Cash,Conventional,FHA,VA Loan
- Exclusions: Porch Planters and Tan Shed.
Estimated market value
$647,100
$615,000 - $679,000
$3,607/mo
Price history
| Date | Event | Price |
|---|---|---|
| 8/21/2026 | Price change | $660,000-2.2%$244/sqft |
Source: NTREIS #21353409 Report a problem | ||
| 8/8/2026 | Listed for sale | $675,000-6.1%$249/sqft |
Source: NTREIS #21353409 Report a problem | ||
| 4/11/2026 | Listing removed | $719,000$265/sqft |
Source: NTREIS #21112479 Report a problem | ||
| 3/17/2026 | Price change | $719,000-6.5%$265/sqft |
Source: NTREIS #21112479 Report a problem | ||
| 2/19/2026 | Price change | $769,000-3.8%$284/sqft |
Source: NTREIS #21112479 Report a problem | ||
| 1/15/2026 | Price change | $799,000-2%$295/sqft |
Source: NTREIS #21112479 Report a problem | ||
| 12/16/2025 | Price change | $815,000-5.8%$301/sqft |
Source: NTREIS #21112479 Report a problem | ||
| 12/1/2025 | Price change | $864,900-1.2%$319/sqft |
Source: NTREIS #21112479 Report a problem | ||
| 11/14/2025 | Listed for sale | $875,000+169.2%$323/sqft |
Source: NTREIS #21112479 Report a problem | ||
| 3/2/2022 | Listing removed | -- |
Source: NTREIS #14660034 Report a problem | ||
| 9/29/2021 | Listing removed | $325,000$120/sqft |
Source: NTREIS #14660034 Report a problem | ||
| 9/28/2021 | Listed for sale | $325,000+85.7%$120/sqft |
Source: NTREIS #14660034 Report a problem | ||
| 7/15/2020 | Listing removed | $175,000$65/sqft |
Source: JDS REALTY #14203386 Report a problem | ||
| 6/22/2020 | Listed for sale | $175,000$65/sqft |
Source: JDS REALTY #14203386 Report a problem | ||
| 6/17/2020 | Pending sale | $175,000$65/sqft |
Source: JDS REALTY #14203386 Report a problem | ||
| 6/2/2020 | Listed for sale | $175,000$65/sqft |
Source: JDS REALTY #14203386 Report a problem | ||
| 5/11/2020 | Pending sale | $175,000$65/sqft |
Source: JDS REALTY #14203386 Report a problem | ||
| 12/6/2019 | Price change | $175,000-1.7%$65/sqft |
Source: JDS REALTY #14203386 Report a problem | ||
| 11/2/2019 | Price change | $178,000-3.8%$66/sqft |
Source: JDS REALTY #14203386 Report a problem | ||
| 10/10/2019 | Listed for sale | $185,000$68/sqft |
Source: JDS REALTY #14203386 Report a problem | ||
Public tax history
| Year | Property taxes | Tax assessment |
|---|---|---|
| 2025 | $7,862 -5% | $651,839 +0.8% |
| 2024 | $8,277 +9.2% | $646,373 0% |
| 2023 | $7,580 | $646,378 +188.1% |
| 2022 | -- | $224,349 +10% |
| 2021 | $2,944 +5% | $203,960 +21.4% |
| 2020 | $2,805 -3.1% | $168,030 +1.8% |
| 2019 | $2,894 +28.1% | $165,080 +28.1% |
| 2018 | $2,260 +54.2% | $128,880 +56.1% |
| 2017 | $1,465 | $82,560 +14% |
| 2016 | -- | $72,450 +2.5% |
| 2015 | -- | $70,680 -1.7% |
| 2014 | -- | $71,900 +2.3% |
| 2013 | -- | $70,310 -1.2% |
| 2012 | -- | $71,170 -9.8% |
| 2011 | -- | $78,910 -0.5% |
| 2010 | -- | $79,330 -0.5% |
| 2009 | -- | $79,740 +10.1% |
| 2008 | -- | $72,430 -3.1% |
| 2007 | -- | $74,770 |
Find assessor info on the county website
Monthly payment
Est. payment
Payment breakdown
Explore the cost of this home by adjusting the details. Changes won't be saved.Climate risks
Neighborhood: 76073
Nearby schools
Schools provided by the listing agent
- Elementary: Paradise
- Middle: Paradise
- High: Paradise
- District: Paradise ISD
Source: NTREIS. This data may not be complete. We recommend contacting the local school district to confirm school assignments for this home.
- $173,600-- bd-- ba2.1k sqft469 County Road 3554, Paradise, TX 76073Off Market
- $381,300-- bd-- ba1.7k sqft469 County Road 3554, Paradise, TX 76073Off Market
- $757,3004 bd3 ba2.4k sqft182 County Road 3551, Paradise, TX 76073Off Market
- $366,5003 bd2 ba2.5k sqft175 County Road 3551, Paradise, TX 76073Off Market
Similar homes
- $748,0004 bd2 ba2.2k sqft115 Deerfield Rd, Paradise, TX 76073For Sale
 MLS ID #21241960, Pryce Marshall. NTREIS
 - $629,0004 bd3 ba3k sqft1233 County Road 3550, Paradise, TX 76073For Sale
 MLS ID #21276178, Lori Fowler. NTREIS
 - $599,9005 bd3 ba2.5k sqft412 Paradise Canyon Cir, Paradise, TX 76073For Sale
 MLS ID #21350672, Teresa Marie Bobbitt. NTREIS
 - $765,0004 bd3 ba2.2k sqft205 Niki Rd, Paradise, TX 76073For Sale
 MLS ID #21356826, Jennifer Tucker. NTREIS
