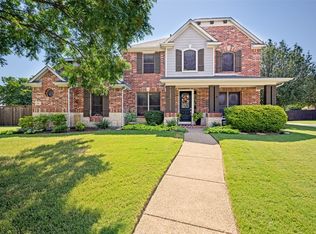
Located on a lush .58-acre lot in the highly-desirable Overton Ridge Addition of Keller, this beautifully-appointed, one-and-a-half story property is highlighted by a stately stone and decorative brick facade overlooking a manicured front yard with professional landscape. Ideal for gatherings, the functional floor plan offers 3706 square feet of living including an elegant dining room, a spacious family room with a floor-to ceiling fireplace with stone surround and picture windows, a remodeled kitchen featuring beautiful quartz countertops, subway tile backsplash, new appliances, upgraded cabinetry and a charming breakfast room; four generously-sized, first-level bedrooms with walk-in closets and three full bathrooms, a second-level game and media room with a half bathroom, an updated utility area, and a three-car garage with Epoxy flooring. The functional floor plan allows the formal dining room to easily serve as a dedicated study. Offering sophisticated transitional design, key amenities of the home include rich hardwood flooring, gracious windows, newer interior-exterior paint, custom built-ins, designer fixtures, upgraded windows, two replaced HVAC units, an exposed beam ceiling, replaced water heater, Radiant Barrier insulation and so much more. The luxurious primary suite is the perfect escape at the end of the day with a double-trayed ceiling, direct egress to backyard patio, and a spa-inspired bathroom. The inviting backyard oasis presents a year-round gathering space with an oversized covered patio, hosting a custom built-in grill and stone bar, overlooking a sparkling Claffey pool with serene waterfalls and plenty of room for play. This home feeds the award-winning Keller ISD and is located in close proximity to DFW International Airport, local eateries and upscale shopping.
Pending
Price cut: $24K (7/8)
$1,065,000
1300 Woodborough Ln, Keller, TX 76248
4beds
3,706sqft
:
Get pre-qualified$7,687/mo
Single Family Residence
Built in 2004
0.57 Acres Lot
$-- Zestimate®
$287/sqft
$53/mo HOA
What's special
New appliancesNewer interior-exterior paintOversized covered patioRich hardwood flooringGracious windowsUpdated utility areaInviting backyard oasis
- 49 days |
- 757 |
- 56 |
Likely to sell faster than
Zillow last checked:
Listing updated:
Listed by:
Chad Collins 0488459 972-955-2428,
JPAR North Central Metro 1 800-683-5651,
Jill Collins 0499027 817-707-8079,
JPAR North Central Metro 1
Source: NTREIS,MLS#: 21188018
Facts & features
Interior
Bedrooms & bathrooms
- Bedrooms: 4
- Bathrooms: 4
- Full bathrooms: 3
- 1/2 bathrooms: 1
Primary bedroom
- Features: Closet Cabinetry, En Suite Bathroom, Sitting Area in Primary, Walk-In Closet(s)
- Level: First
- Dimensions: 21 x 15
Bedroom
- Features: Split Bedrooms, Walk-In Closet(s)
- Level: First
- Dimensions: 14 x 12
Bedroom
- Features: Split Bedrooms, Walk-In Closet(s)
- Level: First
- Dimensions: 13 x 13
Bedroom
- Features: Split Bedrooms, Walk-In Closet(s)
- Level: First
- Dimensions: 12 x 12
Primary bathroom
- Features: Built-in Features, Dual Sinks, Double Vanity, En Suite Bathroom, Granite Counters, Garden Tub/Roman Tub, Jetted Tub, Linen Closet, Separate Shower
- Level: First
- Dimensions: 11 x 9
Breakfast room nook
- Level: First
- Dimensions: 13 x 11
Dining room
- Level: First
- Dimensions: 14 x 11
Other
- Features: Built-in Features, Dual Sinks, Double Vanity, Granite Counters, Jack and Jill Bath
- Level: First
- Dimensions: 10 x 6
Other
- Features: Built-in Features, Granite Counters
- Level: First
- Dimensions: 8 x 6
Game room
- Level: Second
- Dimensions: 27 x 15
Half bath
- Level: Second
- Dimensions: 6 x 5
Kitchen
- Features: Breakfast Bar, Built-in Features, Eat-in Kitchen, Granite Counters, Kitchen Island, Walk-In Pantry
- Level: First
- Dimensions: 14 x 12
Living room
- Level: First
- Dimensions: 20 x 17
Media room
- Level: Second
- Dimensions: 15 x 13
Utility room
- Features: Built-in Features, Utility Room, Utility Sink
- Level: First
- Dimensions: 11 x 10
Heating
- Central, Natural Gas, Zoned
Cooling
- Central Air, Electric, Zoned
Appliances
- Included: Some Gas Appliances, Double Oven, Dishwasher, Electric Oven, Gas Cooktop, Disposal, Gas Water Heater, Microwave, Plumbed For Gas
- Laundry: Washer Hookup, Electric Dryer Hookup, Laundry in Utility Room
Features
- Built-in Features, Decorative/Designer Lighting Fixtures, Eat-in Kitchen, Granite Counters, High Speed Internet, Kitchen Island, Cable TV, Vaulted Ceiling(s), Natural Woodwork, Walk-In Closet(s), Wired for Sound
- Flooring: Carpet, Ceramic Tile, Wood
- Windows: Window Coverings
- Has basement: No
- Number of fireplaces: 1
- Fireplace features: Gas, Stone
Interior area
- Total interior livable area: 3,706 sqft
Video & virtual tour
Property
Parking
- Total spaces: 3
- Parking features: Concrete, Covered, Driveway, Epoxy Flooring, Enclosed, Garage, Garage Door Opener, Oversized, Garage Faces Side
- Attached garage spaces: 3
Accessibility
- Accessibility features: Accessible Bedroom, Accessible Kitchen, Accessible Doors, Accessible Entrance, Accessible Hallway(s)
Features
- Levels: One and One Half
- Patio & porch: Front Porch, Patio, Covered
- Exterior features: Lighting, Outdoor Grill, Outdoor Kitchen, Rain Gutters
- Has private pool: Yes
- Pool features: Gunite, In Ground, Pool, Private, Water Feature
- Fencing: Brick,Wood
Lot
- Size: 0.57 Acres
- Features: Back Yard, Corner Lot, Lawn, Landscaped, Subdivision, Sprinkler System
Details
- Parcel number: 07387121
Construction
Type & style
- Home type: SingleFamily
- Architectural style: Traditional,Detached
- Property subtype: Single Family Residence
Materials
- Brick, Rock, Stone
- Foundation: Slab
- Roof: Composition
Condition
- Year built: 2004
Utilities & green energy
- Sewer: Public Sewer
- Water: Public
- Utilities for property: Electricity Connected, Natural Gas Available, Sewer Available, Separate Meters, Underground Utilities, Water Available, Cable Available
Green energy
- Water conservation: Water-Smart Landscaping
Community & HOA
Community
- Features: Fenced Yard, Playground, Park, Trails/Paths, Curbs, Sidewalks
- Security: Prewired, Security System, Smoke Detector(s)
- Subdivision: Overton Ridge Add
HOA
- Has HOA: Yes
- Services included: All Facilities, Association Management
- HOA fee: $630 annually
- HOA name: Overton Ridge
- HOA phone: 877-378-2388
Location
- Region: Keller
Financial & listing details
- Price per square foot: $287/sqft
- Tax assessed value: $814,762
- Annual tax amount: $13,588
- Date on market: 6/25/2026
- Cumulative days on market: 44 days
- Listing terms: Cash,Conventional
- Exclusions: TV cabinet under family room TV. Media room screen, projector, speakers, components (could be negotiable).
Estimated market value
Not available
Estimated sales range
Not available
Not available
Price history
| Date | Event | Price |
|---|---|---|
| 8/1/2026 | Pending sale | $1,065,000$287/sqft |
Source: NTREIS #21188018 Report a problem | ||
| 7/27/2026 | Contingent | $1,065,000$287/sqft |
Source: NTREIS #21188018 Report a problem | ||
| 7/8/2026 | Price change | $1,065,000-2.2%$287/sqft |
Source: NTREIS #21188018 Report a problem | ||
| 6/25/2026 | Listed for sale | $1,089,000+159.9%$294/sqft |
Source: NTREIS #21188018 Report a problem | ||
| 3/19/2008 | Listing removed | $419,000$113/sqft |
Source: TourFactory #10351674 Report a problem | ||
| 2/2/2008 | Listed for sale | $419,000$113/sqft |
Source: TourFactory #10351674 Report a problem | ||
Public tax history
| Year | Property taxes | Tax assessment |
|---|---|---|
| 2025 | $12,208 +5.9% | $814,762 |
| 2024 | $11,528 +6.1% | $814,762 +2.3% |
| 2023 | $10,864 -12.3% | $796,311 +18.5% |
| 2022 | $12,391 +3.4% | $671,828 +22.3% |
| 2021 | $11,988 -3.4% | $549,289 |
| 2020 | $12,411 -1.1% | $549,289 |
| 2019 | $12,550 +1.4% | $549,289 +7% |
| 2018 | $12,375 +4% | $513,252 +5.4% |
| 2017 | $11,898 +3.3% | $486,878 +4.7% |
| 2016 | $11,517 +4.1% | $464,815 +7.5% |
| 2015 | $11,067 | $432,300 |
| 2014 | $11,067 | $432,300 +2.8% |
| 2013 | -- | $420,700 -0.1% |
| 2012 | -- | $421,300 |
| 2011 | -- | $421,300 +0.8% |
| 2010 | -- | $417,900 -0.9% |
| 2009 | -- | $421,900 +3.5% |
| 2008 | -- | $407,700 |
| 2007 | -- | $407,700 +6.7% |
| 2006 | -- | $382,100 +9.9% |
| 2005 | -- | $347,800 +615.6% |
| 2004 | -- | $48,600 |
| 2003 | -- | $48,600 |
| 2002 | -- | $48,600 |
| 2001 | -- | $48,600 |
| 2000 | -- | $48,600 |
Find assessor info on the county website
Monthly payment
Est. payment
Payment breakdown
Explore the cost of this home by adjusting the details. Changes won't be saved.Climate risks
Neighborhood: Overton Ridge
Nearby schools
GreatSchools rating
- 7/10Ridgeview Elementary SchoolGrades: PK-4Distance: 0.6 mi
- 8/10Keller Middle SchoolGrades: 7-8Distance: 2 mi
- 8/10Keller High SchoolGrades: 9-12Distance: 1.2 mi
Schools provided by the listing agent
- Elementary: Ridgeview
- Middle: Keller,Bear Creek
- High: Keller
- District: Keller ISD
Source: NTREIS. This data may not be complete. We recommend contacting the local school district to confirm school assignments for this home.
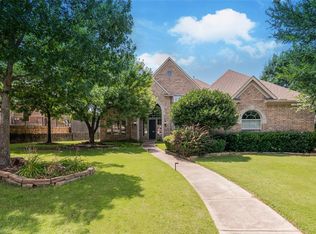
- $809,1004 bd4 ba4k sqft1304 Woodborough Ln, Keller, TX 76248Off Market
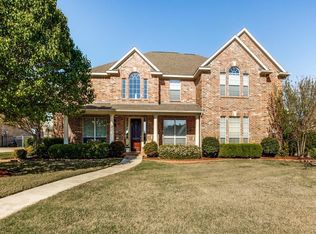
- $983,0005 bd3 ba4.1k sqft1301 Camberley Ct, Keller, TX 76248Off Market
- $842,8004 bd4 ba4.3k sqft1308 Woodborough Ln, Keller, TX 76248Off Market
- $693,0004 bd3 ba3.2k sqft1305 Camberley Ct, Keller, TX 76248Off Market
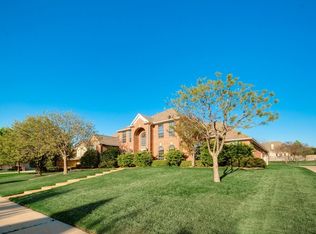
- $944,6004 bd4 ba3.8k sqft1301 Woodborough Ln, Keller, TX 76248Off Market
- $943,2004 bd3 ba3.9k sqft1309 Camberley Ct, Keller, TX 76248Off Market
- $969,7005 bd4 ba4.5k sqft1305 Woodborough Ln, Keller, TX 76248Off Market
- $--4 bd4 ba4.6k sqft1312 Woodborough Ln, Keller, TX 76248Sold
A local agent can set up tours, give advice and negotiate with sellers.
A local lender can help you make sure your offer is ready when you are.
Similar homes
- $1,099,0004 bd4 ba4.1k sqft1309 Shropshire Ct, Keller, TX 76248For Sale
 MLS ID #21320089, Julie Bologna. NTREIS
 - $1,065,0004 bd3 ba3.5k sqft808 Regal Xing, Keller, TX 76248For Sale
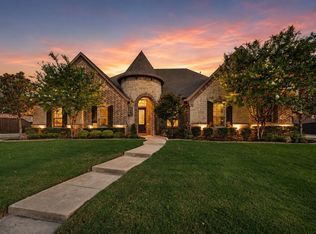 MLS ID #21349016, Laurie Wall. NTREIS
 - $885,0004 bd3 ba3.5k sqft616 Unbridled Ln, Keller, TX 76248For Sale
 MLS ID #21338224, Brandon Carrington. NTREIS
 - $1,050,0004 bd4 ba4.3k sqft1008 Lark Haven Ln, Keller, TX 76248For Sale
 MLS ID #21328712, Jan Bawanan. NTREIS
 - $1,299,0005 bd4 ba4k sqft1016 Meandering Woods Dr, Keller, TX 76248For SaleMLS ID #21284041, Chad Collins. NTREIS
- $729,9004 bd4 ba3k sqft1427 Briar Meadow Dr, Keller, TX 76248For SaleMLS ID #21316862, Michael Hershenberg. NTREIS
- $950,0004 bd4 ba3.8k sqft6504 Cimmaron Trl, Colleyville, TX 76034For SaleMLS ID #21356950, Sophie Diaz. NTREIS
- $1,199,0005 bd4 ba3.6k sqft614 Llano Ct, Southlake, TX 76092For SaleMLS ID #21341100, Veronica Delic. NTREIS
- $1,177,0005 bd4 ba3.2k sqft920 Dove Creek Trl, Southlake, TX 76092For SaleMLS ID #21324398, Jory Walker. NTREIS
- $989,9004 bd5 ba4k sqft54 Cypress Ct, Trophy Club, TX 76262For SaleMLS ID #21198722, Robert Clayton. NTREIS
- $1,095,0004 bd4 ba3.3k sqft228 E Bethel Rd, Coppell, TX 75019For SaleMLS ID #21314074, Jessica McMurtrey. NTREIS
- $1,069,0004 bd3 ba2.8k sqft3608 Stardust Ln, Northlake, TX 76226For SaleMLS ID #21274311, Beth Ross. NTREIS
- $1,125,0005 bd4 ba3.4k sqft114 Panorama Ct, Trophy Club, TX 76262For SaleMLS ID #21316685, Jeannie Anderson. NTREIS
- $1,100,0004 bd5 ba3.7k sqft11604 Bull Creek Dr, Argyle, TX 76226For SaleMLS ID #21311470, Jenevieve Croall. NTREIS
- $1,300,0004 bd3 ba2.8k sqft1205 Whispering Ln, Southlake, TX 76092For SaleMLS ID #21342074, Susana Sherfedin. NTREIS
- $850,0004 bd4 ba3.9k sqft944 Highpoint Way, Roanoke, TX 76262For SaleMLS ID #21288583, Letta Burger. NTREIS
- $899,9505 bd4 ba3.9k sqft916 Champions Ct, Roanoke, TX 76262For SaleMLS ID #21286592, Sonny Roberts. NTREIS
- $985,0004 bd4 ba3.7k sqft11109 Smoky Oak Ct, Argyle, TX 76226For SaleMLS ID #21302763, Marcy Barkemeyer. NTREIS
- $1,100,0005 bd4 ba3.4k sqft2121 Clearspring Dr S, Irving, TX 75063For SaleMLS ID #21316478, Marci Barton. NTREIS
- $1,100,0004 bd4 ba4k sqft3225 Club View Dr, Argyle, TX 76226For SaleMLS ID #21206596, Stephanie Wilson. NTREIS
