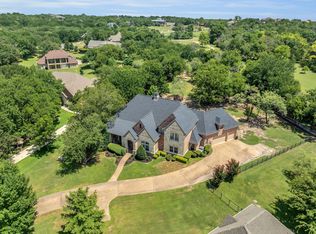
Custom-built in 2017 and located in the highly sought-after Estancia community, this rare single-story home offers approximately 3,239 sq ft on a private 1.5-acre cul-de-sac lot surrounded by mature trees. Homes in this neighborhood rarely come available, and single-story properties are especially hard to find.
This 4-bedroom, 3.5-bath home features a dedicated office, formal dining room with tray ceiling, hand-scraped hardwood floors, and an open-concept layout designed for both everyday living and entertaining. The kitchen offers upgraded quartz countertops, soft-close cabinetry, gas cooktop with pot filler, double ovens, glass-front upper cabinets, abundant storage, and a coffee & wine bar connecting the dining area.
The spacious living room showcases a coffered ceiling, stone gas-start fireplace, and in-ceiling speakers. The oversized primary suite includes tray ceilings and a spa-inspired bath with dual shower heads, extended soaking tub, upgraded quartz countertops, and direct access to the laundry room with additional cabinetry, counter space, and full-size refrigerator.
Outdoor living features a saltwater pool & spa installed in 2023, fire pit, covered patio with tongue-and-groove ceiling, in-ceiling speakers, Christmas light outlets, and a 16-zone sprinkler system. Additional features include a 3-car garage, two AC units, water softener, security system, well water with no water bill, and new carpet in select rooms (2025).
Under contract
Price cut: $25K (7/1)
$875,000
10512 Estancia Ct, Fort Worth, TX 76108
4beds
3,239sqft
:
Get pre-qualified$6,476/mo
Single Family Residence
Built in 2017
1.51 Acres Lot
$-- Zestimate®
$270/sqft
$39/mo HOA
What's special
Stone gas-start fireplaceDedicated officeHand-scraped hardwood floorsUpgraded quartz countertopsCoffered ceilingSurrounded by mature treesAbundant storage
- 61 days |
- 481 |
- 32 |
Zillow last checked:
Listing updated:
Listed by:
Pamela Carter 0700774 888-519-7431,
eXp Realty, LLC 888-519-7431
Source: NTREIS,MLS#: 21272713
Facts & features
Interior
Bedrooms & bathrooms
- Bedrooms: 4
- Bathrooms: 4
- Full bathrooms: 3
- 1/2 bathrooms: 1
Primary bedroom
- Features: Ceiling Fan(s), Walk-In Closet(s)
- Level: First
- Dimensions: 20 x 16
Bedroom
- Features: Ceiling Fan(s)
- Level: First
- Dimensions: 12 x 13
Bedroom
- Features: Ceiling Fan(s)
- Level: First
- Dimensions: 12 x 12
Bedroom
- Features: Ceiling Fan(s)
- Level: First
- Dimensions: 12 x 13
Primary bathroom
- Features: Built-in Features, Dual Sinks, Double Vanity, Granite Counters, Garden Tub/Roman Tub, Linen Closet, Separate Shower
- Level: First
- Dimensions: 0 x 0
Breakfast room nook
- Features: Eat-in Kitchen
- Level: First
- Dimensions: 13 x 13
Dining room
- Level: First
- Dimensions: 12 x 15
Other
- Features: Built-in Features, Jack and Jill Bath, Stone Counters
- Level: First
- Dimensions: 0 x 0
Other
- Features: Built-in Features, En Suite Bathroom, Stone Counters
- Level: First
- Dimensions: 0 x 0
Half bath
- Features: Granite Counters
- Level: First
- Dimensions: 0 x 0
Laundry
- Features: Built-in Features, Closet, Granite Counters, Linen Closet, Stone Counters, Utility Sink
- Level: First
- Dimensions: 0 x 0
Living room
- Features: Ceiling Fan(s), Fireplace
- Level: First
- Dimensions: 19 x 21
Mud room
- Features: Built-in Features
- Level: First
- Dimensions: 0 x 0
Office
- Features: Ceiling Fan(s)
- Level: First
- Dimensions: 14 x 12
Heating
- Central, Electric
Cooling
- Central Air, Electric
Appliances
- Included: Some Gas Appliances, Built-In Gas Range, Double Oven, Dishwasher, Gas Cooktop, Disposal, Microwave, Plumbed For Gas, Water Softener, Vented Exhaust Fan
Features
- Built-in Features, Decorative/Designer Lighting Fixtures, Double Vanity, Granite Counters, High Speed Internet, Kitchen Island, Open Floorplan, Pantry, Cable TV, Walk-In Closet(s)
- Has basement: No
- Number of fireplaces: 1
- Fireplace features: Gas Starter, Living Room
Interior area
- Total interior livable area: 3,239 sqft
Video & virtual tour
Property
Parking
- Total spaces: 3
- Parking features: Driveway, Garage, Garage Door Opener, Garage Faces Side
- Attached garage spaces: 3
Features
- Levels: One
- Stories: 1
- Patio & porch: Covered
- Pool features: Pool
Lot
- Size: 1.51 Acres
Details
- Parcel number: 40847810
Construction
Type & style
- Home type: SingleFamily
- Architectural style: Traditional,Detached
- Property subtype: Single Family Residence
Materials
- Brick, Rock, Stone
- Foundation: Slab
- Roof: Composition
Condition
- Year built: 2017
Utilities & green energy
- Sewer: Aerobic Septic
- Water: Well
- Utilities for property: Septic Available, Water Available, Cable Available
Community & HOA
Community
- Security: Smoke Detector(s)
- Subdivision: Estancia
HOA
- Has HOA: Yes
- Services included: Association Management
- HOA fee: $465 annually
- HOA name: Associa-Pmg North Texas
- HOA phone: 817-451-7300
Location
- Region: Fort Worth
Financial & listing details
- Price per square foot: $270/sqft
- Tax assessed value: $735,197
- Annual tax amount: $11,504
- Date on market: 5/28/2026
- Cumulative days on market: 61 days
- Listing terms: Cash,Conventional
- Exclusions: Kitchen Fridge, garage motorized ceiling storage, but other will stay, window treatments in primary bedroom, washer, dryer, sandbox.
Estimated market value
Not available
Estimated sales range
Not available
Not available
Price history
| Date | Event | Price |
|---|---|---|
| 7/15/2026 | Contingent | $875,000$270/sqft |
Source: NTREIS #21272713 Report a problem | ||
| 7/1/2026 | Price change | $875,000-2.8%$270/sqft |
Source: NTREIS #21272713 Report a problem | ||
| 6/11/2026 | Price change | $900,000-2.7%$278/sqft |
Source: NTREIS #21272713 Report a problem | ||
| 5/28/2026 | Listed for sale | $925,000+1070.9%$286/sqft |
Source: NTREIS #21272713 Report a problem | ||
| 2/1/2015 | Listing removed | $79,000$24/sqft |
Source: Ueckert Realty #13021318 Report a problem | ||
| 9/24/2014 | Listed for sale | $79,000+12.9%$24/sqft |
Source: Ueckert Realty #13021318 Report a problem | ||
| 1/3/2013 | Listing removed | $70,000$22/sqft |
Source: Coldwell Banker Residential Brokerage - #11731252 Report a problem | ||
| 3/4/2012 | Listed for sale | $70,000+12%$22/sqft |
Source: Coldwell Banker Residential Brokerage - #11731252 Report a problem | ||
| 12/11/2010 | Listing removed | $62,500$19/sqft |
Source: Ueckert Realty #11360009 Report a problem | ||
| 4/20/2010 | Sold | -- |
Source: Agent Provided Report a problem | ||
| 3/10/2010 | Listed for sale | $62,500$19/sqft |
Source: Ueckert Realty #11360009 Report a problem | ||
Public tax history
| Year | Property taxes | Tax assessment |
|---|---|---|
| 2025 | $9,382 +2.3% | $735,197 -4% |
| 2024 | $9,171 +7.5% | $765,955 +1% |
| 2023 | $8,534 -14.5% | $758,000 +49.2% |
| 2022 | $9,979 -4.4% | $508,000 |
| 2021 | $10,434 +1.8% | $508,000 |
| 2020 | $10,245 -1.6% | $508,000 |
| 2019 | $10,410 +1071.3% | $508,000 +746.7% |
| 2018 | $889 -33.6% | $60,000 |
| 2017 | $1,339 -0.7% | $60,000 |
| 2016 | $1,348 +38.9% | $60,000 +35.1% |
| 2015 | $971 | $44,400 -23.4% |
| 2014 | $971 | $58,000 |
| 2013 | -- | $58,000 |
| 2012 | -- | $58,000 |
| 2011 | -- | $58,000 |
| 2010 | -- | $58,000 |
| 2009 | -- | $58,000 +23.5% |
| 2008 | -- | $46,980 |
| 2007 | -- | $46,980 |
| 2006 | -- | $46,980 |
Find assessor info on the county website
Monthly payment
Est. payment
Payment breakdown
Explore the cost of this home by adjusting the details. Changes won't be saved.Climate risks
Neighborhood: 76108
Nearby schools
GreatSchools rating
- 7/10North Elementary SchoolGrades: 1-5Distance: 3.5 mi
- 5/10Brewer Middle SchoolGrades: 6-8Distance: 5.5 mi
- 3/10Brewer High SchoolGrades: 9-12Distance: 2.6 mi
Schools provided by the listing agent
- Elementary: North
- Middle: Brewer
- High: Brewer
- District: White Settlement ISD
Source: NTREIS. This data may not be complete. We recommend contacting the local school district to confirm school assignments for this home.
- $--4 bd5 ba4.3k sqft10500 Estancia Ct, Fort Worth, TX 76108Sold
- $653,3004 bd3 ba2.7k sqft10524 Estancia Ct, Fort Worth, TX 76108Off Market
- $1,025,0003 bd4 ba4.6k sqft10513 Silver Fox Ct, Fort Worth, TX 76108For Sale

- $838,6004 bd3 ba3.7k sqft10501 Silver Fox Ct, Fort Worth, TX 76108Off Market
- $784,3004 bd4 ba3.8k sqft10501 Estancia Ct, Fort Worth, TX 76108Off Market
- $1,019,3004 bd5 ba4.8k sqft10536 Estancia Ct, Fort Worth, TX 76108Off Market
- $676,1004 bd5 ba3.3k sqft10525 Silver Fox Ct, Fort Worth, TX 76108Off Market
- $712,5004 bd3 ba3.1k sqft10537 Silver Fox Ct, Fort Worth, TX 76108Off Market
A local agent can set up tours, give advice and negotiate with sellers.
A local lender can help you make sure your offer is ready when you are.
Similar homes
- $850,0004 bd4 ba4k sqft152 N Boyce Ln, Fort Worth, TX 76108For Sale
 MLS ID #21297192, Lori Hudspeth. NTREIS
 - $875,0004 bd4 ba4.3k sqft101 E Bozeman Ln, Fort Worth, TX 76108For Sale
 MLS ID #21118973, Lisa Burkhalter. NTREIS
 - $895,0004 bd4 ba3.3k sqft259 Wapiti Dr, Azle, TX 76020For Sale
 MLS ID #21317205, Lori Hinderliter. NTREIS
 - $869,9004 bd4 ba3.7k sqft135 Crooked Stick Ln, Aledo, TX 76008For Sale
 MLS ID #21328414, Abbey Griffin. NTREIS
 - $1,100,0003 bd3 ba3.4k sqft125 E Bozeman Ln, Fort Worth, TX 76108For SaleMLS ID #21309116, Tanya Lang. NTREIS
- $1,198,0005 bd5 ba4.2k sqft153 Crest Canyon Dr, Fort Worth, TX 76108For SaleMLS ID #21292595, Steven Jones. NTREIS
- $749,5004 bd4 ba3.5k sqft308 Familia Ct, Azle, TX 76020For SaleMLS ID #21315247, Alicia Dale. NTREIS
- $--4 bd2 ba2.3k sqft1009 Northern Oaks Ct, Springtown, TX 76082AuctionAuction.com 2
- $709,0005 bd4 ba3.9k sqft9913 Villa Verde Dr, Fort Worth, TX 76179For SaleMLS ID #21338879, Brittany Fish. NTREIS
- $660,0004 bd3 ba2.8k sqft6021 Park Dr, Fort Worth, TX 76179For SaleMLS ID #21327693, Stephanie Browne. NTREIS
- $895,0005 bd3 ba3.4k sqft108 Bearclaw Cir, Aledo, TX 76008For SaleMLS ID #21231708, Jamie Adams. NTREIS
- $749,5004 bd4 ba2.8k sqft109 Aledo Pointe Dr, Aledo, TX 76008For SaleMLS ID #21267327, Allan White. NTREIS
- $775,0004 bd4 ba3.6k sqft12076 Noelle Way, Fort Worth, TX 76179For SaleMLS ID #21321445, Ronald Hill. NTREIS
- $1,300,0004 bd4 ba4.5k sqft1224 Boling Ranch Rd N, Azle, TX 76020For SaleMLS ID #21307613, Conner Nielsen. NTREIS
- $700,0003 bd3 ba3k sqft8804 Summit Point Ct, Fort Worth, TX 76179For SaleMLS ID #21288441, Rachelle Cooper. NTREIS
- $774,5004 bd3 ba2.8k sqft317 Singing Quail Trl, Haslet, TX 76052For SaleMLS ID #21313134, Brad Piper. NTREIS
- $671,0004 bd3 ba2.7k sqft1055 Meadow Wood Ter, Azle, TX 76020For SaleMLS ID #21294878, Felicia Allen Grace. NTREIS
- $984,0004 bd2 ba3k sqft188 Bearclaw Cir, Aledo, TX 76008For SaleMLS ID #21301378, Britt Jones. NTREIS
- $730,0004 bd3 ba3.2k sqft117 Muir Hill Dr, Aledo, TX 76008For SaleMLS ID #21323980, Kathryn Macdonald. NTREIS
- $944,0005 bd4 ba3.3k sqft1001 Bear Creek Ranch Rd, Aledo, TX 76008For SaleMLS ID #21206123, Breezie Smades. NTREIS
