Escape the City with this private sanctuary experience. A serene getaway near Lake Worth and nature reserve, just 20 minutes from downtown Fort Worth and conveniently located near Lockheed Martin. This move-in ready home offers a rare lifestyle with roaming deer, brighter stars, and the financial benefit of no city taxes.
Modern Upgrades & Systems
Equipped with high-end updates and smart technology, this residence is designed for efficiency:
* New roof (2022), new water heater, and 2024 kitchen appliances.
* Flooring: All carpet replaced with beautiful hardwood or laminate.
* Garage: 3-car garage with sleek epoxied floors.
* Utilities: Private well (free water), Culligan soft water, and Reverse Osmosis.
* Maintenance: Septic pumped and AC ducts professionally cleaned in 2024.
* Smart Tech: 2024 smart sprinkler system, upgraded thermostats, and smart lighting.
Interior & Entertainment
* Spacious Layout: 4 Bedrooms, 4.1 Baths, and a dedicated home office.
* Chef’s Kitchen: Features a massive island and abundant natural light.
* Bonus Spaces: Formal dining, multiple living areas, an upstairs bonus room, and two walk-in attics for ample storage.
* Cinematic Experience: Dedicated media room with a 120-inch screen and surround sound (both stay with the home!).
Exterior
* Construction: Classic stone and brick curb appeal.
* Outdoor Living: Large covered and open patio spaces, perfect for watching the local wildlife in total privacy.
Sold
Price Unknown
10500 Estancia Ct, Fort Worth, TX 76108
4beds
4,344sqft
Single Family Residence
Built in 2006
1.05 Acres Lot
$872,700 Zestimate®
$--/sqft
$4,223 Estimated rent
Home value
$872,700
$812,000 - $934,000
$4,223/mo
Zestimate® history
Owner options
List your home for rent
$4,223/mo
Rent Zestimate®
Find your next renter with Zillow Rental Manager. Plus, with online applications, you can quickly screen prospective tenants – for free.
$4,223/mo
Rent Zestimate®
Refinance and save
$450/mo
Est. payment
Refinancing to a lower rate could help reduce your monthly payments and save thousands over the life of the loan.
$450/mo
Est. payment
Explore your selling options
Work with a Zillow partner agent
Leverage their expertise and Zillow's premium Showcase listings to get your home seen by more buyers.
Get startedList with your own agent
Get your home in front of millions of buyers by listing it on Zillow.
Learn how to do itSell it yourself
Take full control of how buyers see your home on Zillow by listing For Sale by Owner (FSBO).
List your homeWhat's special
Zillow last checked:
Listing updated:
Listed by:
Sandra Binner 0613475 817-368-1400,
Coldwell Banker Apex, REALTORS 817-900-3226
Bought with:
Whitney Rodriguez
Williams Trew Real Estate
Source: NTREIS,MLS#: 20996546
Facts & features
Interior
Bedrooms & bathrooms
- Bedrooms: 4
- Bathrooms: 5
- Full bathrooms: 4
- 1/2 bathrooms: 1
Primary bedroom
- Features: Closet Cabinetry, Ceiling Fan(s), Walk-In Closet(s)
- Level: First
- Dimensions: 15 x 19
Bedroom
- Features: Ceiling Fan(s), Split Bedrooms
- Level: First
- Dimensions: 11 x 14
Bedroom
- Features: Ceiling Fan(s), Split Bedrooms
- Level: First
- Dimensions: 11 x 12
Bedroom
- Features: Ceiling Fan(s), Split Bedrooms
- Level: Second
- Dimensions: 11 x 14
Primary bathroom
- Features: Built-in Features, Dual Sinks, Double Vanity, En Suite Bathroom, Garden Tub/Roman Tub, Jetted Tub, Linen Closet, Separate Shower
- Level: First
- Dimensions: 0 x 0
Breakfast room nook
- Level: First
- Dimensions: 9 x 9
Dining room
- Level: First
- Dimensions: 12 x 13
Other
- Features: Built-in Features, Linen Closet
- Level: First
- Dimensions: 0 x 0
Other
- Features: Built-in Features
- Level: First
- Dimensions: 0 x 0
Other
- Features: Built-in Features
- Level: Second
- Dimensions: 0 x 0
Half bath
- Features: Granite Counters
- Level: First
- Dimensions: 0 x 0
Kitchen
- Features: Built-in Features, Butler's Pantry, Kitchen Island, Stone Counters, Walk-In Pantry
- Level: First
- Dimensions: 15 x 13
Living room
- Level: First
- Dimensions: 19 x 15
Living room
- Features: Ceiling Fan(s)
- Level: Second
- Dimensions: 14 x 22
Media room
- Features: Ceiling Fan(s)
- Level: Second
- Dimensions: 14 x 22
Office
- Features: Ceiling Fan(s)
- Level: First
- Dimensions: 12 x 12
Utility room
- Features: Built-in Features, Linen Closet, Utility Room, Utility Sink
- Level: First
- Dimensions: 5 x 10
Heating
- Central, Electric, Fireplace(s), Heat Pump
Cooling
- Central Air, Ceiling Fan(s), Electric, Heat Pump
Appliances
- Included: Some Gas Appliances, Double Oven, Dishwasher, Electric Oven, Gas Cooktop, Disposal, Microwave, Plumbed For Gas
- Laundry: Washer Hookup, Electric Dryer Hookup, Laundry in Utility Room
Features
- Cathedral Ceiling(s), Decorative/Designer Lighting Fixtures, High Speed Internet, Kitchen Island, Cable TV, Vaulted Ceiling(s), Walk-In Closet(s)
- Flooring: Ceramic Tile, Hardwood, Laminate
- Windows: Bay Window(s), Window Coverings
- Has basement: No
- Number of fireplaces: 1
- Fireplace features: Blower Fan, Gas Starter, Living Room, Stone, Wood Burning
Interior area
- Total interior livable area: 4,344 sqft
Property
Parking
- Total spaces: 3
- Parking features: Additional Parking, Door-Multi, Door-Single, Driveway, Garage, Garage Faces Side
- Attached garage spaces: 3
- Has uncovered spaces: Yes
Features
- Levels: Two
- Stories: 2
- Patio & porch: Covered, Front Porch, Patio
- Pool features: None
- Fencing: Wrought Iron
Lot
- Size: 1.05 Acres
- Features: Acreage, Back Yard, Cul-De-Sac, Interior Lot, Lawn, Landscaped, Many Trees, Subdivision, Sprinkler System
Details
- Parcel number: 40847829
Construction
Type & style
- Home type: SingleFamily
- Architectural style: Traditional,Detached
- Property subtype: Single Family Residence
Materials
- Brick, Rock, Stone
- Foundation: Combination
- Roof: Composition
Condition
- Year built: 2006
Utilities & green energy
- Sewer: Aerobic Septic, Septic Tank
- Water: Well
- Utilities for property: Septic Available, Underground Utilities, Water Available, Cable Available
Green energy
- Energy efficient items: Appliances, HVAC, Insulation
Community & HOA
Community
- Subdivision: Estancia
HOA
- Has HOA: Yes
- Services included: Association Management
- HOA fee: $450 annually
- HOA name: Principal Management Group
- HOA phone: 817-451-7300
Location
- Region: Fort Worth
Financial & listing details
- Tax assessed value: $722,000
- Annual tax amount: $13,441
- Date on market: 7/11/2025
- Cumulative days on market: 233 days
- Listing terms: Cash,Conventional,VA Loan
- Exclusions: Media room projector and mount
- Road surface type: Asphalt
Price history
| Date | Event | Price |
|---|---|---|
| 4/16/2026 | Sold | -- |
Source: NTREIS #20996546 Report a problem | ||
| 3/10/2026 | Pending sale | $895,000$206/sqft |
Source: NTREIS #20996546 Report a problem | ||
| 3/3/2026 | Contingent | $895,000$206/sqft |
Source: NTREIS #20996546 Report a problem | ||
| 1/10/2026 | Price change | $895,000-3.8%$206/sqft |
Source: NTREIS #20996546 Report a problem | ||
| 12/9/2025 | Price change | $929,995-3.1%$214/sqft |
Source: NTREIS #20996546 Report a problem | ||
| 8/9/2025 | Price change | $959,900-1.5%$221/sqft |
Source: NTREIS #20996546 Report a problem | ||
| 7/22/2025 | Price change | $975,000-1.5%$224/sqft |
Source: NTREIS #20996546 Report a problem | ||
| 7/11/2025 | Listed for sale | $990,000+65%$228/sqft |
Source: NTREIS #20996546 Report a problem | ||
| 6/5/2018 | Sold | -- |
Source: Agent Provided Report a problem | ||
| 4/20/2018 | Price change | $600,000-3.2%$138/sqft |
Source: Keller Williams Realty Dallas Metro North #13798082 Report a problem | ||
| 4/3/2018 | Listed for sale | $619,900$143/sqft |
Source: Keller Williams Realty-FM #13798082 Report a problem | ||
Public tax history
| Year | Property taxes | Tax assessment |
|---|---|---|
| 2025 | $10,129 -13.1% | $722,000 -9.8% |
| 2024 | $11,662 +7.3% | $800,000 -4.2% |
| 2023 | $10,873 -13.1% | $835,000 +32.6% |
| 2022 | $12,510 -2.4% | $629,916 +1.6% |
| 2021 | $12,815 +1.9% | $620,000 |
| 2020 | $12,582 -0.2% | $620,000 +1.4% |
| 2019 | $12,607 +10.3% | $611,633 +13.7% |
| 2018 | $11,434 +8.7% | $537,750 +10% |
| 2017 | $10,522 -2.7% | $488,864 -1.9% |
| 2016 | $10,814 +4.2% | $498,501 +6.2% |
| 2015 | $10,382 | $469,300 |
| 2014 | $10,382 | $469,300 +2.9% |
| 2013 | -- | $456,000 +7.3% |
| 2012 | -- | $425,000 -3% |
| 2011 | -- | $438,000 +6.1% |
| 2010 | -- | $412,800 -19.5% |
| 2009 | -- | $513,000 |
| 2008 | -- | $513,000 +54.1% |
| 2007 | -- | $332,800 +608.4% |
| 2006 | -- | $46,980 |
Find assessor info on the county website
Neighborhood: 76108
Nearby homes
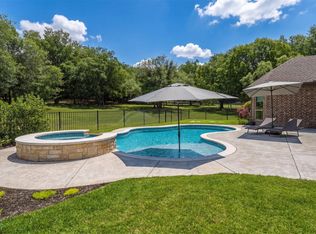
- $875,0004 bd4 ba3.2k sqft10512 Estancia Ct, Fort Worth, TX 76108For Sale
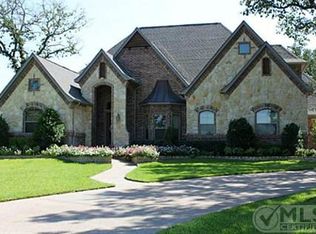
- $789,8004 bd4 ba3.8k sqft10501 Estancia Ct, Fort Worth, TX 76108Off Market
- $653,3004 bd3 ba2.7k sqft10524 Estancia Ct, Fort Worth, TX 76108Off Market
- $998,6005 bd5 ba4k sqft10513 Estancia Ct, Fort Worth, TX 76108Off Market
- $1,025,0003 bd4 ba4.6k sqft10513 Silver Fox Ct, Fort Worth, TX 76108For Sale
- $845,0004 bd3 ba3.7k sqft10501 Silver Fox Ct, Fort Worth, TX 76108Off Market
- $105,285-- bd-- ba-- sqft4148 Silver Creek Rd, Fort Worth, TX 76108Off Market
- $1,024,0004 bd5 ba4.8k sqft10536 Estancia Ct, Fort Worth, TX 76108Off Market
Nearby schools
GreatSchools rating
- 7/10North Elementary SchoolGrades: 1-5Distance: 3.5 mi
- 5/10Brewer Middle SchoolGrades: 6-8Distance: 5.5 mi
- 3/10Brewer High SchoolGrades: 9-12Distance: 2.6 mi
Schools provided by the listing agent
- Elementary: North
- Middle: Brewer
- High: Brewer
- District: White Settlement ISD
Source: NTREIS. This data may not be complete. We recommend contacting the local school district to confirm school assignments for this home.
Get a cash offer in 3 minutes
Find out how much your home could sell for in as little as 3 minutes with a no-obligation cash offer.
Estimated market value
$872,700
Get a cash offer in 3 minutes
Find out how much your home could sell for in as little as 3 minutes with a no-obligation cash offer.
Estimated market value
$872,700
- Texas
- Tarrant County
- Fort Worth
- 76108
- 10500 Estancia Ct
Nearby cities
Nearby neighborhoods
Nearby zip codes
Other Fort Worth Topics
