**NEW ROOF INSTALLED JUNE 2026**
Welcome to your dream lakefront escape! This beautifully renovated 7-bedroom, 3-bathroom home offers luxury, space, and personal lake access—perfect as a serene full-time residence or a spectacular vacation getaway.
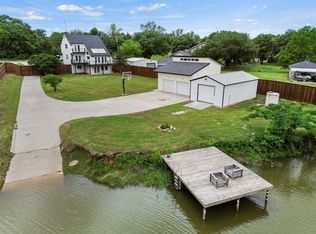
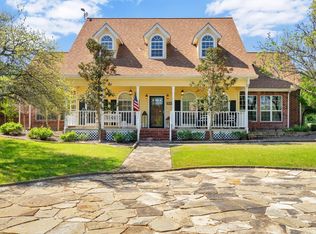
Nestled directly on the water, this property features a private boat ramp in your own backyard with extended concrete into the lake for easy launches. A floating private dock, covered boat carport, and covered boat slip make for a true boater's paradise. You'll get spoiled by the outside perks with a gorgeous wrap-around porch and expansive lake-facing balcony. Sunset views over the water never get old.
Inside, the home boasts multiple living and entertainment spaces including a blacked-out media room with kitchenette, a spacious game room ideal for a pool table or gatherings, and a bonus room that can serve as an office or seventh bedroom. The primary suite includes an oversized walk-in closet that could also be a nursery, jetted tub, and separate shower. With bedrooms both upstairs and downstairs, this home easily accommodates multi-family living with options to match your preferences.
This is more than just a home—it's a lifestyle. Whether you're boating, hosting, relaxing, or making memories, this lakefront haven checks all the boxes. Don't let this one sail away!
For sale
$920,000
11972 Younger Ct, Azle, TX 76020
7beds
4,250sqft
Single Family Residence
Built in 1996
0.62 Acres Lot
$868,300 Zestimate®
$216/sqft
$-- HOA
What's special
Floating private dockExpansive lake-facing balconyGorgeous wrap-around porchJetted tubPersonal lake accessCovered boat carportCovered boat slip
- 79 days
- 223
- 14
Zillow last checked:
Listing updated:
Listed by:
April Bohlin 0817432 817-941-6454,
Trinity Group Realty 817-941-6454,
Joshua Bohlin 0817448 817-944-7686,
Trinity Group Realty
Source: NTREIS,MLS#: 21333837
Facts & features
Interior
Bedrooms & bathrooms
- Bedrooms: 7
- Bathrooms: 3
- Full bathrooms: 3
Primary bedroom
- Features: Built-in Features, Closet Cabinetry, Ceiling Fan(s), En Suite Bathroom, Walk-In Closet(s)
- Level: Second
- Dimensions: 27 x 12
Bedroom
- Features: Ceiling Fan(s), Walk-In Closet(s)
- Level: First
- Dimensions: 12 x 13
Bedroom
- Features: Walk-In Closet(s)
- Level: First
- Dimensions: 11 x 21
Bedroom
- Features: Walk-In Closet(s)
- Level: Second
- Dimensions: 18 x 11
Bedroom
- Features: Built-in Features, Ceiling Fan(s), Walk-In Closet(s)
- Level: Second
- Dimensions: 14 x 16
Bedroom
- Features: Ceiling Fan(s), Walk-In Closet(s)
- Level: Second
- Dimensions: 14 x 15
Primary bathroom
- Features: Built-in Features, Dual Sinks, Jetted Tub, Linen Closet, Solid Surface Counters, Separate Shower
- Level: Second
- Dimensions: 13 x 12
Bonus room
- Level: First
- Dimensions: 12 x 9
Dining room
- Level: First
- Dimensions: 33 x 27
Other
- Features: Built-in Features, Jetted Tub, Linen Closet, Solid Surface Counters
- Level: First
- Dimensions: 8 x 10
Other
- Features: Built-in Features
- Level: Second
- Dimensions: 8 x 9
Game room
- Level: First
- Dimensions: 23 x 16
Kitchen
- Features: Breakfast Bar, Built-in Features, Butler's Pantry, Granite Counters, Pantry, Walk-In Pantry
- Level: First
- Dimensions: 33 x 27
Laundry
- Features: Built-in Features
- Level: First
- Dimensions: 6 x 8
Living room
- Features: Ceiling Fan(s), Fireplace
- Level: First
- Dimensions: 33 x 27
Media room
- Features: Built-in Features
- Level: First
- Dimensions: 21 x 14
Office
- Features: Built-in Features
- Level: Second
- Dimensions: 26 x 11
Heating
- Central, Electric, Fireplace(s)
Cooling
- Central Air, Ceiling Fan(s), Electric
Appliances
- Included: Dishwasher, Electric Range, Disposal, Warming Drawer, Wine Cooler
- Laundry: Washer Hookup, Dryer Hookup
Features
- Wet Bar, Built-in Features, Chandelier, Decorative/Designer Lighting Fixtures, Granite Counters, High Speed Internet, In-Law Floorplan, Pantry, Cable TV, Vaulted Ceiling(s), Walk-In Closet(s), Wired for Sound
- Flooring: Carpet, Ceramic Tile, Luxury Vinyl Plank
- Windows: Window Coverings
- Has basement: No
- Number of fireplaces: 1
- Fireplace features: Living Room, Masonry, Raised Hearth, Stone, Wood Burning
Interior area
- Total interior livable area: 4,250 sqft
Video & virtual tour
Property
Parking
- Total spaces: 4
- Parking features: Additional Parking, Concrete, Covered, Carport, Door-Multi, Detached Carport, Driveway, Epoxy Flooring, Enclosed, Garage Faces Front, Garage, Golf Cart Garage, Garage Door Opener, Inside Entrance, Kitchen Level, Lighted, Private, Secured, Side By Side, Storage
- Attached garage spaces: 3
- Carport spaces: 1
- Covered spaces: 4
Features
- Levels: Two
- Stories: 2
- Patio & porch: Awning(s), Rear Porch, Front Porch, Patio, Rooftop, Side Porch, Covered, Deck
- Exterior features: Awning(s), Boat Slip, Deck, Dock, Lighting, Outdoor Kitchen
- Pool features: None
- Fencing: Back Yard,Chain Link
- Has view: Yes
- View description: Water
- Has water view: Yes
- Waterfront features: Boat Dock/Slip, Lake Front, Waterfront
- Body of water: Eagle Mountain
Lot
- Size: 0.62 Acres
- Features: Landscaped, Sprinkler System, Few Trees, Waterfront
- Residential vegetation: Grassed
Details
- Additional structures: Boat House, Second Garage, Garage(s), Outbuilding, RV/Boat Storage, Storage
- Parcel number: 05230640
- Other equipment: Home Theater, Satellite Dish
Construction
Type & style
- Home type: SingleFamily
- Architectural style: Traditional,Detached
- Property subtype: Single Family Residence
- Attached to another structure: Yes
Materials
- Rock, Stone, Wood Siding
- Foundation: Slab
- Roof: Composition
Condition
- Year built: 1996
Utilities & green energy
- Sewer: Private Sewer, Septic Tank
- Utilities for property: Electricity Connected, Sewer Available, Septic Available, Cable Available
Community & HOA
Community
- Security: Prewired, Security System Owned, Security System, Smoke Detector(s)
- Subdivision: Younger W N Sub Water Brd Add
HOA
- Has HOA: No
Location
- Region: Azle
Financial & listing details
- Price per square foot: $216/sqft
- Tax assessed value: $501,153
- Annual tax amount: $8,266
- Date on market: 7/31/2026
- Cumulative days on market: 210 days
- Listing terms: Cash,Conventional,FHA,VA Loan
Estimated market value
$868,300
$825,000 - $912,000
$3,775/mo
Price history
| Date | Event | Price |
|---|---|---|
| 7/31/2026 | Listed for sale | $920,000-0.5%$216/sqft |
Source: NTREIS #21333837 Report a problem | ||
| 7/13/2026 | Listing removed | $925,000$218/sqft |
Source: NTREIS #21197506 Report a problem | ||
| 6/7/2026 | Price change | $925,000-3.5%$218/sqft |
Source: NTREIS #21197506 Report a problem | ||
| 3/4/2026 | Listed for sale | $959,000-3.1%$226/sqft |
Source: NTREIS #21197506 Report a problem | ||
| 1/19/2026 | Listing removed | $990,000$233/sqft |
Source: NTREIS #21100123 Report a problem | ||
| 10/30/2025 | Listed for sale | $990,000-9.9%$233/sqft |
Source: NTREIS #21100123 Report a problem | ||
| 10/29/2025 | Listing removed | $1,099,000$259/sqft |
Source: NTREIS #20994436 Report a problem | ||
| 9/2/2025 | Price change | $1,099,000-2.3%$259/sqft |
Source: NTREIS #20994436 Report a problem | ||
| 8/2/2025 | Price change | $1,125,000-2.2%$265/sqft |
Source: NTREIS #20994436 Report a problem | ||
| 7/10/2025 | Listed for sale | $1,150,000$271/sqft |
Source: NTREIS #20994436 Report a problem | ||
Public tax history
| Year | Property taxes | Tax assessment |
|---|---|---|
| 2025 | $8,266 +18.9% | $501,153 |
| 2024 | $6,951 +9.6% | $501,153 -20.5% |
| 2023 | $6,339 -15.7% | $630,549 +17.9% |
| 2022 | $7,519 +6.7% | $534,672 +9.5% |
| 2021 | $7,050 +8.8% | $488,456 +40% |
| 2020 | $6,479 +4.5% | $348,843 +4.3% |
| 2019 | $6,199 +5.8% | $334,506 +9.5% |
| 2018 | $5,857 +9.8% | $305,598 -0.5% |
| 2017 | $5,334 +16.7% | $307,251 +19.6% |
| 2016 | $4,571 +6.7% | $256,969 +11.9% |
| 2015 | $4,284 | $229,600 |
| 2014 | $4,284 | $229,600 |
| 2013 | -- | $229,600 |
| 2012 | -- | $229,600 -27.9% |
| 2011 | -- | $318,400 -0.2% |
| 2010 | -- | $318,900 +10.2% |
| 2009 | -- | $289,400 |
| 2008 | -- | $289,400 +56% |
| 2007 | -- | $185,500 |
| 2006 | -- | $185,500 |
| 2005 | -- | $185,500 -20% |
| 2004 | -- | $232,000 +5% |
| 2003 | -- | $221,000 +11.4% |
| 2002 | -- | $198,400 |
| 2001 | -- | $198,400 +27.1% |
| 2000 | -- | $156,100 |
Find assessor info on the county website
Monthly payment
Est. payment
Payment breakdown
Explore the cost of this home by adjusting the details. Changes won't be saved.Climate risks
Neighborhood: Briar
Nearby schools
Schools provided by the listing agent
- Elementary: Liberty
- Middle: Forte
- High: Azle
- District: Azle ISD
Source: NTREIS. This data may not be complete. We recommend contacting the local school district to confirm school assignments for this home.

Similar homes
- $1,000,0004 bd4 ba3.7k sqft1825 Spinnaker Ln, Azle, TX 76020For Sale
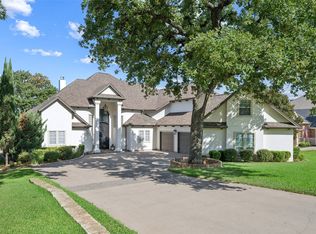 MLS ID #21361791, James Keoughan. NTREIS
 - $975,0004 bd4 ba4.1k sqft125 Rustling Elm Way, Azle, TX 76020For Sale
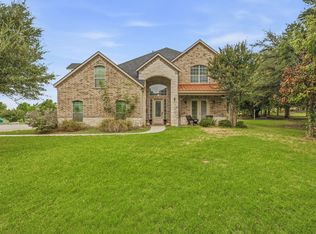 MLS ID #21334820, Rose Lopez. NTREIS
 - $895,0004 bd4 ba3.3k sqft259 Wapiti Dr, Azle, TX 76020For Sale
 MLS ID #21317205, Lori Hinderliter. NTREIS
 - $969,9004 bd4 ba3.3k sqft6206 S Fm 730, Azle, TX 76020For Sale
 MLS ID #21221417, Inga Gonzalez. NTREIS
