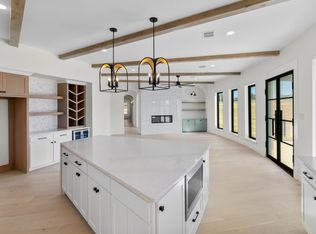
BUYERS TAKE ADVANTAGE OF a $20,000 BUILDER INCENTIVE! Waterfront Luxury in Weatherford's Prestigious Estancia! Welcome to this breathtaking waterfront home. Situated on a beautifully treed, landscaped and sprinklered acre, This turnkey showpiece offers a rare combination of elegance, comfort & modern luxury all with stunning water views & a serene cul de saq location. Step through grand wrought iron double doors into an open, light filled layout featuring soaring ceilings, rich trimwork, and elegant throughout. The expansive living room is anchored by a striking stone fireplace, custom built-ins and a wall of windows that frame the scenic backyard & fill the space with natural light. Designed for everyday living & entertaining the chef's kitchen boasts quartz countertops, custom cabinetry, KitchenAid appliances, a gas cooktop, double ovens and an oversized island with breakfast bar seating- perfect for hosting gatherings. The private primary suite offers a spa like retreat with a massive walk in shower, luxurious finishes and an oversized custom closet. Secondary bedrooms are split for added privacy, Stately home office with french doors, Energy efficiency was top of mind in construction, with spray foam insulation throughout. Step outside to a large covered patio where you can relax and enjoy peaceful water views, quiet evenings and spectacular Parker County sunsets. All this just minutes from Weatherford's dining, shopping & schools. This home is the total package!
Sold
Price Unknown
2056 Vaquero St, Weatherford, TX 76087
4beds
3,133sqft
Single Family Residence
Built in 2025
1.02 Acres Lot
$827,900 Zestimate®
$--/sqft
$3,760 Estimated rent
Home value
$827,900
$770,000 - $894,000
$3,760/mo
Zestimate® history
Owner options
List your home for rent
$3,760/mo
Rent Zestimate®
Find your next renter with Zillow Rental Manager. Plus, with online applications, you can quickly screen prospective tenants – for free.
$3,760/mo
Rent Zestimate®
Refinance and save
$1,000/mo
Est. payment
Refinancing to a lower rate could help reduce your monthly payments and save thousands over the life of the loan.
$1,000/mo
Est. payment
Explore your selling options
Work with a Zillow partner agent
Leverage their expertise and Zillow's premium Showcase listings to get your home seen by more buyers.
Get startedList with your own agent
Get your home in front of millions of buyers by listing it on Zillow.
Learn how to do itSell it yourself
Take full control of how buyers see your home on Zillow by listing For Sale by Owner (FSBO).
List your homeWhat's special
Waterfront homeStriking stone fireplaceScenic backyardLuxurious finishesLarge covered patioWall of windowsCustom built-ins
Zillow last checked:
Listing updated:
Listed by:
Alicia Brunson 0515014 817-441-7707,
Realty World Professionals 817-441-7707
Bought with:
Sandra Binner
Coldwell Banker Apex, REALTORS
Source: NTREIS,MLS#: 20994175
Facts & features
Interior
Bedrooms & bathrooms
- Bedrooms: 4
- Bathrooms: 4
- Full bathrooms: 3
- 1/2 bathrooms: 1
Primary bedroom
- Features: Ceiling Fan(s), Dual Sinks, Garden Tub/Roman Tub, Separate Shower, Walk-In Closet(s)
- Level: First
- Dimensions: 18 x 14
Bedroom
- Features: Split Bedrooms
- Level: First
- Dimensions: 12 x 12
Bedroom
- Level: First
- Dimensions: 12 x 12
Bedroom
- Features: Split Bedrooms, Walk-In Closet(s)
- Level: First
- Dimensions: 12 x 12
Dining room
- Level: First
- Dimensions: 12 x 10
Game room
- Features: Ceiling Fan(s)
- Level: First
- Dimensions: 16 x 13
Kitchen
- Features: Breakfast Bar, Built-in Features, Kitchen Island, Stone Counters, Walk-In Pantry
- Level: First
- Dimensions: 17 x 12
Laundry
- Features: Built-in Features, Utility Sink
- Level: First
- Dimensions: 9 x 8
Living room
- Features: Built-in Features, Ceiling Fan(s), Fireplace
- Level: First
- Dimensions: 19 x 19
Office
- Level: First
- Dimensions: 12 x 10
Heating
- Central, Electric
Cooling
- Central Air, Ceiling Fan(s), Electric
Appliances
- Included: Double Oven, Dishwasher, Electric Oven, Electric Water Heater, Gas Cooktop, Disposal
- Laundry: Washer Hookup, Electric Dryer Hookup, Laundry in Utility Room
Features
- Decorative/Designer Lighting Fixtures, High Speed Internet, Kitchen Island, Open Floorplan
- Flooring: Carpet, Ceramic Tile
- Has basement: No
- Number of fireplaces: 1
- Fireplace features: Gas Starter, Masonry, Raised Hearth, Stone, Wood Burning
Interior area
- Total interior livable area: 3,133 sqft
Property
Parking
- Total spaces: 3
- Parking features: Garage, Garage Door Opener, Garage Faces Side
- Attached garage spaces: 3
Features
- Levels: One
- Stories: 1
- Patio & porch: Covered
- Pool features: None
- Fencing: None
- Has view: Yes
- View description: Water
- Has water view: Yes
- Water view: Water
- Waterfront features: Lake Front
Lot
- Size: 1.02 Acres
- Features: Acreage, Back Yard, Lawn, Landscaped, Many Trees, Subdivision, Sprinkler System
Details
- Parcel number: R000121077
Construction
Type & style
- Home type: SingleFamily
- Architectural style: Traditional,Detached
- Property subtype: Single Family Residence
Materials
- Brick, Rock, Stone
- Foundation: Slab
- Roof: Composition,Metal
Condition
- New construction: Yes
- Year built: 2025
Utilities & green energy
- Sewer: Aerobic Septic
- Water: Community/Coop
- Utilities for property: Septic Available, Water Available
Green energy
- Energy efficient items: Insulation, Rain/Freeze Sensors
Community & HOA
Community
- Features: Community Mailbox
- Security: Smoke Detector(s)
- Subdivision: Estancia
HOA
- Has HOA: Yes
- Services included: Association Management
- HOA fee: $1,000 annually
- HOA name: Gregg Dunn
- HOA phone: 682-552-0378
Location
- Region: Weatherford
Financial & listing details
- Annual tax amount: $777
- Date on market: 7/9/2025
- Cumulative days on market: 285 days
- Listing terms: Cash,Conventional,FHA,VA Loan
Price history
| Date | Event | Price |
|---|---|---|
| 4/20/2026 | Sold | -- |
Source: NTREIS #20994175 Report a problem | ||
| 3/31/2026 | Contingent | $839,999$268/sqft |
Source: NTREIS #20994175 Report a problem | ||
| 7/9/2025 | Listed for sale | $839,999$268/sqft |
Source: NTREIS #20994175 Report a problem | ||
Public tax history
Tax history is unavailable.
Neighborhood: 76087
Nearby homes
- $--4 bd4 ba3.5k sqft2061 Vaquero Dr, Weatherford, TX 76088Sold
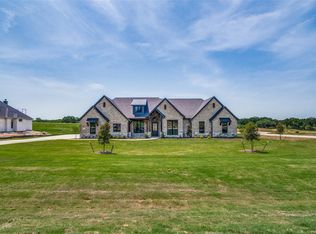
- $--4 bd4 ba3.2k sqft3013 Codigo, Weatherford, TX 76088Sold
- $869,5004 bd3 ba3.1k sqft2043 Vaquero Dr, Weatherford, TX 76086For Sale

- $--1.05 acres2043 Vaquero St, Weatherford, TX 76087Sold

- $--1 acre2040 Vaquero St, Weatherford, TX 76087Sold
- $929,9004 bd3 ba3.2k sqft3005 Codigo Dr, Weatherford, TX 76088For Sale
- $243,070-- bd-- ba1.5k sqft3712 Greenwood Rd, Weatherford, TX 76088Off Market
- $1,717,70065.96 acres3680 Greenwood Rd, Weatherford, TX 76088Off Market
Nearby schools
GreatSchools rating
- 6/10Wright Elementary SchoolGrades: PK-5Distance: 3.1 mi
- 6/10Hall Middle SchoolGrades: 6-8Distance: 3.3 mi
- 4/10Weatherford High SchoolGrades: 9-12Distance: 4.2 mi
Schools provided by the listing agent
- Elementary: Wright
- Middle: Hall
- High: Weatherford
- District: Weatherford ISD
Source: NTREIS. This data may not be complete. We recommend contacting the local school district to confirm school assignments for this home.
Get a cash offer in 3 minutes
Find out how much your home could sell for in as little as 3 minutes with a no-obligation cash offer.
Estimated market value
$827,900
Get a cash offer in 3 minutes
Find out how much your home could sell for in as little as 3 minutes with a no-obligation cash offer.
Estimated market value
$827,900
- Texas
- Parker County
- Weatherford
- 76087
- 2056 Vaquero St
