STUNNING Custom-Built Single Story Home Offered By New Castle Builders! Located on a PREMIUM ONE ACRE Cul-de-sac Lot in New GATED COMMUNITY, Estancia. You’ll Want to Spend Every Evening Watching the Sunset Over Your POND VIEW. Offering 4 Bed, 3.5 Bath, GAME ROOM, HOME OFFICE and Oversized 3-Car Garage for Large Truck! The Courtyard-Like Entrance Welcomes You Into The LIGHT & BRIGHT Split Bedroom Floorplan. Highlights Include Black Frame Windows, Beamed Ceilings, Upgraded Appliances & Fixtures, Floor-to-Ceiling Tiled Showers, Wi-Fi Controlled Sprinkler System, 8ft Doors & Designer Hardware! No Detail Was Too Small for This Project! Chef’s Kitchen Complimented By Giant Island w-Storage, Open Shelving with Lighting, Designer Backsplash, Shaker Cabinets & Walk-In Pantry. Primary Suite Features Built-In Shelving, Soaring Ceilings, Oversized Walk-in Closet & a Spa-Like Bathroom Retreat. Too Much to Mention - This is Your DREAM HOME Brought to Life! Do Not Miss Your Chance To Call It YOURS!
Sold
Price Unknown
2061 Vaquero Dr, Weatherford, TX 76088
4beds
3,535sqft
Single Family Residence
Built in 2024
1 Acres Lot
$849,800 Zestimate®
$--/sqft
$4,568 Estimated rent
Home value
$849,800
$782,000 - $926,000
$4,568/mo
Zestimate® history
Owner options
List your home for rent
$4,568/mo
Rent Zestimate®
Find your next renter with Zillow Rental Manager. Plus, with online applications, you can quickly screen prospective tenants – for free.
$4,568/mo
Rent Zestimate®
Refinance and save
$1,000/mo
Est. payment
Refinancing to a lower rate could help reduce your monthly payments and save thousands over the life of the loan.
$1,000/mo
Est. payment
Explore your selling options
Work with a Zillow partner agent
Leverage their expertise and Zillow's premium Showcase listings to get your home seen by more buyers.
Get startedList with your own agent
Get your home in front of millions of buyers by listing it on Zillow.
Learn how to do itSell it yourself
Take full control of how buyers see your home on Zillow by listing For Sale by Owner (FSBO).
List your homeWhat's special
Zillow last checked:
Listing updated:
Listed by:
Angelo Puma 0561640 817-946-0086,
Keller Williams Realty 817-329-8850
Bought with:
Stacie O'Grady
Fathom Realty
Source: NTREIS,MLS#: 20800944
Facts & features
Interior
Bedrooms & bathrooms
- Bedrooms: 4
- Bathrooms: 4
- Full bathrooms: 3
- 1/2 bathrooms: 1
Primary bedroom
- Level: First
- Dimensions: 18 x 14
Bedroom
- Level: First
- Dimensions: 12 x 12
Bedroom
- Level: First
- Dimensions: 12 x 11
Bedroom
- Level: First
- Dimensions: 12 x 13
Primary bathroom
- Level: First
- Dimensions: 16 x 13
Dining room
- Level: First
- Dimensions: 13 x 13
Other
- Level: First
- Dimensions: 10 x 5
Other
- Level: First
- Dimensions: 9 x 7
Game room
- Level: First
- Dimensions: 14 x 14
Half bath
- Level: First
- Dimensions: 6 x 5
Kitchen
- Level: First
- Dimensions: 20 x 13
Living room
- Level: First
- Dimensions: 19 x 15
Office
- Level: First
- Dimensions: 12 x 12
Utility room
- Level: First
- Dimensions: 7 x 9
Heating
- Central, Electric
Cooling
- Central Air, Ceiling Fan(s), Electric
Appliances
- Included: Double Oven, Dishwasher, Electric Cooktop, Electric Oven, Electric Water Heater, Disposal, Microwave, Wine Cooler
Features
- Decorative/Designer Lighting Fixtures, Double Vanity, High Speed Internet, Kitchen Island, Pantry, Walk-In Closet(s)
- Flooring: Carpet, Ceramic Tile, Wood
- Has basement: No
- Number of fireplaces: 1
- Fireplace features: Decorative, Electric, Living Room
Interior area
- Total interior livable area: 3,535 sqft
Property
Parking
- Total spaces: 3
- Parking features: Door-Multi, Door-Single, Driveway, Epoxy Flooring, Garage, Garage Door Opener, Garage Faces Side
- Attached garage spaces: 3
- Has uncovered spaces: Yes
Features
- Levels: One
- Stories: 1
- Patio & porch: Covered
- Exterior features: Rain Gutters
- Pool features: None
- Fencing: None
- Has view: Yes
- View description: Water
- Has water view: Yes
- Water view: Water
Lot
- Size: 1 Acres
- Features: Acreage, Corner Lot, Landscaped, Subdivision, Sprinkler System, Few Trees
Details
- Parcel number: 00000
Construction
Type & style
- Home type: SingleFamily
- Architectural style: Traditional,Detached
- Property subtype: Single Family Residence
Materials
- Brick, Rock, Stone
- Foundation: Slab
- Roof: Composition
Condition
- New construction: Yes
- Year built: 2024
Utilities & green energy
- Water: Community/Coop
- Utilities for property: Electricity Available, Water Available
Community & HOA
Community
- Security: Prewired, Smoke Detector(s)
- Subdivision: Estancia
HOA
- Has HOA: Yes
- Services included: Association Management
- HOA fee: $1,000 annually
- HOA name: See Agent
Location
- Region: Weatherford
Financial & listing details
- Date on market: 12/20/2024
- Cumulative days on market: 187 days
- Listing terms: Cash,Conventional
- Electric utility on property: Yes
Price history
| Date | Event | Price |
|---|---|---|
| 6/25/2025 | Sold | -- |
Source: NTREIS #20800944 Report a problem | ||
| 5/12/2025 | Contingent | $875,000$248/sqft |
Source: NTREIS #20800944 Report a problem | ||
| 4/13/2025 | Price change | $875,000-1.6%$248/sqft |
Source: NTREIS #20800944 Report a problem | ||
| 3/31/2025 | Price change | $889,000-1.1%$251/sqft |
Source: NTREIS #20800944 Report a problem | ||
| 2/26/2025 | Price change | $899,000-0.1%$254/sqft |
Source: NTREIS #20800944 Report a problem | ||
| 12/20/2024 | Listed for sale | $899,500-5.2%$254/sqft |
Source: NTREIS #20800944 Report a problem | ||
| 12/20/2024 | Listing removed | $949,000$268/sqft |
Source: NTREIS #20736827 Report a problem | ||
| 11/14/2024 | Price change | $949,000-5%$268/sqft |
Source: NTREIS #20736827 Report a problem | ||
| 9/26/2024 | Listed for sale | $999,000-0.1%$283/sqft |
Source: NTREIS #20736827 Report a problem | ||
| 9/15/2024 | Listing removed | $999,999$283/sqft |
Source: NTREIS #20675693 Report a problem | ||
| 7/17/2024 | Listed for sale | $999,999-2.3%$283/sqft |
Source: NTREIS #20675693 Report a problem | ||
| 7/16/2024 | Listing removed | -- |
Source: NTREIS #20541596 Report a problem | ||
| 6/6/2024 | Price change | $1,024,000-1.4%$290/sqft |
Source: NTREIS #20541596 Report a problem | ||
| 4/17/2024 | Price change | $1,039,000-4.2%$294/sqft |
Source: NTREIS #20541596 Report a problem | ||
| 2/24/2024 | Listed for sale | $1,085,000$307/sqft |
Source: NTREIS #20541596 Report a problem | ||
Public tax history
Tax history is unavailable.
Neighborhood: 76088
Nearby homes
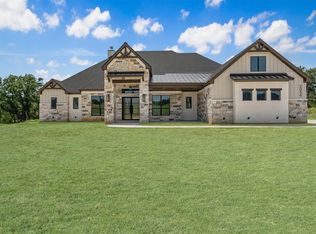
- $--4 bd4 ba3.1k sqft2056 Vaquero St, Weatherford, TX 76087Sold
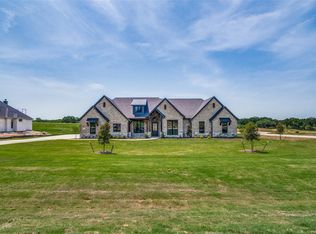
- $--4 bd4 ba3.2k sqft3013 Codigo, Weatherford, TX 76088Sold
- $243,070-- bd-- ba1.5k sqft3712 Greenwood Rd, Weatherford, TX 76088Off Market
- $929,9004 bd3 ba3.2k sqft3005 Codigo Dr, Weatherford, TX 76088For Sale

- $899,9004 bd3 ba3.1k sqft2043 Vaquero Dr, Weatherford, TX 76086For Sale
- $--1.049 Acres2043 Vaquero St, Weatherford, TX 76087Sold
- $21,630-- bd-- ba1.7k sqft3680 Greenwood Rd, Weatherford, TX 76088Off Market
- $--1.003 Acres2040 Vaquero St, Weatherford, TX 76087Sold
Nearby schools
GreatSchools rating
- 6/10Wright Elementary SchoolGrades: PK-5Distance: 3 mi
- 6/10Hall Middle SchoolGrades: 6-8Distance: 3.2 mi
- 5/10Weatherford High SchoolGrades: 9-12Distance: 4.1 mi
Schools provided by the listing agent
- Elementary: Wright
- Middle: Hall
- High: Weatherford
- District: Weatherford ISD
Source: NTREIS. This data may not be complete. We recommend contacting the local school district to confirm school assignments for this home.
Get a cash offer in 3 minutes
Find out how much your home could sell for in as little as 3 minutes with a no-obligation cash offer.
Estimated market value
$849,800
Get a cash offer in 3 minutes
Find out how much your home could sell for in as little as 3 minutes with a no-obligation cash offer.
Estimated market value
$849,800
- Texas
- Parker County
- Weatherford
- 76088
- 2061 Vaquero Dr
Nearby cities
Nearby neighborhoods
Nearby zip codes
Other Weatherford Topics
