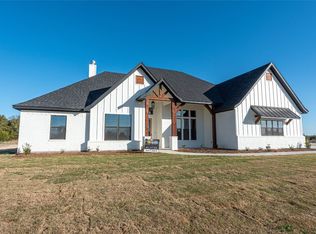
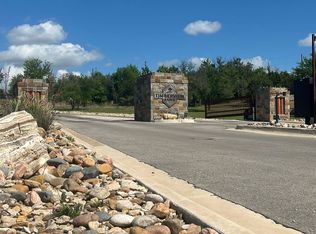
Discover refined elegance in this 2022 custom-built Couto Home featuring 3 bedrooms, 3 baths, a game room with a built-in dry bar, office or flex room, and an oversized 3-car garage with epoxy flooring. Situated on just over 2 acres in the exclusive gated Timber View Ranch community, this 2,982 square foot single story home greets you with a charming front porch and an imported iron door with tempered glass. Inside, enjoy an open floor plan with a barreled ceiling entry, wood beams, stone fireplace, custom built-ins, 8 ft doors and eyebrow archways throughout. The gourmet kitchen offers custom cabinetry, granite countertops, silgranite sink, double ovens, a large island, and a walk-in pantry. The owner’s suite, located on the southwest corner, features a double-boxed ceiling and includes a vaulted ceiling bath with separate vanities, freestanding tub, frameless glass walk-in shower, and a spacious closet connected to the laundry room. 2 full glass steel doors lead outdoors to a oversized covered patio with a stained beadboard pan ceiling, wood burning fireplace, outdoor kitchen, and a sparkling 16 x 32 saltwater pool that features a waterfall, tanning ledge and a wrap around deck. Enjoy open-sky views, sunset evenings and outdoor wildlife, with added features like property fencing, upgraded water softener system, and a Generac generator with a separate breaker box and propane supply - all within less than an hour of downtown Fort Worth, minutes to downtown Weatherford, and less than a mile to the historic Mary's Brazos Cafe, where portions of Yellowstone, 1883 and Landman were filmed.
Sold
Price Unknown
1004 Timber Hills Dr, Weatherford, TX 76087
3beds
2,982sqft
Single Family Residence
Built in 2022
2.01 Acres Lot
$827,000 Zestimate®
$--/sqft
$4,025 Estimated rent
Home value
$827,000
$769,000 - $885,000
$4,025/mo
Zestimate® history
Owner options
List your home for rent
$4,025/mo
Rent Zestimate®
Find your next renter with Zillow Rental Manager. Plus, with online applications, you can quickly screen prospective tenants – for free.
$4,025/mo
Rent Zestimate®
Refinance and save
$500/mo
Est. payment
Refinancing to a lower rate could help reduce your monthly payments and save thousands over the life of the loan.
$500/mo
Est. payment
Explore your selling options
Work with a Zillow partner agent
Leverage their expertise and Zillow's premium Showcase listings to get your home seen by more buyers.
Get startedList with your own agent
Get your home in front of millions of buyers by listing it on Zillow.
Learn how to do itSell it yourself
Take full control of how buyers see your home on Zillow by listing For Sale by Owner (FSBO).
List your homeWhat's special
Saltwater poolStone fireplaceWood burning fireplaceOpen floor planOutdoor kitchenOversized covered patioProperty fencing
Zillow last checked:
Listing updated:
Listed by:
Adrian Martinez 0669539 972-849-5133,
OakStar Realty 214-307-2546
Bought with:
Karly Resta
Coldwell Banker Apex, REALTORS
Source: NTREIS,MLS#: 20774027
Facts & features
Interior
Bedrooms & bathrooms
- Bedrooms: 3
- Bathrooms: 3
- Full bathrooms: 3
Primary bedroom
- Features: Closet Cabinetry, Ceiling Fan(s), Dual Sinks, Double Vanity, En Suite Bathroom, Separate Shower, Walk-In Closet(s)
- Level: First
- Dimensions: 17 x 16
Bedroom
- Features: Ceiling Fan(s), Walk-In Closet(s)
- Level: First
- Dimensions: 13 x 12
Bedroom
- Features: Ceiling Fan(s)
- Level: First
- Dimensions: 13 x 12
Primary bathroom
- Features: Built-in Features, Closet Cabinetry, Dual Sinks, Double Vanity, En Suite Bathroom, Granite Counters, Linen Closet, Separate Shower
- Level: First
Dining room
- Level: First
- Dimensions: 11 x 11
Other
- Features: Granite Counters, Stone Counters
- Level: First
Other
- Features: Granite Counters
- Level: First
Game room
- Features: Built-in Features, Ceiling Fan(s), Other
- Level: First
- Dimensions: 21 x 18
Kitchen
- Features: Built-in Features, Eat-in Kitchen, Kitchen Island, Stone Counters, Walk-In Pantry
- Level: First
- Dimensions: 16 x 12
Laundry
- Features: Built-in Features, Granite Counters
- Level: First
- Dimensions: 12 x 7
Living room
- Features: Built-in Features, Ceiling Fan(s), Fireplace
- Level: First
- Dimensions: 20 x 18
Office
- Features: Ceiling Fan(s)
- Level: First
- Dimensions: 10 x 12
Heating
- Electric, Fireplace(s), Heat Pump, Propane
Cooling
- Ceiling Fan(s), Electric, ENERGY STAR Qualified Equipment
Appliances
- Included: Double Oven, Dishwasher, Electric Water Heater, Gas Cooktop, Disposal, Microwave, Water Softener, Vented Exhaust Fan
- Laundry: Washer Hookup, Electric Dryer Hookup, Laundry in Utility Room
Features
- Built-in Features, Dry Bar, Decorative/Designer Lighting Fixtures, Eat-in Kitchen, Granite Counters, Kitchen Island, Open Floorplan, Other, Pantry, Vaulted Ceiling(s), Walk-In Closet(s), Wired for Sound
- Flooring: Carpet, Engineered Hardwood, Tile
- Windows: Window Coverings
- Has basement: No
- Number of fireplaces: 2
- Fireplace features: Gas, Gas Log, Living Room, Outside, Propane, Wood Burning
Interior area
- Total interior livable area: 2,982 sqft
Property
Parking
- Total spaces: 3
- Parking features: Concrete, Door-Single, Driveway, Garage, Garage Door Opener, On Site, Oversized, Garage Faces Side
- Attached garage spaces: 3
- Has uncovered spaces: Yes
Features
- Levels: One
- Stories: 1
- Patio & porch: Rear Porch, Front Porch, Covered
- Exterior features: Outdoor Grill, Outdoor Kitchen, Private Yard, Rain Gutters
- Pool features: Gunite, In Ground, Outdoor Pool, Pool, Salt Water, Waterfall, Water Feature
- Fencing: Fenced,Wood,Wire
Lot
- Size: 2.01 Acres
- Features: Acreage, Back Yard, Lawn, Landscaped, Subdivision, Sprinkler System, Few Trees
- Topography: Rough
- Residential vegetation: Cleared, Grassed
Details
- Additional structures: Outdoor Kitchen
- Parcel number: R000114352
- Other equipment: Generator
Construction
Type & style
- Home type: SingleFamily
- Architectural style: Traditional,Detached
- Property subtype: Single Family Residence
Materials
- Brick, Rock, Stone
- Foundation: Pillar/Post/Pier, Slab
- Roof: Composition
Condition
- Year built: 2022
Utilities & green energy
- Sewer: Aerobic Septic, Septic Tank
- Water: Well
- Utilities for property: Electricity Available, Electricity Connected, Propane, None, Septic Available, Water Available
Green energy
- Energy efficient items: Appliances, HVAC, Insulation, Lighting, Roof, Thermostat, Windows
Community & HOA
Community
- Features: Gated
- Security: Carbon Monoxide Detector(s), Gated Community, Smoke Detector(s)
- Subdivision: Timber View Ranch Pc
HOA
- Has HOA: Yes
- Services included: Association Management
- HOA fee: $500 annually
- HOA name: Timberview Ranch
- HOA phone: 817-269-9502
Location
- Region: Weatherford
Financial & listing details
- Annual tax amount: $11,558
- Date on market: 11/15/2024
- Cumulative days on market: 27 days
- Listing terms: Cash,Conventional,FHA,VA Loan
- Exclusions: Swing on front porch - Curtains and Curtain Rod in Primary Bedroom
- Electric utility on property: Yes
Price history
| Date | Event | Price |
|---|---|---|
| 1/8/2025 | Sold | -- |
Source: NTREIS #20774027 Report a problem | ||
| 1/1/2025 | Pending sale | $795,000$267/sqft |
Source: NTREIS #20774027 Report a problem | ||
| 12/13/2024 | Contingent | $795,000$267/sqft |
Source: NTREIS #20774027 Report a problem | ||
| 11/27/2024 | Listed for sale | $795,000$267/sqft |
Source: NTREIS #20774027 Report a problem | ||
| 11/20/2024 | Contingent | $795,000$267/sqft |
Source: NTREIS #20774027 Report a problem | ||
| 11/15/2024 | Listed for sale | $795,000$267/sqft |
Source: NTREIS #20774027 Report a problem | ||
Public tax history
Tax history is unavailable.
Neighborhood: Western Lake
Nearby homes
- $718,6004 bd3 ba2.7k sqft1093 Timber Hills Dr, Weatherford, TX 76087Off Market
- $895,0004 bd5 ba3.5k sqft1000 Timber Hills Dr, Weatherford, TX 76087For Sale

- $110,0002.11 acres0 Timber Hills Dr, Weatherford, TX 76087Lot/Land
- $125,000-- bd-- ba-- sqft1020 Timber Hills Dr, Weatherford, TX 76087Off Market
- $672,1004 bd3 ba2.6k sqft1085 Timber Hills Dr, Weatherford, TX 76087Off Market
- $546,7003 bd2 ba2k sqft7209 Bethel Rd, Weatherford, TX 76087Off Market
- $--2 acres15 Timber View Rnch, Weatherford, TX 76087Off Market
- $841,800-- bd-- ba3.1k sqft1017 Timber Hills Dr, Weatherford, TX 76087Off Market
Nearby schools
GreatSchools rating
- 6/10Curtis Elementary SchoolGrades: PK-5Distance: 9.6 mi
- 6/10Hall Middle SchoolGrades: 6-8Distance: 9.7 mi
- 4/10Weatherford High SchoolGrades: 9-12Distance: 8.1 mi
Schools provided by the listing agent
- Elementary: Curtis
- Middle: Hall
- High: Weatherford
- District: Weatherford ISD
Source: NTREIS. This data may not be complete. We recommend contacting the local school district to confirm school assignments for this home.
Get a cash offer in 3 minutes
Find out how much your home could sell for in as little as 3 minutes with a no-obligation cash offer.
Estimated market value
$827,000
Get a cash offer in 3 minutes
Find out how much your home could sell for in as little as 3 minutes with a no-obligation cash offer.
Estimated market value
$827,000
- Texas
- Parker County
- Weatherford
- 76087
- Western Lake
- 1004 Timber Hills Dr
