From the moment you step inside the 8' entry door you will find yourself beneath the stunning barrel-vaulted entry ceiling, you'll appreciate the craftsmanship and attention to detail throughout. The open-concept floor plan is warm, inviting, and designed for everyday living as well as effortless entertaining. A special feature is 8' interior doors throughout the home as well!
At the heart of the home is a chef-inspired kitchen featuring quartz countertops, double built-in ovens, built-in microwave, coffee bar, abundant cabinetry, oversized island, ambient lighting and an exceptional layout that flows seamlessly into the spacious living room. Rich wood beams, reclaimed wood accents, and a dramatic stone fireplace create the perfect Texas-modern atmosphere.
The private primary suite is a true retreat with direct access to the covered patio and a spa-worthy bath complete with an oversized soaking tub, walk-through dual-entry shower with dual shower heads, separate vanities, and an impressive custom walk-in closet with built-ins.
The split-bedroom design offers privacy for everyone. Two spacious secondary bedrooms share a beautifully designed Jack-and-Jill bath, each featuring its own vanity area and walk-in closet. Need a fourth bedroom? The dedicated office includes a closet, giving you the flexibility to use the space as a guest room, nursery, or home office.
Outdoor living is just as impressive. Relax beside the second fireplace on the covered patio while enjoying peaceful ranch views and watching longhorns graze beyond the back fence—a setting that perfectly captures the beauty of Texas country living.
Complete with a 3-car garage, designer finishes throughout, and an unbeatable combination of luxury and functionality, this exceptional property offers the peaceful lifestyle you've been waiting for while remaining conveniently close to shopping, dining, and commuting routes..
Sold
Price Unknown
1004 Meadow Wood Ter, Azle, TX 76020
4beds
2,850sqft
Single Family Residence
Built in 2022
1.04 Acres Lot
$677,400 Zestimate®
$--/sqft
$2,938 Estimated rent
Home value
$677,400
$644,000 - $711,000
$2,938/mo
Zestimate® history
Owner options
List your home for rent
$2,938/mo
Rent Zestimate®
Find your next renter with Zillow Rental Manager. Plus, with online applications, you can quickly screen prospective tenants – for free.
$2,938/mo
Rent Zestimate®
Refinance and save
Refinancing to a lower rate could help reduce your monthly payments and save thousands over the life of the loan.
Explore your selling options
Work with a Zillow partner agent
Leverage their expertise and Zillow's premium Showcase listings to get your home seen by more buyers.
Get startedList with your own agent
Get your home in front of millions of buyers by listing it on Zillow.
Learn how to do itSell it yourself
Take full control of how buyers see your home on Zillow by listing For Sale by Owner (FSBO).
List your homeWhat's special
Dramatic stone fireplaceDesigner finishes throughoutPeaceful ranch viewsOpen-concept floor planBuilt-in microwaveQuartz countertopsCovered patio
Zillow last checked:
Listing updated:
Listed by:
Michelle Hilgendorf 0710466 (940)368-6599,
Hart of Texas 940-300-6104
Bought with:
Patrick Kocher, 0688885
Keller Williams Realty-FM
Source: NTREIS,MLS#: 21197552
Facts & features
Interior
Bedrooms & bathrooms
- Bedrooms: 4
- Bathrooms: 3
- Full bathrooms: 2
- 1/2 bathrooms: 1
Primary bedroom
- Features: Closet Cabinetry, Ceiling Fan(s), Dual Sinks, En Suite Bathroom, Garden Tub/Roman Tub, Sitting Area in Primary, Separate Shower, Walk-In Closet(s)
- Level: First
- Dimensions: 15 x 20
Bedroom
- Features: Ceiling Fan(s), En Suite Bathroom, Split Bedrooms, Walk-In Closet(s)
- Level: First
- Dimensions: 13 x 16
Bedroom
- Features: Ceiling Fan(s), En Suite Bathroom, Split Bedrooms, Walk-In Closet(s)
- Level: First
- Dimensions: 13 x 12
Living room
- Features: Built-in Features, Ceiling Fan(s), Fireplace
- Level: First
- Dimensions: 21 x 22
Heating
- Central, Electric
Cooling
- Central Air, Ceiling Fan(s), Electric
Appliances
- Included: Double Oven, Dishwasher, Electric Oven, Disposal, Microwave
- Laundry: Laundry in Utility Room
Features
- Decorative/Designer Lighting Fixtures, Double Vanity, Eat-in Kitchen, High Speed Internet, Kitchen Island, Open Floorplan, Pantry, Walk-In Closet(s)
- Flooring: Laminate, Tile
- Windows: Bay Window(s), Window Coverings
- Has basement: No
- Number of fireplaces: 2
- Fireplace features: Living Room, Outside, Stone, Wood Burning
Interior area
- Total interior livable area: 2,850 sqft
Property
Parking
- Total spaces: 3
- Parking features: Additional Parking, Asphalt, Concrete, Door-Multi, Door-Single, Driveway, Epoxy Flooring, Garage, Garage Faces Side
- Attached garage spaces: 3
Features
- Levels: One
- Stories: 1
- Patio & porch: Deck, Covered
- Exterior features: Rain Gutters
- Pool features: None
- Fencing: Back Yard,Front Yard
Lot
- Size: 1.04 Acres
Details
- Parcel number: R000119225
Construction
Type & style
- Home type: SingleFamily
- Architectural style: Farmhouse,Modern,Detached
- Property subtype: Single Family Residence
Materials
- Brick, Stone Veneer
- Foundation: Slab
- Roof: Composition
Condition
- Year built: 2022
Utilities & green energy
- Sewer: Aerobic Septic
- Utilities for property: Septic Available, Underground Utilities
Community & HOA
Community
- Subdivision: Shady Creek Estates
HOA
- Has HOA: No
Location
- Region: Azle
Financial & listing details
- Annual tax amount: $11,373
- Date on market: 7/13/2026
- Cumulative days on market: 126 days
- Listing terms: Cash,Conventional,FHA,VA Loan
Price history
| Date | Event | Price |
|---|---|---|
| 8/26/2026 | Sold | -- |
Source: NTREIS #21197552 Report a problem | ||
| 8/10/2026 | Pending sale | $678,000$238/sqft |
Source: NTREIS #21197552 Report a problem | ||
| 8/2/2026 | Contingent | $678,000$238/sqft |
Source: NTREIS #21197552 Report a problem | ||
| 7/13/2026 | Listed for sale | $678,000-0.1%$238/sqft |
Source: NTREIS #21197552 Report a problem | ||
| 6/26/2026 | Listing removed | $679,000$238/sqft |
Source: NTREIS #21197552 Report a problem | ||
| 3/12/2026 | Listed for sale | $679,000-6.3%$238/sqft |
Source: NTREIS #21197552 Report a problem | ||
| 10/9/2024 | Sold | -- |
Source: NTREIS #20709507 Report a problem | ||
| 9/11/2024 | Listing removed | $724,900$254/sqft |
Source: NTREIS #20709507 Report a problem | ||
| 9/3/2024 | Contingent | $724,900$254/sqft |
Source: NTREIS #20709507 Report a problem | ||
| 8/23/2024 | Listed for sale | $724,900$254/sqft |
Source: NTREIS #20709507 Report a problem | ||
Public tax history
Tax history is unavailable.
Neighborhood: 76020
Nearby homes
- $600,0001.08 acres1000 Meadow Wood Ter, Azle, TX 76020Off Market

- $560,0004 bd3 ba2.4k sqft1007 Meadow Wood Ter, Azle, TX 76020For Sale
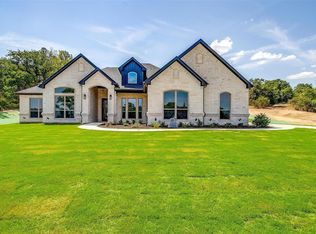
- $699,0004 bd3 ba2.8k sqft1011 Meadow Wood Ter, Azle, TX 76020For Sale

- $285,600-- bd-- ba2.2k sqft817 Nation Dr, Azle, TX 76020Off Market
- $565,3004 bd3 ba2.4k sqft1012 Meadow Wood Ter, Azle, TX 76020Off Market
- $530,8004 bd2 ba2.4k sqft1027 Meadow Wood Ter, Azle, TX 76020Off Market
- $659,5003 bd3 ba2.8k sqft1004 Meadow Ter, Azle, TX 76020Off Market
- $594,8004 bd3 ba2.6k sqft1016 Meadow Meadow Wood Ter, Azle, TX 76020Off Market
Nearby schools
GreatSchools rating
- 4/10Hilltop Elementary SchoolGrades: PK-4Distance: 1.2 mi
- 4/10Santo Forte J High SchoolGrades: 7-8Distance: 3.5 mi
- 6/10Azle High SchoolGrades: 9-12Distance: 2.3 mi
Schools provided by the listing agent
- Elementary: Azle
- Middle: Azle
- High: Azle
- District: Azle ISD
Source: NTREIS. This data may not be complete. We recommend contacting the local school district to confirm school assignments for this home.
Get a cash offer in 3 minutes
Find out how much your home could sell for in as little as 3 minutes with a no-obligation cash offer.
Estimated market value
$677,400
Get a cash offer in 3 minutes
Find out how much your home could sell for in as little as 3 minutes with a no-obligation cash offer.
Estimated market value
$677,400
- Texas
- Parker County
- Azle
- 76020
- 1004 Meadow Wood Ter
