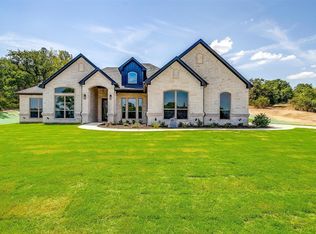
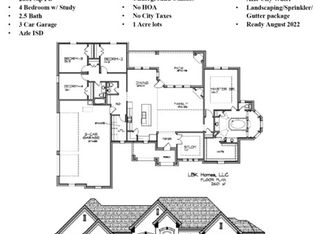
Welcome to 1011 Meadow Wood Terrace, where modern design, custom details, and wide open space come together on just over an acre. Built in 2026, this beautifully designed single story home offers 4 bedrooms, 3 full baths, approximately 2,800 square feet, and a spacious 3 car garage. Step inside to 10 foot ceilings, an open concept layout, and a warm modern aesthetic that feels both elevated and inviting. The gourmet kitchen is made to impress with black stainless steel appliances, a gas range, pot filler, custom vent hood, generous cabinetry, and an oversized island perfect for gathering and entertaining. Thoughtful upgrades continue throughout with German designed Bluetooth speaker, and wireless charging technology, a tankless water heater, and a 250 gallon underground propane tank. The living space flows effortlessly to the covered patio, finished with beautiful cedar plank ceilings and plenty of room to relax or entertain. Sitting on 1.020 acres, this property offers the space and privacy to enjoy a quieter setting while still delivering the style and convenience of new construction. Every detail was thoughtfully selected to create a home that feels refined, comfortable, and truly one of a kind. Come experience the space, craftsmanship, and lifestyle this home has to offer.
For sale
$699,000
1011 Meadow Wood Ter, Azle, TX 76020
4beds
2,800sqft
Single Family Residence
Built in 2026
1.02 Acres Lot
$697,100 Zestimate®
$250/sqft
$-- HOA
What's special
Warm modern aestheticWireless charging technologyBlack stainless steel appliancesModern designCovered patioCustom vent hoodGourmet kitchen
- 6 days
- 518
- 33
Likely to sell faster than
Zillow last checked:
Listing updated:
Listed by:
LESTON Eustache 0651807 347-397-8016,
Monument Realty 214-705-7827
Source: NTREIS,MLS#: 21396680
Facts & features
Interior
Bedrooms & bathrooms
- Bedrooms: 4
- Bathrooms: 3
- Full bathrooms: 3
Primary bedroom
- Level: First
- Dimensions: 0 x 0
Bedroom
- Level: First
- Dimensions: 0 x 0
Dining room
- Level: First
- Dimensions: 0 x 0
Living room
- Level: First
- Dimensions: 0 x 0
Appliances
- Included: Dishwasher, Gas Cooktop, Gas Range, Microwave
Features
- Double Vanity, Kitchen Island, Open Floorplan, Pantry
- Has basement: No
- Number of fireplaces: 1
- Fireplace features: Electric, Living Room
Interior area
- Total interior livable area: 2,800 sqft
Video & virtual tour
Property
Parking
- Total spaces: 3
- Parking features: Additional Parking, Concrete, Covered, Driveway, Garage, Garage Faces Side
- Attached garage spaces: 3
Features
- Levels: One
- Stories: 1
- Pool features: None
Lot
- Size: 1.02 Acres
Details
- Parcel number: R000119188
Construction
Type & style
- Home type: SingleFamily
- Architectural style: Detached
- Property subtype: Single Family Residence
Condition
- Year built: 2026
Utilities & green energy
- Water: Public
- Utilities for property: Water Available
Community & HOA
Community
- Features: Community Mailbox
- Subdivision: Shady Creek Estates
HOA
- Has HOA: No
Location
- Region: Azle
Financial & listing details
- Price per square foot: $250/sqft
- Date on market: 9/26/2026
- Cumulative days on market: 29 days
Estimated market value
$697,100
$662,000 - $732,000
$3,008/mo
Price history
| Date | Event | Price |
|---|---|---|
| 9/26/2026 | Listed for sale | $699,000+635.8%$250/sqft |
Source: NTREIS #21396680 Report a problem | ||
| 5/9/2025 | Sold | -- |
Source: NTREIS #20650020 Report a problem | ||
| 4/4/2025 | Contingent | $95,000$34/sqft |
Source: NTREIS #20650020 Report a problem | ||
| 11/17/2023 | Listed for sale | $95,000$34/sqft |
Source: NTREIS #20476085 Report a problem | ||
Public tax history
Tax history is unavailable.
Monthly payment
Est. payment
Payment breakdown
Explore the cost of this home by adjusting the details. Changes won't be saved.Climate risks
Neighborhood: 76020
Nearby schools
Schools provided by the listing agent
- Elementary: Hilltop
- Middle: Azle
- High: Azle
- District: Azle ISD
Source: NTREIS. This data may not be complete. We recommend contacting the local school district to confirm school assignments for this home.
Similar homes
- $599,0004 bd3 ba2.3k sqft921 Sportsman Park Rd, Azle, TX 76020For Sale
 MLS ID #21311819, Katalyna Chambers. NTREIS
 - $900,0004 bd2 ba2.4k sqft284 Shoreline Dr N, Azle, TX 76020For Sale
 MLS ID #21381940, Angie Anderson. NTREIS
 - $521,0004 bd2 ba2.4k sqft450 Christian Way, Azle, TX 76020For Sale
 MLS ID #21391770, Elizabeth Deane. NTREIS
 - $569,9004 bd4 ba2.9k sqft208 Slimp Blf, Azle, TX 76020For Sale
 MLS ID #21286384, Reggie McMullin. NTREIS
