
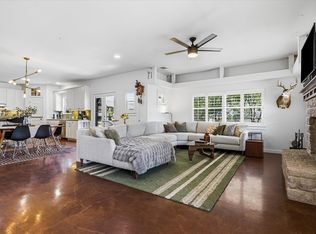
This stunning three-bedroom, two-bathroom property offers a perfect blend of comfort and functionality. The thoughtfully designed split layout provides privacy, while the open concept creates a welcoming atmosphere for family and friends.
Enjoy the large, inviting front porch—perfect for morning coffee or evening relaxation. Inside, vaulted ceilings enhance the spacious feel, while the open living area seamlessly flows into a beautifully designed kitchen, complete with a bar top, island, and ample counter space—ideal for entertaining. A spacious dining room offers a wonderful setting for gatherings.
The large primary suite is a true retreat, boasting a huge walk-in closet with a vanity area and two additional closets for exceptional storage. The en-suite bathroom is equally impressive, with abundant storage and a relaxing atmosphere. Both guest bedrooms provide ample space and feature walk-in closets, ensuring comfort and convenience.
The laundry room functions as a mudroom with cabinets, a closet, and a sink for added functionality. Outside, the expansive back patio overlooks a large fenced yard, perfect for barbecues and outdoor activities. A detached single-car garage or workshop with electricity complements the attached two-car garage, providing space for vehicles, hobbies, or storage.
The Sellers have taken great care in the maintenance of this home. They installed a water softener, added concrete lids to the septic system, installed a door on the workshop, and doubled the size of the back patio. This home is less than 30 minutes from downtown Ft Worth and downtown Granbury. The neighborhood is active with monthly food truck events, and holiday events such as a visit from Santa and a lively Halloween. With its combination of thoughtful interior design, outdoor charm, and inviting neighborhood, this home is ready to welcome its new owners!
Sold
Price Unknown
8262 Money Ln, Fort Worth, TX 76126
3beds
2,186sqft
Single Family Residence
Built in 2007
0.39 Acres Lot
$426,700 Zestimate®
$--/sqft
$2,545 Estimated rent
Home value
$426,700
$397,000 - $457,000
$2,545/mo
Zestimate® history
Owner options
List your home for rent
$2,545/mo
Rent Zestimate®
Find your next renter with Zillow Rental Manager. Plus, with online applications, you can quickly screen prospective tenants – for free.
$2,545/mo
Rent Zestimate®
Refinance and save
Refinancing to a lower rate could help reduce your monthly payments and save thousands over the life of the loan.
Explore your selling options
Work with a Zillow partner agent
Leverage their expertise and Zillow's premium Showcase listings to get your home seen by more buyers.
Get startedList with your own agent
Get your home in front of millions of buyers by listing it on Zillow.
Learn how to do itSell it yourself
Take full control of how buyers see your home on Zillow by listing For Sale by Owner (FSBO).
List your homeWhat's special
Large fenced yardAttached two-car garageSpacious dining roomExpansive back patioEn-suite bathroomVaulted ceilingsHuge walk-in closet
Zillow last checked:
Listing updated:
Listed by:
Brandy Johnson 0745492 888-519-7431,
eXp Realty, LLC 888-519-7431
Bought with:
Tammy Runion
Local Pro Realty LLC
Source: NTREIS,MLS#: 20788922
Facts & features
Interior
Bedrooms & bathrooms
- Bedrooms: 3
- Bathrooms: 2
- Full bathrooms: 2
Primary bedroom
- Features: Closet Cabinetry, Ceiling Fan(s), En Suite Bathroom, Walk-In Closet(s)
- Dimensions: 15 x 14
Bedroom
- Features: Ceiling Fan(s), Split Bedrooms, Walk-In Closet(s)
- Dimensions: 13 x 12
Bedroom
- Features: Ceiling Fan(s), Split Bedrooms, Walk-In Closet(s)
- Dimensions: 13 x 12
Primary bathroom
- Features: Built-in Features, Dual Sinks, En Suite Bathroom, Garden Tub/Roman Tub, Solid Surface Counters, Separate Shower
Dining room
- Dimensions: 12 x 11
Other
- Features: Built-in Features, Solid Surface Counters
Living room
- Features: Ceiling Fan(s), Fireplace
- Dimensions: 24 x 17
Heating
- Central, Electric, Fireplace(s)
Cooling
- Central Air, Ceiling Fan(s), Electric
Appliances
- Included: Dishwasher, Electric Range, Electric Water Heater, Disposal, Microwave, Water Softener
- Laundry: Washer Hookup, Electric Dryer Hookup, Laundry in Utility Room
Features
- Decorative/Designer Lighting Fixtures, Eat-in Kitchen, High Speed Internet, Open Floorplan, Pantry, Cable TV, Vaulted Ceiling(s), Walk-In Closet(s)
- Flooring: Carpet, Ceramic Tile, Slate, Wood
- Windows: Bay Window(s)
- Has basement: No
- Number of fireplaces: 1
- Fireplace features: Family Room, Wood Burning
Interior area
- Total interior livable area: 2,186 sqft
Property
Parking
- Total spaces: 3
- Parking features: Concrete, Carport, Detached Carport, Direct Access, Driveway, Garage, Garage Faces Side
- Attached garage spaces: 2
- Carport spaces: 1
- Covered spaces: 3
- Has uncovered spaces: Yes
Features
- Levels: One
- Stories: 1
- Patio & porch: Rear Porch, Front Porch, Patio, Covered
- Exterior features: Rain Gutters, Storage
- Pool features: None
- Fencing: Back Yard,Chain Link,Gate
Lot
- Size: 0.39 Acres
- Features: Back Yard, Lawn, Landscaped, Few Trees
Details
- Additional structures: Workshop
- Parcel number: 02277263
Construction
Type & style
- Home type: SingleFamily
- Architectural style: Traditional,Detached
- Property subtype: Single Family Residence
Materials
- Brick
- Foundation: Slab
- Roof: Composition
Condition
- Year built: 2007
Utilities & green energy
- Sewer: Aerobic Septic, Septic Tank
- Utilities for property: Septic Available, Cable Available
Community & HOA
Community
- Subdivision: Pyramid Acres Sub
HOA
- Has HOA: No
Location
- Region: Fort Worth
Financial & listing details
- Tax assessed value: $377,718
- Annual tax amount: $7,328
- Date on market: 12/4/2024
- Cumulative days on market: 51 days
- Listing terms: Cash,Conventional,FHA,VA Loan
- Exclusions: Televisions, TV anchors.
Price history
| Date | Event | Price |
|---|---|---|
| 3/3/2025 | Sold | -- |
Source: NTREIS #20788922 Report a problem | ||
| 2/15/2025 | Pending sale | $434,500$199/sqft |
Source: NTREIS #20788922 Report a problem | ||
| 1/24/2025 | Contingent | $434,500$199/sqft |
Source: NTREIS #20788922 Report a problem | ||
| 12/4/2024 | Listed for sale | $434,500+45.3%$199/sqft |
Source: NTREIS #20788922 Report a problem | ||
| 4/10/2020 | Listing removed | $299,000$137/sqft |
Source: CENTURY 21 Judge Fite Co. #14277189 Report a problem | ||
| 3/7/2020 | Pending sale | $299,000$137/sqft |
Source: CENTURY 21 Judge Fite Co. #14277189 Report a problem | ||
| 2/7/2020 | Listed for sale | $299,000$137/sqft |
Source: CENTURY 21 Judge Fite Co. #14277189 Report a problem | ||
| 12/24/2019 | Listing removed | $299,000$137/sqft |
Source: CENTURY 21 Judge Fite Co. #14215186 Report a problem | ||
| 10/30/2019 | Price change | $299,000-3.5%$137/sqft |
Source: CENTURY 21 Judge Fite Co. #14215186 Report a problem | ||
| 10/25/2019 | Listed for sale | $310,000+38.4%$142/sqft |
Source: CENTURY 21 Judge Fite Co. #14215186 Report a problem | ||
| 9/26/2009 | Listing removed | $224,000$102/sqft |
Source: RE/MAX ASSOCIATES I #11275674 Report a problem | ||
| 9/20/2009 | Price change | $224,000+4.2%$102/sqft |
Source: RE/MAX ASSOCIATES I #11275674 Report a problem | ||
| 8/14/2009 | Listed for sale | $215,000$98/sqft |
Source: RE/MAX ASSOCIATES I #11041782 Report a problem | ||
Public tax history
| Year | Property taxes | Tax assessment |
|---|---|---|
| 2025 | $702 -85.3% | $377,718 |
| 2024 | $4,768 -3.9% | $377,718 -17.4% |
| 2023 | $4,962 -19.2% | $457,511 +31.1% |
| 2022 | $6,143 +3.6% | $348,865 +11.9% |
| 2021 | $5,928 +25.2% | $311,838 +25.8% |
| 2020 | $4,734 +4.7% | $247,874 -0.1% |
| 2019 | $4,522 +2.1% | $248,000 +5.5% |
| 2018 | $4,430 +0.6% | $235,000 +1.2% |
| 2017 | $4,406 -0.8% | $232,194 |
| 2016 | $4,442 +9% | $232,194 +9.7% |
| 2015 | $4,077 | $211,700 |
| 2014 | $4,077 | $211,700 +11.3% |
| 2013 | -- | $190,200 -2.6% |
| 2012 | -- | $195,200 -1.8% |
| 2011 | -- | $198,700 +2.2% |
| 2010 | -- | $194,500 -1.8% |
| 2009 | -- | $198,100 |
| 2008 | -- | $198,100 +2541.3% |
| 2007 | -- | $7,500 |
| 2006 | -- | $7,500 +200% |
| 2005 | -- | $2,500 |
| 2004 | -- | $2,500 +185.1% |
| 2003 | -- | $877 |
| 2002 | -- | $877 -0.1% |
| 2001 | -- | $878 |
Find assessor info on the county website
Neighborhood: 76126
Nearby homes
- $--4 bd2 ba2.2k sqft8272 Money Ln, Fort Worth, TX 76126Sold
- $429,9004 bd3 ba2.6k sqft8252 Money Ln, Fort Worth, TX 76126For Sale
- $33,5424 bd2 ba-- sqft8242 Money Ln, Fort Worth, TX 76126Off Market
- $499,100-- bd-- ba2.5k sqft8236 Loar Ct, Fort Worth, TX 76126Off Market
- $487,5004 bd3 ba2.4k sqft8223 Loar Ct, Fort Worth, TX 76126For Sale
- $86,150-- bd-- ba-- sqft8274 Money Ln, Fort Worth, TX 76126Off Market
- $155,0000.45 acres8263 Money Ln, Fort Worth, TX 76126Off Market
- $313,5003 bd2 ba1.9k sqft8273 Money Ln, Fort Worth, TX 76126Off Market
Nearby schools
GreatSchools rating
- 9/10Rolling Hills Elementary SchoolGrades: PK-5Distance: 4.6 mi
- 6/10Benbrook Middle/High SchoolGrades: 6-12Distance: 5.6 mi
Schools provided by the listing agent
- Elementary: Rolling Hills
- Middle: Benbrook
- High: Benbrook
- District: Fort Worth ISD
Source: NTREIS. This data may not be complete. We recommend contacting the local school district to confirm school assignments for this home.
Get a cash offer in 3 minutes
Find out how much your home could sell for in as little as 3 minutes with a no-obligation cash offer.
Estimated market value
$426,700
Get a cash offer in 3 minutes
Find out how much your home could sell for in as little as 3 minutes with a no-obligation cash offer.
Estimated market value
$426,700
- Texas
- Tarrant County
- Fort Worth
- 76126
- 8262 Money Ln
