Why wait for new construction when you can have it all right now? Built in 2022, this 4-bedroom, 2-bath home offers the perfect blend of modern style, smart design, and everyday comfort. The open-concept layout makes entertaining a breeze, with a spacious kitchen flowing seamlessly into the living area—complete with a cozy fireplace for those relaxing evenings.
Located in Weatherford ISD and within walking distance of the elementary school, this home keeps convenience top of mind. Schools, shopping, dining, and everything you need are close by, with an easy commute to Fort Worth for work or play.
Whether you’re upsizing, downsizing, or just ready for a fresh start, this home checks all the boxes: modern build, prime location, and a floor plan you’ll love.
Don’t wait—the market is full of homes, but this one is designed to stand out. Schedule your showing today!
Sold
Price Unknown
1525 Sand Dollar Trl, Weatherford, TX 76087
4beds
1,939sqft
Single Family Residence
Built in 2022
7,666 Square Feet Lot
$397,200 Zestimate®
$--/sqft
$2,598 Estimated rent
Home value
$397,200
$369,000 - $429,000
$2,598/mo
Zestimate® history
Owner options
List your home for rent
$2,598/mo
Rent Zestimate®
Find your next renter with Zillow Rental Manager. Plus, with online applications, you can quickly screen prospective tenants – for free.
$2,598/mo
Rent Zestimate®
Refinance and save
$525/mo
Est. payment
Refinancing to a lower rate could help reduce your monthly payments and save thousands over the life of the loan.
$525/mo
Est. payment
Explore your selling options
Work with a Zillow partner agent
Leverage their expertise and Zillow's premium Showcase listings to get your home seen by more buyers.
Get startedList with your own agent
Get your home in front of millions of buyers by listing it on Zillow.
Learn how to do itSell it yourself
Take full control of how buyers see your home on Zillow by listing For Sale by Owner (FSBO).
List your homeWhat's special
Modern styleCozy fireplaceSmart designSpacious kitchenEveryday comfortOpen-concept layout
Zillow last checked:
Listing updated:
Listed by:
Rhoda Jo Vo Vo 0677185 817-525-5379,
C.J. Vo Corporation 817-525-5379,
Faith Vo 682-465-3236,
C.J. Vo Corporation
Bought with:
Carla Blair, 0534443
Carla Trimber Realty Partners
Source: NTREIS,MLS#: 21058476
Facts & features
Interior
Bedrooms & bathrooms
- Bedrooms: 4
- Bathrooms: 2
- Full bathrooms: 2
Primary bedroom
- Features: Double Vanity, Garden Tub/Roman Tub, Separate Shower, Walk-In Closet(s)
- Level: First
- Dimensions: 14 x 15
Bedroom
- Level: First
- Dimensions: 11 x 11
Bedroom
- Level: First
- Dimensions: 11 x 11
Bedroom
- Level: First
- Dimensions: 11 x 11
Kitchen
- Features: Breakfast Bar, Eat-in Kitchen, Granite Counters, Kitchen Island, Pantry, Walk-In Pantry
- Level: First
- Dimensions: 13 x 10
Living room
- Features: Ceiling Fan(s), Fireplace
- Level: First
- Dimensions: 20 x 15
Appliances
- Included: Dishwasher, Electric Cooktop, Electric Oven, Electric Water Heater, Disposal
Features
- Built-in Features, Decorative/Designer Lighting Fixtures, Eat-in Kitchen, Granite Counters, High Speed Internet, Kitchen Island, Open Floorplan, Pantry, Wired for Sound
- Has basement: No
- Number of fireplaces: 1
- Fireplace features: Wood Burning
Interior area
- Total interior livable area: 1,939 sqft
Property
Parking
- Total spaces: 3
- Parking features: Door-Multi, Driveway, Garage Faces Front, Garage, Garage Door Opener
- Attached garage spaces: 3
Features
- Levels: One
- Stories: 1
- Pool features: None
Lot
- Size: 7,666 Square Feet
Details
- Parcel number: R000118462
Construction
Type & style
- Home type: SingleFamily
- Architectural style: Traditional,Detached
- Property subtype: Single Family Residence
- Attached to another structure: Yes
Materials
- Board & Batten Siding, Brick
Condition
- Year built: 2022
Utilities & green energy
- Sewer: Public Sewer
- Water: Public
- Utilities for property: Cable Available, Sewer Available, Water Available
Community & HOA
Community
- Features: Curbs
- Subdivision: Silverstone Pearson Ranch
HOA
- Has HOA: Yes
- Services included: All Facilities, Maintenance Grounds
- HOA fee: $525 annually
- HOA name: First Service
- HOA phone: 817-380-7010
Location
- Region: Weatherford
Financial & listing details
- Date on market: 9/12/2025
- Cumulative days on market: 173 days
- Listing terms: Cash,Conventional,FHA,VA Loan
- Exclusions: Washer and Dryer, Curtain and Rods in the Nursery & Guest room
Price history
| Date | Event | Price |
|---|---|---|
| 3/31/2026 | Sold | -- |
Source: NTREIS #21058476 Report a problem | ||
| 3/26/2026 | Pending sale | $399,000$206/sqft |
Source: NTREIS #21058476 Report a problem | ||
| 3/5/2026 | Contingent | $399,000$206/sqft |
Source: NTREIS #21058476 Report a problem | ||
| 11/18/2025 | Price change | $399,000-0.3%$206/sqft |
Source: NTREIS #21058476 Report a problem | ||
| 9/12/2025 | Listed for sale | $400,000-1.2%$206/sqft |
Source: NTREIS #21058476 Report a problem | ||
| 8/23/2024 | Sold | -- |
Source: NTREIS #20672353 Report a problem | ||
| 7/24/2024 | Contingent | $405,000$209/sqft |
Source: NTREIS #20672353 Report a problem | ||
| 7/12/2024 | Listed for sale | $405,000$209/sqft |
Source: NTREIS #20672353 Report a problem | ||
Public tax history
Tax history is unavailable.
Neighborhood: 76087
Nearby homes
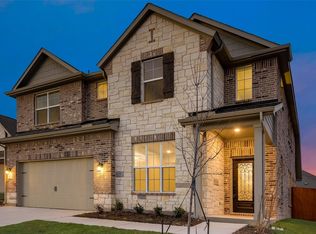
- $--4 bd4 ba2.8k sqft1521 Sand Dollar Trl, Weatherford, TX 76087Sold
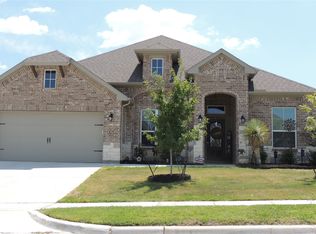
- $--4 bd3 ba2.5k sqft1532 Sidewinder Trl, Weatherford, TX 76087Sold
- $455,0004 bd3 ba2.7k sqft1536 Sidewinder Trl, Weatherford, TX 76087For Sale

- $365,800-- bd-- ba1.8k sqft1524 Sidewinder Trl, Weatherford, TX 76087Off Market
- $--4 bd3 ba2.6k sqft1512 Sand Dollar Trl, Weatherford, TX 76087Sold
- $--4 bd4 ba2.8k sqft1508 Sand Dollar Trl, Weatherford, TX 76087Sold
- $--4 bd2 ba2.1k sqft1520 Sidewinder Trl, Weatherford, TX 76087Sold
- $--4 bd2 ba1.9k sqft1504 Sand Dollar Trl, Weatherford, TX 76087Sold
Nearby schools
GreatSchools rating
- 7/10Martin Elementary SchoolGrades: PK-5Distance: 0.4 mi
- 5/10Tison Middle SchoolGrades: 6-8Distance: 1.1 mi
- 5/10Weatherford High SchoolGrades: 9-12Distance: 5.9 mi
Schools provided by the listing agent
- Elementary: Martin
- Middle: Tison
- High: Weatherford
- District: Weatherford ISD
Source: NTREIS. This data may not be complete. We recommend contacting the local school district to confirm school assignments for this home.
Get a cash offer in 3 minutes
Find out how much your home could sell for in as little as 3 minutes with a no-obligation cash offer.
Estimated market value
$397,200
Get a cash offer in 3 minutes
Find out how much your home could sell for in as little as 3 minutes with a no-obligation cash offer.
Estimated market value
$397,200
- Texas
- Parker County
- Weatherford
- 76087
- 1525 Sand Dollar Trl
