Welcome home! From the inviting front porch, step into a welcoming foyer with a private home office perfect for working from home or a quiet retreat. The open-concept layout features a spacious kitchen with extended countertops, a walk-in pantry, and a large island that flows seamlessly into the dining and family rooms, creating the perfect space for entertaining. The owner’s suite is privately tucked in the back of the home and filled with natural light, featuring double doors into a spa-like bathroom with a soaking tub, extended dual vanity, and private water closet. Upstairs, an open game room offers the ideal hangout space for a playroom, movie nights or game days. Three additional bedrooms and four walk-in closets provide plenty of room for family and guests. Thoughtfully designed for both comfort and functionality, this two-story home is perfect for everyday living and hosting gatherings.
Sold
Price Unknown
1512 Sand Dollar Trl, Weatherford, TX 76087
4beds
2,669sqft
Single Family Residence
Built in 2022
7,448 Square Feet Lot
$450,300 Zestimate®
$--/sqft
$3,124 Estimated rent
Home value
$450,300
Estimated sales range
Not available
$3,124/mo
Zestimate® history
Owner options
List your home for rent
$3,124/mo
Rent Zestimate®
Find your next renter with Zillow Rental Manager. Plus, with online applications, you can quickly screen prospective tenants – for free.
$3,124/mo
Rent Zestimate®
Refinance and save
$460/mo
Est. payment
Refinancing to a lower rate could help reduce your monthly payments and save thousands over the life of the loan.
$460/mo
Est. payment
Explore your selling options
Work with a Zillow partner agent
Leverage their expertise and Zillow's premium Showcase listings to get your home seen by more buyers.
Get startedList with your own agent
Get your home in front of millions of buyers by listing it on Zillow.
Learn how to do itSell it yourself
Take full control of how buyers see your home on Zillow by listing For Sale by Owner (FSBO).
List your homeWhat's special
Welcoming foyerPrivate home officePrivate water closetFour walk-in closetsSoaking tubSpacious kitchenExtended countertops
Zillow last checked:
Listing updated:
Listed by:
Albert Ramirez 0627242 (940)550-5019,
HARBCO Realty 940-550-5019,
Leslie Ramirez 0717165 817-629-8088,
HARBCO Realty
Bought with:
Michelle Lin, 0754171
CENTURY 21 Judge Fite Co.
Source: NTREIS,MLS#: 21205667
Facts & features
Interior
Bedrooms & bathrooms
- Bedrooms: 4
- Bathrooms: 3
- Full bathrooms: 2
- 1/2 bathrooms: 1
Primary bedroom
- Features: Garden Tub/Roman Tub, Separate Shower
- Level: First
- Dimensions: 17 x 13
Bedroom
- Features: Ceiling Fan(s), Walk-In Closet(s)
- Level: Second
- Dimensions: 14 x 11
Bedroom
- Features: Ceiling Fan(s)
- Level: Second
- Dimensions: 12 x 12
Bedroom
- Features: Ceiling Fan(s)
- Level: Second
- Dimensions: 12 x 12
Living room
- Features: Ceiling Fan(s), Fireplace
- Level: First
- Dimensions: 18 x 12
Office
- Features: Ceiling Fan(s)
- Level: First
- Dimensions: 12 x 10
Heating
- Central, Electric
Cooling
- Central Air, Electric
Appliances
- Included: Dishwasher, Electric Cooktop, Electric Oven, Electric Water Heater, Disposal, Microwave
- Laundry: Laundry in Utility Room
Features
- Eat-in Kitchen, Open Floorplan, Pantry, Walk-In Closet(s)
- Flooring: Carpet, Luxury Vinyl Plank
- Windows: Window Coverings
- Has basement: No
- Number of fireplaces: 1
- Fireplace features: Wood Burning
Interior area
- Total interior livable area: 2,669 sqft
Property
Parking
- Total spaces: 2
- Parking features: Door-Multi, Direct Access, Driveway, Garage Faces Front, Garage
- Attached garage spaces: 2
Features
- Levels: Two
- Stories: 2
- Patio & porch: Covered
- Pool features: None, Community
- Fencing: Stone,Wood
Lot
- Size: 7,448 Square Feet
Details
- Parcel number: R000118478
Construction
Type & style
- Home type: SingleFamily
- Architectural style: Detached
- Property subtype: Single Family Residence
Materials
- Foundation: Slab
- Roof: Composition
Condition
- Year built: 2022
Utilities & green energy
- Sewer: Public Sewer
- Water: Public
- Utilities for property: Sewer Available, Underground Utilities, Water Available
Community & HOA
Community
- Features: Pool
- Subdivision: Silverstone Pearson Ranch Ph 9
HOA
- Has HOA: Yes
- Services included: All Facilities
- HOA fee: $460 annually
- HOA name: Associa-Pmg North Texas
- HOA phone: 214-368-4030
Location
- Region: Weatherford
Financial & listing details
- Annual tax amount: $8,713
- Date on market: 3/12/2026
- Cumulative days on market: 87 days
- Listing terms: Cash,Conventional,FHA,VA Loan
- Exclusions: Curtains and curtain rods, tv mounts
Price history
| Date | Event | Price |
|---|---|---|
| 6/25/2026 | Sold | -- |
Source: NTREIS #21205667 Report a problem | ||
| 6/18/2026 | Pending sale | $455,000$170/sqft |
Source: NTREIS #21205667 Report a problem | ||
| 6/8/2026 | Contingent | $455,000$170/sqft |
Source: NTREIS #21205667 Report a problem | ||
| 4/20/2026 | Price change | $455,000-2.2%$170/sqft |
Source: NTREIS #21205667 Report a problem | ||
| 3/23/2026 | Price change | $465,000-1.9%$174/sqft |
Source: NTREIS #21205667 Report a problem | ||
| 3/12/2026 | Listed for sale | $474,000+5.6%$178/sqft |
Source: NTREIS #21205667 Report a problem | ||
| 10/20/2023 | Sold | -- |
Source: NTREIS #20242964 Report a problem | ||
| 9/25/2023 | Contingent | $449,000$168/sqft |
Source: NTREIS #20242964 Report a problem | ||
| 7/31/2023 | Price change | $449,000-1.4%$168/sqft |
Source: NTREIS #20242964 Report a problem | ||
| 2/21/2023 | Price change | $455,400-0.7%$171/sqft |
Source: NTREIS #20242964 Report a problem | ||
| 1/20/2023 | Listed for sale | $458,400$172/sqft |
Source: NTREIS #20242964 Report a problem | ||
Public tax history
Tax history is unavailable.
Neighborhood: 76087
Nearby homes
- $--4 bd4 ba2.8k sqft1508 Sand Dollar Trl, Weatherford, TX 76087Sold

- $--3 bd2 ba2k sqft1705 Surrey Ct, Weatherford, TX 76087Sold
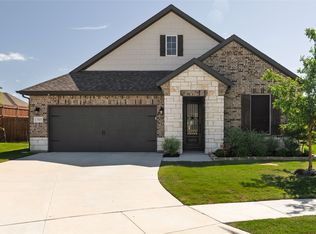
- $--4 bd2 ba1.9k sqft1504 Sand Dollar Trl, Weatherford, TX 76087Sold

- $--4 bd2 ba1.9k sqft1525 Sand Dollar Trl, Weatherford, TX 76087Sold
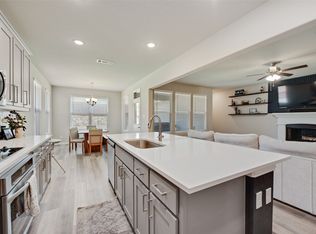
- $--4 bd4 ba2.8k sqft1521 Sand Dollar Trl, Weatherford, TX 76087Sold
- $--4 bd3 ba2.4k sqft1708 Surrey Ct, Weatherford, TX 76087Sold
- $--4 bd3 ba2.5k sqft1532 Sidewinder Trl, Weatherford, TX 76087Sold
- $--4 bd4 ba3.1k sqft1700 Surrey Ln, Weatherford, TX 76087Sold
Nearby schools
GreatSchools rating
- 7/10Martin Elementary SchoolGrades: PK-5Distance: 0.4 mi
- 5/10Tison Middle SchoolGrades: 6-8Distance: 1 mi
- 5/10Weatherford High SchoolGrades: 9-12Distance: 5.9 mi
Schools provided by the listing agent
- Elementary: Martin
- Middle: Tison
- High: Weatherford
- District: Weatherford ISD
Source: NTREIS. This data may not be complete. We recommend contacting the local school district to confirm school assignments for this home.
Get a cash offer in 3 minutes
Find out how much your home could sell for in as little as 3 minutes with a no-obligation cash offer.
Estimated market value
$450,300
Get a cash offer in 3 minutes
Find out how much your home could sell for in as little as 3 minutes with a no-obligation cash offer.
Estimated market value
$450,300
- Texas
- Parker County
- Weatherford
- 76087
- 1512 Sand Dollar Trl
