Located in the desirable Silverstone at Pearson Ranch. This beautiful, like-new, one-story brick home features New Roof, an open floor plan, a fireplace, a covered back patio, and a fenced backyard. The open floor plan is anchored with a wood burning fireplace. Perfect space for a large family and for entertaining. The kitchen is equipped with stainless steel appliances, stone countertops, and a walk-in pantry. The primary bathroom includes a dual-sink vanity, a stand-alone soaking tub, and a glass-enclosed shower. Additional highlights include a utility area with a mud bench, gutters, a sprinkler system, and blinds throughout. Residents can enjoy community amenities such as a pool and playground. The property is walking distance from Mary Martin Elementary and is conveniently located just minutes from HEB, Costco, and major interstate access.
Sold
Price Unknown
1504 Sand Dollar Trl, Weatherford, TX 76087
4beds
1,939sqft
Single Family Residence
Built in 2023
7,187 Square Feet Lot
$-- Zestimate®
$--/sqft
$-- Estimated rent
Home value
Not available
Estimated sales range
Not available
Not available
Zestimate® history
Owner options
List your home for rent
Find your next renter with Zillow Rental Manager. Plus, with online applications, you can quickly screen prospective tenants – for free.
Refinance and save
$400/mo
Est. payment
Refinancing to a lower rate could help reduce your monthly payments and save thousands over the life of the loan.
$400/mo
Est. payment
Explore your selling options
Work with a Zillow partner agent
Leverage their expertise and Zillow's premium Showcase listings to get your home seen by more buyers.
Get startedList with your own agent
Get your home in front of millions of buyers by listing it on Zillow.
Learn how to do itSell it yourself
Take full control of how buyers see your home on Zillow by listing For Sale by Owner (FSBO).
List your homeWhat's special
Wood burning fireplaceOpen floor planLike-new one-story brick homeBlinds throughoutCovered back patioStand-alone soaking tubFenced backyard
Zillow last checked:
Listing updated:
Listed by:
Corey Daniel 0683024 817-773-2910,
Real Broker, LLC 855-450-0442
Bought with:
Shayne Jacobs, 0695222
eXp Realty, LLC
Source: NTREIS,MLS#: 21285416
Facts & features
Interior
Bedrooms & bathrooms
- Bedrooms: 4
- Bathrooms: 2
- Full bathrooms: 2
Primary bedroom
- Features: Dual Sinks, En Suite Bathroom, Garden Tub/Roman Tub, Linen Closet, Stone Counters
- Level: First
- Dimensions: 12 x 12
Primary bedroom
- Features: Ceiling Fan(s), Dual Sinks, En Suite Bathroom, Separate Shower, Walk-In Closet(s)
- Level: First
- Dimensions: 15 x 15
Bedroom
- Features: Ceiling Fan(s)
- Level: First
- Dimensions: 11 x 11
Bedroom
- Features: Ceiling Fan(s)
- Level: First
- Dimensions: 15 x 10
Bedroom
- Features: Ceiling Fan(s)
- Level: First
- Dimensions: 11 x 11
Primary bathroom
- Features: Built-in Features, Dual Sinks, En Suite Bathroom, Garden Tub/Roman Tub, Stone Counters, Separate Shower
- Level: First
- Dimensions: 11 x 9
Dining room
- Level: First
- Dimensions: 10 x 14
Kitchen
- Features: Built-in Features, Dual Sinks, Kitchen Island, Stone Counters, Walk-In Pantry
- Level: First
- Dimensions: 11 x 16
Living room
- Features: Fireplace
- Level: First
- Dimensions: 18 x 18
Utility room
- Level: First
- Dimensions: 5 x 6
Heating
- Central, Electric, Fireplace(s)
Cooling
- Central Air, Ceiling Fan(s), Electric
Appliances
- Included: Dishwasher, Electric Cooktop, Electric Oven, Electric Water Heater, Disposal, Microwave
- Laundry: Washer Hookup, Dryer Hookup, ElectricDryer Hookup, Laundry in Utility Room
Features
- Decorative/Designer Lighting Fixtures, Double Vanity, High Speed Internet, Kitchen Island, Open Floorplan, Pantry, Cable TV, Walk-In Closet(s)
- Flooring: Carpet, Ceramic Tile, Laminate
- Has basement: No
- Number of fireplaces: 1
- Fireplace features: Insert, Wood Burning
Interior area
- Total interior livable area: 1,939 sqft
Property
Parking
- Total spaces: 2
- Parking features: Garage Faces Front, Garage, Garage Door Opener
- Attached garage spaces: 2
Features
- Levels: One
- Stories: 1
- Patio & porch: Patio, Covered
- Exterior features: Rain Gutters
- Pool features: None, Community
- Fencing: Wood
Lot
- Size: 7,187 Square Feet
- Features: Back Yard, Interior Lot, Lawn, Landscaped, Subdivision
Details
- Parcel number: R000118476
Construction
Type & style
- Home type: SingleFamily
- Architectural style: Detached
- Property subtype: Single Family Residence
- Attached to another structure: Yes
Materials
- Board & Batten Siding, Brick
- Foundation: Slab
- Roof: Composition
Condition
- Year built: 2023
Utilities & green energy
- Sewer: Public Sewer
- Water: Public
- Utilities for property: Electricity Connected, Sewer Available, Water Available, Cable Available
Community & HOA
Community
- Features: Playground, Pool, Sidewalks, Curbs
- Security: Smoke Detector(s)
- Subdivision: Silverstone At Pearson Ranch
HOA
- Has HOA: Yes
- Services included: All Facilities, Maintenance Grounds, Maintenance Structure
- HOA fee: $400 annually
- HOA name: Silverstone At Person Ranch Hoa
- HOA phone: 214-368-4030
Location
- Region: Weatherford
Financial & listing details
- Date on market: 5/29/2026
- Cumulative days on market: 40 days
- Listing terms: Cash,Conventional,FHA,VA Loan
Price history
| Date | Event | Price |
|---|---|---|
| 8/6/2026 | Sold | -- |
Source: NTREIS #21285416 Report a problem | ||
| 7/31/2026 | Pending sale | $375,000$193/sqft |
Source: NTREIS #21285416 Report a problem | ||
| 7/8/2026 | Contingent | $375,000$193/sqft |
Source: NTREIS #21285416 Report a problem | ||
| 7/6/2026 | Price change | $375,000-1%$193/sqft |
Source: NTREIS #21285416 Report a problem | ||
| 6/27/2026 | Price change | $378,900-0.3%$195/sqft |
Source: NTREIS #21285416 Report a problem | ||
| 5/29/2026 | Listed for sale | $379,900$196/sqft |
Source: NTREIS #21285416 Report a problem | ||
Public tax history
Tax history is unavailable.
Neighborhood: 76087
Nearby homes
- $--4 bd4 ba2.8k sqft1508 Sand Dollar Trl, Weatherford, TX 76087Sold

- $--3 bd2 ba2k sqft1705 Surrey Ct, Weatherford, TX 76087Sold
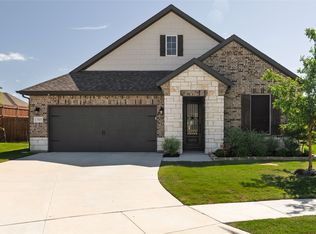
- $--4 bd3 ba2.6k sqft1512 Sand Dollar Trl, Weatherford, TX 76087Sold
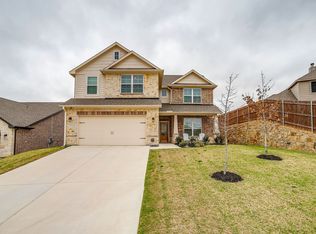
- $--4 bd4 ba3.1k sqft1700 Surrey Ln, Weatherford, TX 76087Sold
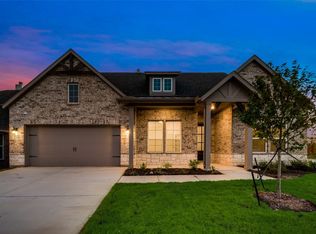
- $--4 bd3 ba2.4k sqft1708 Surrey Ct, Weatherford, TX 76087Sold
- $--4 bd4 ba2.8k sqft1521 Sand Dollar Trl, Weatherford, TX 76087Sold
- $--4 bd4 ba2.9k sqft1652 Somerset Ln, Weatherford, TX 76087Sold
- $--4 bd2 ba1.9k sqft1525 Sand Dollar Trl, Weatherford, TX 76087Sold
Nearby schools
GreatSchools rating
- 7/10Martin Elementary SchoolGrades: PK-5Distance: 0.5 mi
- 5/10Tison Middle SchoolGrades: 6-8Distance: 1 mi
- 5/10Weatherford High SchoolGrades: 9-12Distance: 5.8 mi
Schools provided by the listing agent
- Elementary: Martin
- Middle: Tison
- High: Weatherford
- District: Weatherford ISD
Source: NTREIS. This data may not be complete. We recommend contacting the local school district to confirm school assignments for this home.
- Texas
- Parker County
- Weatherford
- 76087
- 1504 Sand Dollar Trl
