Nestled in the coveted Silverstone subdivision of Weatherford, this nearly new, meticulously upgraded home awaits its next owner. Situated on a serene cul-de-sac, this 3-bedroom, 2-bathroom residence, complete with a versatile office, blends modern elegance with tranquil living. Spanning a thoughtfully designed floor plan, the home boasts an array of premium upgrades that elevate its appeal. Step inside to discover upgraded flooring that flows seamlessly throughout, complemented by sophisticated plantation shutters that frame the windows, offering both style and privacy. The heart of the home, the kitchen, features custom cabinetry, providing ample storage and a sleek aesthetic. The garage contains overhead storage and the home has a water softener. The primary suite is a true retreat, with a luxurious bathroom showcasing high-end finishes, including a spacious shower and dual vanities. Entertain or unwind on the expansive patio, equipped with a mounted TV, perfect for game days or quiet evenings under the stars. The open-concept living area, bathed in natural light, creates an inviting atmosphere for gatherings. Each bedroom is generously sized, while the office offers a quiet space for work or study. Tucked perfectly between Weatherford and Hudson Oaks, Silverstone at Pearson Ranch is renowned for its community charm and proximity to top schools, shopping, and dining. This home, with its blend of upgrades and prime location, is a rare find. Schedule a showing today!
Sold
Price Unknown
1705 Surrey Ct, Weatherford, TX 76087
3beds
2,032sqft
Single Family Residence
Built in 2022
8,319 Square Feet Lot
$404,000 Zestimate®
$--/sqft
$2,644 Estimated rent
Home value
$404,000
$372,000 - $440,000
$2,644/mo
Zestimate® history
Owner options
List your home for rent
$2,644/mo
Rent Zestimate®
Find your next renter with Zillow Rental Manager. Plus, with online applications, you can quickly screen prospective tenants – for free.
$2,644/mo
Rent Zestimate®
Refinance and save
$525/mo
Est. payment
Refinancing to a lower rate could help reduce your monthly payments and save thousands over the life of the loan.
$525/mo
Est. payment
Explore your selling options
Work with a Zillow partner agent
Leverage their expertise and Zillow's premium Showcase listings to get your home seen by more buyers.
Get startedList with your own agent
Get your home in front of millions of buyers by listing it on Zillow.
Learn how to do itSell it yourself
Take full control of how buyers see your home on Zillow by listing For Sale by Owner (FSBO).
List your homeWhat's special
Modern eleganceExpansive patioUpgraded flooringPremium upgradesMounted tvSerene cul-de-sacSophisticated plantation shutters
Zillow last checked:
Listing updated:
Listed by:
Bryan Bell 0657426,
Compass RE Texas, LLC 214-814-8100
Bought with:
Tina Mcnew Box
League Real Estate
Source: NTREIS,MLS#: 20932677
Facts & features
Interior
Bedrooms & bathrooms
- Bedrooms: 3
- Bathrooms: 2
- Full bathrooms: 2
Primary bedroom
- Features: En Suite Bathroom
- Level: First
- Dimensions: 16 x 13
Bedroom
- Level: First
- Dimensions: 12 x 12
Bedroom
- Level: First
- Dimensions: 12 x 10
Primary bathroom
- Features: Built-in Features, En Suite Bathroom, Separate Shower
- Level: First
- Dimensions: 14 x 10
Kitchen
- Features: Built-in Features, Granite Counters, Kitchen Island, Pantry
- Level: First
- Dimensions: 16 x 11
Living room
- Features: Ceiling Fan(s), Fireplace
- Level: First
- Dimensions: 18 x 16
Office
- Features: Ceiling Fan(s)
- Level: First
- Dimensions: 12 x 11
Heating
- Central
Cooling
- Central Air
Appliances
- Included: Dishwasher, Electric Cooktop, Electric Oven, Electric Water Heater, Disposal, Microwave, Water Softener
- Laundry: Washer Hookup, Electric Dryer Hookup, Laundry in Utility Room
Features
- Chandelier, Decorative/Designer Lighting Fixtures, Granite Counters, High Speed Internet, Kitchen Island, Open Floorplan, Wired for Data, Walk-In Closet(s), Wired for Sound
- Flooring: Carpet, Ceramic Tile
- Windows: Shutters
- Has basement: No
- Number of fireplaces: 1
- Fireplace features: Wood Burning
Interior area
- Total interior livable area: 2,032 sqft
Property
Parking
- Total spaces: 2
- Parking features: Driveway, Garage Faces Front, Garage
- Attached garage spaces: 2
- Has uncovered spaces: Yes
Features
- Levels: One
- Stories: 1
- Patio & porch: Covered
- Exterior features: Rain Gutters
- Pool features: None
- Fencing: Wood
Lot
- Size: 8,319 Square Feet
- Features: Cul-De-Sac
Details
- Parcel number: R000118474
Construction
Type & style
- Home type: SingleFamily
- Architectural style: Detached
- Property subtype: Single Family Residence
Materials
- Brick, Rock, Stone
- Foundation: Slab
- Roof: Composition
Condition
- Year built: 2022
Utilities & green energy
- Utilities for property: Cable Available, Electricity Connected, Municipal Utilities, Sewer Available, Water Available
Community & HOA
Community
- Features: Curbs
- Security: Security System, Smoke Detector(s)
- Subdivision: Silverstone at Pearson Ranch Ph 9
HOA
- Has HOA: Yes
- Services included: All Facilities, Association Management
- HOA fee: $525 annually
- HOA name: First Service Residential
- HOA phone: 817-380-7000
Location
- Region: Weatherford
Financial & listing details
- Annual tax amount: $7,579
- Date on market: 5/14/2025
- Cumulative days on market: 26 days
- Listing terms: Cash,Conventional,FHA,Other,VA Loan
- Electric utility on property: Yes
Price history
| Date | Event | Price |
|---|---|---|
| 7/8/2025 | Sold | -- |
Source: NTREIS #20932677 Report a problem | ||
| 7/4/2025 | Pending sale | $399,000$196/sqft |
Source: NTREIS #20932677 Report a problem | ||
| 6/10/2025 | Contingent | $399,000$196/sqft |
Source: NTREIS #20932677 Report a problem | ||
| 5/28/2025 | Price change | $399,000-1.5%$196/sqft |
Source: NTREIS #20932677 Report a problem | ||
| 5/14/2025 | Listed for sale | $405,000$199/sqft |
Source: NTREIS #20932677 Report a problem | ||
Public tax history
Tax history is unavailable.
Neighborhood: 76087
Nearby homes
- $--4 bd2 ba1.9k sqft1504 Sand Dollar Trl, Weatherford, TX 76087Sold

- $--4 bd3 ba2.6k sqft1512 Sand Dollar Trl, Weatherford, TX 76087Sold
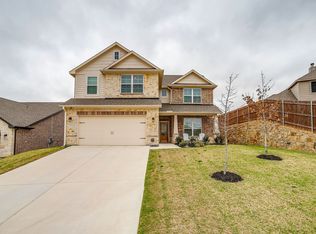
- $--4 bd4 ba2.8k sqft1508 Sand Dollar Trl, Weatherford, TX 76087Sold

- $--4 bd3 ba2.4k sqft1708 Surrey Ct, Weatherford, TX 76087Sold
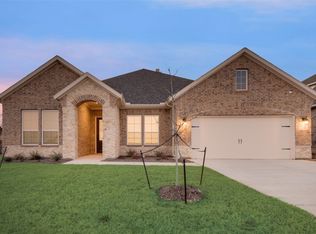
- $--4 bd4 ba3.1k sqft1700 Surrey Ln, Weatherford, TX 76087Sold
- $--4 bd4 ba2.8k sqft1521 Sand Dollar Trl, Weatherford, TX 76087Sold
- $--4 bd2 ba1.9k sqft1525 Sand Dollar Trl, Weatherford, TX 76087Sold
- $--4 bd4 ba2.9k sqft1652 Somerset Ln, Weatherford, TX 76087Sold
Nearby schools
GreatSchools rating
- 7/10Martin Elementary SchoolGrades: PK-5Distance: 0.5 mi
- 5/10Tison Middle SchoolGrades: 6-8Distance: 1 mi
- 5/10Weatherford High SchoolGrades: 9-12Distance: 5.8 mi
Schools provided by the listing agent
- Elementary: Martin
- Middle: Tison
- High: Weatherford
- District: Weatherford ISD
Source: NTREIS. This data may not be complete. We recommend contacting the local school district to confirm school assignments for this home.
Get a cash offer in 3 minutes
Find out how much your home could sell for in as little as 3 minutes with a no-obligation cash offer.
Estimated market value
$404,000
Get a cash offer in 3 minutes
Find out how much your home could sell for in as little as 3 minutes with a no-obligation cash offer.
Estimated market value
$404,000
- Texas
- Parker County
- Weatherford
- 76087
- 1705 Surrey Ct
