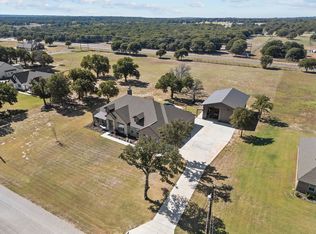
Experience the perfect blend of elegance and functionality in this immaculate, like-new home nestled on a picturesque 2-acre lot. Designed for versatility, this home features 4 spacious bedrooms, 3 bathrooms, 2 living areas, and a dedicated office with a view—ideal for working from home or unwinding in a peaceful setting. At the heart of the home, an inviting open-concept living, kitchen, and dining area creates a seamless flow for entertaining. The oversized island is perfect for gathering, whether for casual conversation or culinary creations. Exposed wood beams, solid wood flooring, and quartz countertops enhance the warmth and sophistication of the space. The expansive primary suite offers a true retreat, complete with a spa-like ensuite featuring a soaking tub, separate shower, and an oversized walk-in closet. Large windows along the back of the home flood the space with natural light while framing breathtaking views of the expansive backyard—a perfect canvas for a pool, workshop, or both! An oversized 3-car garage is equipped with finished floors, a top-of-the-line filtration system, and a generator transfer switch for added convenience. Designed with efficiency in mind, this home boasts fully spray-foamed ceilings and exterior walls, along with the freedom from water bills with your own well. Enjoy the serenity of country living with the convenience of quick access to nearby amenities and major roads for an easy commute.
Sold
Price Unknown
413 Zonaverde Ct, Poolville, TX 76487
4beds
2,761sqft
Single Family Residence
Built in 2022
2.03 Acres Lot
$567,200 Zestimate®
$--/sqft
$3,718 Estimated rent
Home value
$567,200
$522,000 - $618,000
$3,718/mo
Zestimate® history
Owner options
List your home for rent
$3,718/mo
Rent Zestimate®
Find your next renter with Zillow Rental Manager. Plus, with online applications, you can quickly screen prospective tenants – for free.
$3,718/mo
Rent Zestimate®
Refinance and save
Refinancing to a lower rate could help reduce your monthly payments and save thousands over the life of the loan.
Explore your selling options
Work with a Zillow partner agent
Leverage their expertise and Zillow's premium Showcase listings to get your home seen by more buyers.
Get startedList with your own agent
Get your home in front of millions of buyers by listing it on Zillow.
Learn how to do itSell it yourself
Take full control of how buyers see your home on Zillow by listing For Sale by Owner (FSBO).
List your homeWhat's special
Solid wood flooringExpansive backyardLarge windowsQuartz countertopsSpa-like ensuiteSoaking tubOversized island
Zillow last checked:
Listing updated:
Listed by:
Jeanenne Kienle 0534072 817-307-0600,
Berkshire HathawayHS PenFed TX 817-377-4500
Bought with:
Jerrah Hamm
Kirkpatrick Realty
Source: NTREIS,MLS#: 20817833
Facts & features
Interior
Bedrooms & bathrooms
- Bedrooms: 4
- Bathrooms: 3
- Full bathrooms: 2
- 1/2 bathrooms: 1
Primary bedroom
- Features: Ceiling Fan(s), En Suite Bathroom, Walk-In Closet(s)
- Level: First
- Dimensions: 15 x 17
Bedroom
- Features: Split Bedrooms, Walk-In Closet(s)
- Level: First
- Dimensions: 12 x 12
Bedroom
- Features: Split Bedrooms, Walk-In Closet(s)
- Level: First
- Dimensions: 12 x 11
Bedroom
- Features: Split Bedrooms, Walk-In Closet(s)
- Level: First
- Dimensions: 10 x 11
Breakfast room nook
- Level: First
- Dimensions: 11 x 13
Den
- Level: First
- Dimensions: 18 x 14
Kitchen
- Features: Breakfast Bar, Built-in Features, Butler's Pantry, Eat-in Kitchen, Kitchen Island, Pantry, Stone Counters, Walk-In Pantry
- Level: First
- Dimensions: 13 x 15
Living room
- Features: Fireplace
- Level: First
- Dimensions: 20 x 20
Office
- Features: Ceiling Fan(s)
- Level: First
- Dimensions: 13 x 13
Utility room
- Features: Built-in Features, Utility Room
- Level: First
- Dimensions: 11 x 8
Heating
- Central, Electric, Fireplace(s), Heat Pump
Cooling
- Central Air, Ceiling Fan(s), Electric, Heat Pump
Appliances
- Included: Dishwasher, Electric Cooktop, Electric Oven, Electric Water Heater, Disposal, Microwave, Water Softener, Water Purifier
- Laundry: Washer Hookup, Electric Dryer Hookup, Laundry in Utility Room
Features
- Built-in Features, Decorative/Designer Lighting Fixtures, Eat-in Kitchen, Kitchen Island, Open Floorplan, Pantry, Cable TV, Walk-In Closet(s)
- Flooring: Carpet, Ceramic Tile, Wood
- Windows: Window Coverings
- Has basement: No
- Number of fireplaces: 1
- Fireplace features: Living Room, Stone, Wood Burning
Interior area
- Total interior livable area: 2,761 sqft
Property
Parking
- Total spaces: 3
- Parking features: Concrete, Driveway, Epoxy Flooring, Garage, Garage Door Opener, Oversized, Garage Faces Side
- Attached garage spaces: 3
- Has uncovered spaces: Yes
Features
- Levels: One
- Stories: 1
- Patio & porch: Covered
- Exterior features: Rain Gutters
- Pool features: None
Lot
- Size: 2.03 Acres
- Features: Acreage, Back Yard, Cleared, Interior Lot, Lawn, Landscaped, Level, Subdivision, Sprinkler System, Few Trees
Details
- Parcel number: R000117587
Construction
Type & style
- Home type: SingleFamily
- Architectural style: Ranch,Traditional,Detached
- Property subtype: Single Family Residence
Materials
- Brick, Rock, Stone
- Foundation: Slab
- Roof: Composition
Condition
- Year built: 2022
Utilities & green energy
- Sewer: Aerobic Septic, Septic Tank
- Water: Well
- Utilities for property: Electricity Available, Electricity Connected, Septic Available, Water Available, Cable Available
Community & HOA
Community
- Features: Community Mailbox
- Security: Smoke Detector(s)
- Subdivision: Zion Trails Ph II
HOA
- Has HOA: No
Location
- Region: Poolville
Financial & listing details
- Tax assessed value: $618,340
- Annual tax amount: $6,965
- Date on market: 2/8/2025
- Cumulative days on market: 52 days
- Listing terms: Cash,Conventional,FHA,VA Loan
- Electric utility on property: Yes
Price history
| Date | Event | Price |
|---|---|---|
| 5/16/2025 | Sold | -- |
Source: NTREIS #20817833 Report a problem | ||
| 4/13/2025 | Pending sale | $575,000$208/sqft |
Source: NTREIS #20817833 Report a problem | ||
| 4/12/2025 | Listing removed | $575,000$208/sqft |
Source: NTREIS #20817833 Report a problem | ||
| 4/11/2025 | Pending sale | $575,000$208/sqft |
Source: NTREIS #20817833 Report a problem | ||
| 4/1/2025 | Contingent | $575,000$208/sqft |
Source: NTREIS #20817833 Report a problem | ||
| 2/8/2025 | Listed for sale | $575,000+0%$208/sqft |
Source: NTREIS #20817833 Report a problem | ||
| 10/4/2024 | Listing removed | $574,900-0.9%$208/sqft |
Source: NTREIS #20712024 Report a problem | ||
| 9/16/2024 | Price change | $579,900-0.9%$210/sqft |
Source: NTREIS #20712024 Report a problem | ||
| 8/29/2024 | Listed for sale | $584,900+13.6%$212/sqft |
Source: NTREIS #20712024 Report a problem | ||
| 3/31/2023 | Sold | -- |
Source: NTREIS #20147577 Report a problem | ||
| 2/26/2023 | Pending sale | $514,900$186/sqft |
Source: NTREIS #20147577 Report a problem | ||
| 2/15/2023 | Price change | $514,9000%$186/sqft |
Source: NTREIS #20147577 Report a problem | ||
| 1/3/2023 | Price change | $515,140+0.4%$187/sqft |
Source: NTREIS #20147577 Report a problem | ||
| 12/10/2022 | Price change | $513,140+0.6%$186/sqft |
Source: NTREIS #20147577 Report a problem | ||
| 11/21/2022 | Price change | $510,240-3%$185/sqft |
Source: NTREIS #20147577 Report a problem | ||
| 11/7/2022 | Price change | $526,140-0.1%$191/sqft |
Source: NTREIS #20147577 Report a problem | ||
| 11/1/2022 | Price change | $526,490+0.1%$191/sqft |
Source: NTREIS #20147577 Report a problem | ||
| 10/30/2022 | Price change | $525,715+0.1%$190/sqft |
Source: NTREIS #20147577 Report a problem | ||
| 9/25/2022 | Price change | $525,040+0.1%$190/sqft |
Source: NTREIS #20147577 Report a problem | ||
| 8/23/2022 | Listed for sale | $524,730$190/sqft |
Source: NTREIS #20147577 Report a problem | ||
Public tax history
| Year | Property taxes | Tax assessment |
|---|---|---|
| 2025 | $6,488 +4.6% | $618,340 +20.1% |
| 2024 | $6,205 +15% | $515,000 +18.8% |
| 2023 | $5,395 +431.4% | $433,440 +661.1% |
| 2022 | $1,015 | $56,950 |
Find assessor info on the county website
Neighborhood: 76487
Nearby homes
- $--4 bd3 ba3.2k sqft409 Zonaverde Ct, Poolville, TX 76487Sold
- $525,100-- bd-- ba2.5k sqft421 Zonaverde Ct, Poolville, TX 76487Off Market
- $588,300-- bd-- ba3k sqft408 Zonaverde Ct, Poolville, TX 76487Off Market
- $604,400-- bd-- ba2.7k sqft328 Zion Forest Trl, Poolville, TX 76487Off Market
- $529,1004 bd3 ba2.4k sqft324 Zion Frst, Weatherford, TX 76487Off Market
- $544,9003 bd3 ba2.4k sqft420 Zonaverde Ct, Poolville, TX 76487For Sale
- $--4 bd3 ba2.4k sqft1033 Llano Way, Poolville, TX 76487Sold
- $--4 bd3 ba2.4k sqft324 Zion Forest Trl, Poolville, TX 76487Sold
Nearby schools
GreatSchools rating
- 4/10Poolville Elementary SchoolGrades: PK-5Distance: 3.6 mi
- 4/10Poolville Junior High SchoolGrades: 6-8Distance: 3.6 mi
- 4/10Poolville High SchoolGrades: 9-12Distance: 4.3 mi
Schools provided by the listing agent
- Elementary: Poolville
- High: Poolville
- District: Poolville ISD
Source: NTREIS. This data may not be complete. We recommend contacting the local school district to confirm school assignments for this home.
Get a cash offer in 3 minutes
Find out how much your home could sell for in as little as 3 minutes with a no-obligation cash offer.
Estimated market value
$567,200
Get a cash offer in 3 minutes
Find out how much your home could sell for in as little as 3 minutes with a no-obligation cash offer.
Estimated market value
$567,200
- Texas
- Parker County
- Poolville
- 76487
- 413 Zonaverde Ct
Nearby cities
Nearby zip codes
Other Poolville Topics
