Skip main navigation
For sale
  • $429,000

    252 Jimmy Ln, Millsap, TX 76066

    3beds
    1,766sqft
    : 
    Loading
    Get pre-qualified
    Single Family Residence
    Built in 2025
    1.07 Acres Lot
    $424,400 Zestimate®
    $243/sqft
    $42/mo HOA

    What's special

    Gleaming hardwood floorsSplit bedroom designPeaceful parker county sunsetsAbundant natural lightBuilt-in coffee barCovered back patioThoughtfully designed modern farmhouse
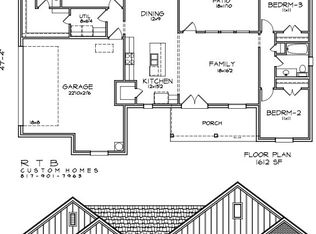
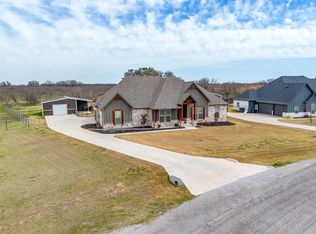
    Welcome to this thoughtfully designed modern farmhouse nestled on 1 peaceful acre in Brock ISD. Blending modern style with timeless farmhouse charm, this home features designer colors and fixtures, gleaming hardwood floors, abundant natural light, and a functional open-concept layout that feels both inviting and spacious. The kitchen is truly the heart of the home, offering a large island, abundant cabinetry, and an oversized walk-in pantry complete with a built-in coffee bar and additional storage to keep everything organized with ease. The split bedroom design provides privacy and comfort, while the established mudroom with built-in lockers and spacious laundry room add convenience. Every inch of this home was carefully planned with purposeful spaces and no wasted square footage. Step outside to the covered back patio and enjoy peaceful Parker County sunsets and wide-open views with endless possibilities for outdoor living, entertaining, or simply relaxing and taking in the country setting. Conveniently located just minutes from the highly sought-after Brock ISD schools, this move-in ready home offers the perfect blend of modern comfort and country living for your family to enjoy!
    43 days
    |
    384
    |
    12
    |

    Zillow last checked:

    Listing updated:

    Listed by:

    Alicia Brunson 0515014 817-441-7707,

    Realty World Professionals 817-441-7707

    Source: NTREIS,MLS#: 21283503

    Loading...

      Facts & features

      Interior

      Bedrooms & bathrooms
      • Bedrooms: 3
      • Bathrooms: 2
      • Full bathrooms: 2
      Primary bedroom
      • Features: Built-in Features, Dual Sinks, Walk-In Closet(s)
      • Level: First
      • Dimensions: 16 x 13
      Bedroom
      • Features: Ceiling Fan(s), Split Bedrooms
      • Level: First
      • Dimensions: 12 x 13
      Bedroom
      • Features: Built-in Features, Split Bedrooms
      • Level: First
      • Dimensions: 12 x 12
      Dining room
      • Level: First
      • Dimensions: 11 x 11
      Kitchen
      • Features: Breakfast Bar, Built-in Features, Kitchen Island, Stone Counters, Walk-In Pantry
      • Level: First
      • Dimensions: 19 x 11
      Living room
      • Features: Ceiling Fan(s)
      • Level: First
      • Dimensions: 18 x 17
      Utility room
      • Features: Built-in Features, Utility Room
      • Level: First
      • Dimensions: 8 x 7
      Heating
      • Central, Electric
      Cooling
      • Central Air, Ceiling Fan(s), Electric
      Appliances
      • Included: Dishwasher, Electric Range, Disposal
      Features
      • Decorative/Designer Lighting Fixtures, Double Vanity, High Speed Internet, Kitchen Island, Open Floorplan, Walk-In Closet(s)
      • Flooring: Ceramic Tile, Laminate
      • Has basement: No
      • Has fireplace: No
      Interior area
      • Total interior livable area: 1,766 sqft
      Video & virtual tour

      Property

      Parking
      • Total spaces: 2
      • Parking features: Garage Faces Front, Garage
      • Attached garage spaces: 2
      Features
      • Levels: One
      • Stories: 1
      • Patio & porch: Covered
      • Pool features: None
      • Fencing: None
      Lot
      • Size: 1.07 Acres
      • Features: Acreage, Back Yard, Cul-De-Sac, Lawn, Landscaped, Subdivision, Sprinkler System, Few Trees
      Details
      • Parcel number: R000128812

      Construction

      Type & style
      • Home type: SingleFamily
      • Architectural style: Farmhouse,Modern,Detached
      • Property subtype: Single Family Residence
      Materials
      • Brick
      • Foundation: Slab
      • Roof: Composition
      Condition
      • Year built: 2025

      Utilities & green energy

      • Sewer: Aerobic Septic
      • Water: Community/Coop
      • Utilities for property: Septic Available, Water Available

      Community & HOA

      Community
      • Security: Smoke Detector(s)
      • Subdivision: Garner Ranch
      HOA
      • Has HOA: Yes
      • Services included: Association Management
      • HOA fee: $500 annually
      • HOA name: Garner Ranch
      • HOA phone: 214-600-1933
      Location
      • Region: Millsap

      Financial & listing details

      • Price per square foot: $243/sqft
      • Date on market: 5/28/2026
      • Cumulative days on market: 338 days
      • Listing terms: Cash,Conventional,FHA,VA Loan

        Estimated market value

        $424,400

        $403,000 - $446,000

        $2,862/mo

        Price history

        DateEventPrice
        5/28/2026Listed for sale$429,000-0.2%$243/sqft
        Source: NTREIS #21283503 Report a problem
        5/27/2026Listing removed$429,999$243/sqft
        Source: NTREIS #21023307 Report a problem
        2/18/2026Price change$429,999-2.3%$243/sqft
        Source: NTREIS #21023307 Report a problem
        8/6/2025Listed for sale$440,000+282.6%$249/sqft
        Source: NTREIS #21023307 Report a problem
        1/2/2025Sold--
        Source: NTREIS #20784644 Report a problem
        11/23/2024Pending sale$115,000$65/sqft
        Source: NTREIS #20784644 Report a problem
        11/23/2024Listed for sale$115,000$65/sqft
        Source: NTREIS #20784644 Report a problem

        Public tax history

        Tax history is unavailable.

        Monthly payment

        Est. payment

        Payment breakdown

        Explore the cost of this home by adjusting the details. Changes won't be saved.
        All calculations are estimates and provided by Zillow, Inc. for informational purposes only. Actual amounts may vary.
        HOA fees may include property taxes on listings classified as Co-Ops. Contact the listing agent and/or owner for fee details.
        Mortgage interest rates are dependent on a number of factors, including credit score, down payment, and repayment length. Interest rate data provided by Zillow Group Marketplace, Inc. as of 1/1/1970 from various mortgage lenders with which we have lead or other similar arrangements; the Estimated Payment is an average of those rates.
        See how much you could borrow to make a competitive offer.

        Climate risks

        Neighborhood: 76066

        Getting around

        0 / 100
        Car-Dependent
        23 / 100
        Somewhat Bikeable

        Nearby schools

        GreatSchools rating
        Schools provided by the listing agent
        • Elementary: Brock
        • Middle: Brock
        • High: Brock
        • District: Brock ISD

        Source: NTREIS. This data may not be complete. We recommend contacting the local school district to confirm school assignments for this home.

        A local agent can set up tours, give advice and negotiate with sellers.

        Browse local experts

        Similar homes