This stunning 4 bedroom, 3 bath sanctuary with a workshop is nestled in Heritage Acres, it perfectly combines elegance and functionality. Step inside to an open floorplan that seamlessly integrates living, dining, and kitchen areas, creating an inviting space for family gatherings and entertaining. The large kitchen is a chef's dream, boasting two spacious islands, stainless steel appliances, granite countertops, double ovens, and a charming
farm sink with ample storage space. The living room is the heart of the home, featuring a cozy wood-burning fireplace that adds warmth and charm to the space. The fourth bedroom can easily be transformed into an office or a formal dining room, allowing you to tailor the space to your needs. Each bedroom is designed to provide a peaceful retreat, including an additional private bedroom with ensuite bathroom. A 3-car garage offers plenty of room for vehicles and storage. A large shop with heating & air conditioning provides additional space for hobbies, projects, or extra storage. The workshop has electricity, internet accessibility, spray foam insulation, and garage door with new opener. The property is adorned with a
giant oak tree, providing ample shade and a touch of nature's beauty. Imagine enjoying stunning views of a pond from your backyard, where nature's tranquility meets modern living. This home is a rare gem that promises comfort, style, and endless possibilities. Don't miss the opportunity to make this dream home yours!
Sold
Price Unknown
119 Buddy Ct, Millsap, TX 76066
4beds
2,450sqft
Single Family Residence
Built in 2021
1.18 Acres Lot
$594,700 Zestimate®
$--/sqft
$3,402 Estimated rent
Home value
$594,700
$547,000 - $648,000
$3,402/mo
Zestimate® history
Owner options
List your home for rent
$3,402/mo
Rent Zestimate®
Find your next renter with Zillow Rental Manager. Plus, with online applications, you can quickly screen prospective tenants – for free.
$3,402/mo
Rent Zestimate®
Refinance and save
$350/mo
Est. payment
Refinancing to a lower rate could help reduce your monthly payments and save thousands over the life of the loan.
$350/mo
Est. payment
Explore your selling options
Work with a Zillow partner agent
Leverage their expertise and Zillow's premium Showcase listings to get your home seen by more buyers.
Get startedList with your own agent
Get your home in front of millions of buyers by listing it on Zillow.
Learn how to do itSell it yourself
Take full control of how buyers see your home on Zillow by listing For Sale by Owner (FSBO).
List your homeWhat's special
Wood-burning fireplaceOpen floorplanStainless steel appliancesGranite countertopsPeaceful retreatDouble ovensAmple storage space
Zillow last checked:
Listing updated:
Listed by:
Shelley Green 0468346 817-988-8664,
TheGreenTeam RE Professionals 817-988-8664
Bought with:
Devon Reyes
League Real Estate
Source: NTREIS,MLS#: 20870338
Facts & features
Interior
Bedrooms & bathrooms
- Bedrooms: 4
- Bathrooms: 3
- Full bathrooms: 3
Primary bedroom
- Features: Dual Sinks, Double Vanity, En Suite Bathroom, Separate Shower, Walk-In Closet(s)
- Level: First
- Dimensions: 16 x 14
Bedroom
- Features: Ceiling Fan(s), Walk-In Closet(s)
- Level: First
- Dimensions: 14 x 13
Bedroom
- Features: Ceiling Fan(s), En Suite Bathroom, Walk-In Closet(s)
- Level: First
- Dimensions: 13 x 15
Bedroom
- Features: Ceiling Fan(s), Walk-In Closet(s)
- Level: First
- Dimensions: 12 x 10
Primary bathroom
- Features: Built-in Features, Dual Sinks, Double Vanity, En Suite Bathroom, Granite Counters, Garden Tub/Roman Tub, Separate Shower
- Level: First
Dining room
- Level: First
- Dimensions: 14 x 8
Other
- Features: Built-in Features, Granite Counters
- Level: First
Other
- Features: Built-in Features, Granite Counters
- Level: First
Kitchen
- Features: Breakfast Bar, Built-in Features, Eat-in Kitchen, Granite Counters, Kitchen Island, Pantry, Walk-In Pantry
- Level: First
- Dimensions: 16 x 16
Living room
- Features: Ceiling Fan(s), Fireplace
- Level: First
- Dimensions: 17 x 15
Utility room
- Features: Built-in Features, Utility Room
- Level: First
- Dimensions: 11 x 6
Heating
- Central, Electric
Cooling
- Central Air, Ceiling Fan(s), Electric
Appliances
- Included: Dishwasher, Electric Cooktop, Electric Oven, Disposal, Microwave, Refrigerator
Features
- Chandelier, Decorative/Designer Lighting Fixtures, Granite Counters, High Speed Internet, Kitchen Island, Open Floorplan, Pantry, Walk-In Closet(s)
- Flooring: Carpet, Tile, Wood
- Has basement: No
- Number of fireplaces: 2
- Fireplace features: Living Room, Wood Burning
Interior area
- Total interior livable area: 2,450 sqft
Property
Parking
- Total spaces: 3
- Parking features: Door-Multi, Garage, Garage Door Opener, Garage Faces Side
- Attached garage spaces: 3
Features
- Levels: One
- Stories: 1
- Patio & porch: Covered
- Exterior features: Rain Gutters
- Pool features: None
- Fencing: Back Yard,Fenced,Pipe
Lot
- Size: 1.18 Acres
- Features: Back Yard, Hardwood Trees, Lawn, Landscaped, Many Trees, Subdivision, Sprinkler System
Details
- Additional structures: Workshop
- Parcel number: R000105197
Construction
Type & style
- Home type: SingleFamily
- Architectural style: Traditional,Detached
- Property subtype: Single Family Residence
Materials
- Brick
- Foundation: Slab
- Roof: Composition
Condition
- Year built: 2021
Utilities & green energy
- Sewer: Aerobic Septic
- Water: Community/Coop
- Utilities for property: Electricity Available, Electricity Connected, Septic Available, Separate Meters, Water Available
Community & HOA
Community
- Features: Community Mailbox
- Security: Smoke Detector(s)
- Subdivision: Heritage Acres Ph 1
HOA
- Has HOA: Yes
- Services included: Association Management
- HOA fee: $350 annually
- HOA name: Heritage Acres
- HOA phone: 214-538-9744
Location
- Region: Millsap
Financial & listing details
- Tax assessed value: $524,500
- Annual tax amount: $8,494
- Date on market: 3/13/2025
- Cumulative days on market: 16 days
- Listing terms: Cash,Conventional,FHA,VA Loan
- Exclusions: Weather station & pole located at fence corner behind shop, 5 SimpliSafe security cameras & base, Gun safe.
- Electric utility on property: Yes
- Road surface type: Asphalt
Price history
| Date | Event | Price |
|---|---|---|
| 5/15/2025 | Sold | -- |
Source: NTREIS #20870338 Report a problem | ||
| 4/30/2025 | Pending sale | $595,000$243/sqft |
Source: NTREIS #20870338 Report a problem | ||
| 3/31/2025 | Contingent | $595,000$243/sqft |
Source: NTREIS #20870338 Report a problem | ||
| 3/13/2025 | Listed for sale | $595,000+1.7%$243/sqft |
Source: NTREIS #20870338 Report a problem | ||
| 6/3/2024 | Listing removed | $585,000$239/sqft |
Source:  Coldwell Banker Apex, Realtors #20591369 Report a problem Coldwell Banker Apex, Realtors #20591369 Report a problem | ||
| 6/1/2024 | Listed for sale | $585,000$239/sqft |
Source: Coldwell Banker Apex, Realtors #20591369 Report a problem | ||
| 5/31/2024 | Sold | -- |
Source: NTREIS #20591369 Report a problem | ||
| 4/23/2024 | Pending sale | $585,000$239/sqft |
Source: Coldwell Banker Apex, Realtors #20591369 Report a problem | ||
| 4/23/2024 | Contingent | $585,000$239/sqft |
Source: NTREIS #20591369 Report a problem | ||
| 4/19/2024 | Listed for sale | $585,000$239/sqft |
Source: NTREIS #20591369 Report a problem | ||
Public tax history
| Year | Property taxes | Tax assessment |
|---|---|---|
| 2025 | $9,535 +34.9% | $524,500 +13.8% |
| 2024 | $7,067 +9.9% | $461,020 |
| 2023 | $6,433 -5.4% | $461,020 +27.2% |
| 2022 | $6,799 +676% | $362,380 +746.7% |
| 2021 | $876 -4.1% | $42,800 |
| 2020 | $914 -1.4% | $42,800 |
| 2019 | $926 -7.1% | $42,800 |
| 2018 | $998 | $42,800 |
Find assessor info on the county website
Neighborhood: 76066
Nearby homes
- $628,400-- bd-- ba2.4k sqft123 Buddy Ct, Millsap, TX 76066Off Market
- $--5 bd3 ba2.4k sqft115 Buddy Ct, Millsap, TX 76066Sold
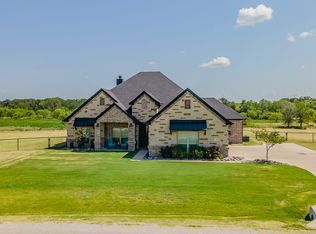
- $780,100-- bd-- ba2.4k sqft127 Buddy Ct, Millsap, TX 76066Off Market
- $593,0004 bd3 ba2.6k sqft116 Buddy Ct, Millsap, TX 76066Off Market
- $523,2001.011 Acres131 Buddy Ct, Millsap, TX 76066Off Market
- $572,700-- bd-- ba2.5k sqft126 Buddy Ct, Millsap, TX 76066Off Market
- $--3 bd2 ba1.7k sqft259 Jimmy Ln, Millsap, TX 76066Sold
- $618,900-- bd-- ba2.6k sqft130 Buddy Ct, Millsap, TX 76066Off Market
Nearby schools
GreatSchools rating
- 9/10Brock Elementary SchoolGrades: 3-5Distance: 1.8 mi
- 8/10Brock Junior High SchoolGrades: 6-8Distance: 1.7 mi
- 7/10Brock High SchoolGrades: 9-12Distance: 1.6 mi
Schools provided by the listing agent
- Elementary: Brock
- Middle: Brock
- High: Brock
- District: Brock ISD
Source: NTREIS. This data may not be complete. We recommend contacting the local school district to confirm school assignments for this home.
Get a cash offer in 3 minutes
Find out how much your home could sell for in as little as 3 minutes with a no-obligation cash offer.
Estimated market value
$594,700
Get a cash offer in 3 minutes
Find out how much your home could sell for in as little as 3 minutes with a no-obligation cash offer.
Estimated market value
$594,700
- Texas
- Parker County
- Weatherford
- 76066
- 119 Buddy Ct
Nearby cities
Nearby neighborhoods
Nearby zip codes
Other Weatherford Topics
